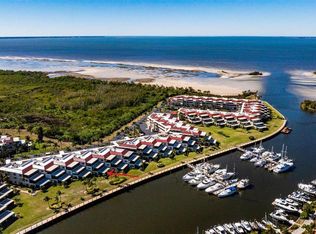
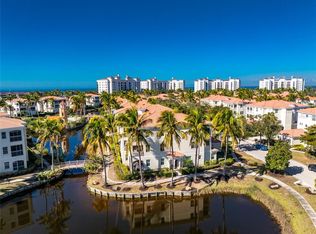
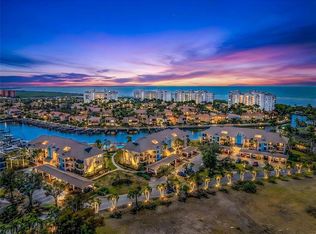
Move right into this stunning End-Unit condo offering breathtaking views of the South Basin in Burnt Store Marina. This spacious 2,592 sq. ft. residence features three bedrooms, two bathrooms, and an inviting open-concept design perfect for coastal living. Offered FURNISHED TURN-KEY, this waterfront condo includes stylish coastal décor and fully stocked kitchen essentials. The expansive 600 sq. ft. lanai is the perfect place to relax and take in picturesque views of the marina, boats, and surrounding tropical landscape. Inside, elegant Plantation Shutters add a touch of sophistication and privacy in this condominium. Residents of Marina Southshore enjoy resort-style amenities, including an association-heated pool with a sundeck, a vibrant clubhouse hosting social events, and 14 acres of beautifully landscaped grounds. "The Point" offers a scenic waterfront spot for kayak launching and breathtaking sunsets over Charlotte Harbor. Each unit includes an assigned garage for secure parking and storage. Located in a gated community, this condo offers direct access to some of Florida’s best boating and fishing waters. Dolphins and manatees are frequently spotted from the lanai, creating a true waterfront retreat. Burnt Store Marina, professionally managed by Safe Harbor, features 525 wet slips for boats up to 100 feet, over 500 dry storage slips with full concierge service, on-site fuel, and an option to join the Freedom Boat Club. As part of Section 22, residents have access to a 27-hole executive golf course, waterfront dining at Cass Cay, casual eats at Linkside Café, and the option to join the fitness & racquet club, offering tennis and pickleball courts. Just a short drive to historic downtown Punta Gorda, waterfront parks, boutique shopping, and year-round events. Also convenient to Fort Myers, Cape Coral, and Sarasota. Don’t miss this incredible opportunity—schedule your private showing today!today!
For sale
$398,000
3230 SOUTHSHORE DRIVE #36B, PUNTA GORDA, FL 33955
3beds
2,069sqft
:
Get pre-qualified$4,538/mo
Condominium
Built in 1980
-- sqft lot
$-- Zestimate®
$192/sqft
$1,870/mo HOA
What's special
Inviting open-concept designElegant plantation shutters
- 505 days |
- 276 |
- 12 |
Zillow last checked:
Listing updated:
Listed by:
Diane Koughan 941-661-8580,
RE/MAX ALLIANCE GROUP 941-639-1376
Source: Stellar MLS,MLS#: C7507175 Originating MLS: Port Charlotte
Originating MLS: Port Charlotte
Facts & features
Interior
Bedrooms & bathrooms
- Bedrooms: 3
- Bathrooms: 2
- Full bathrooms: 2
Primary bedroom
- Features: Ceiling Fan(s), En Suite Bathroom, Exhaust Fan, Split Vanities, Tub With Shower, Water Closet/Priv Toilet, Walk-In Closet(s)
- Level: First
- Area: 280 Square Feet
- Dimensions: 20x14
Bedroom 2
- Features: Ceiling Fan(s), Built-in Closet
- Level: First
- Area: 154 Square Feet
- Dimensions: 11x14
Bedroom 3
- Features: Ceiling Fan(s), Built-in Closet
- Level: First
- Area: 196 Square Feet
- Dimensions: 14x14
Bathroom 1
- Features: Dual Sinks, En Suite Bathroom, Exhaust Fan, Tub With Shower
- Level: First
Balcony porch lanai
- Features: Ceiling Fan(s)
- Level: First
- Area: 496 Square Feet
- Dimensions: 16x31
Dinette
- Features: Ceiling Fan(s)
- Level: First
- Area: 144 Square Feet
- Dimensions: 12x12
Kitchen
- Features: Breakfast Bar, Ceiling Fan(s), Exhaust Fan, Granite Counters
- Level: First
- Area: 168 Square Feet
- Dimensions: 12x14
Laundry
- Level: First
- Area: 56 Square Feet
- Dimensions: 7x8
Living room
- Features: Ceiling Fan(s)
- Level: First
- Area: 289 Square Feet
- Dimensions: 17x17
Heating
- Central, Electric
Cooling
- Central Air
Appliances
- Included: Dishwasher, Dryer, Electric Water Heater, Microwave, Range, Refrigerator, Washer
- Laundry: Inside, Laundry Room
Features
- Ceiling Fan(s), Living Room/Dining Room Combo, Open Floorplan, Primary Bedroom Main Floor, Thermostat, Tray Ceiling(s), Walk-In Closet(s)
- Flooring: Carpet, Ceramic Tile
- Doors: Sliding Doors
- Windows: Window Treatments
- Has fireplace: No
- Furnished: Yes
- Common walls with other units/homes: End Unit
Interior area
- Total structure area: 2,692
- Total interior livable area: 2,069 sqft
Video & virtual tour
Property
Parking
- Total spaces: 1
- Parking features: Assigned, Guest
- Garage spaces: 1
- Details: Garage Dimensions: 12x22
Features
- Levels: One
- Stories: 1
- Patio & porch: Enclosed, Rear Porch
- Exterior features: Irrigation System, Lighting
- Pool features: Gunite, Heated, In Ground, Lap, Self Cleaning
- Has view: Yes
- View description: Water, Canal, Marina
- Has water view: Yes
- Water view: Water,Canal,Marina
- Waterfront features: Bay/Harbor Front, Canal - Saltwater, Marina, Bay/Harbor Access, Saltwater Canal Access, Gulf/Ocean Access, Gulf/Ocean to Bay Access, Intracoastal Waterway Access, Marina Access, Boat Ramp - Private, Bridges - No Fixed Bridges, Minimum Wake Zone, Sailboat Water, Seawall
Lot
- Size: 0.41 Acres
- Features: FloodZone, In County, Landscaped, Near Golf Course, Near Marina
- Residential vegetation: Trees/Landscaped
Details
- Parcel number: 0143220300036.00B0
- Zoning: RES
- Special conditions: None
Construction
Type & style
- Home type: Condo
- Property subtype: Condominium
Materials
- Block, Stucco
- Foundation: Slab
- Roof: Built-Up,Membrane,Metal
Condition
- Completed
- New construction: No
- Year built: 1980
Utilities & green energy
- Sewer: Public Sewer
- Water: Public
- Utilities for property: BB/HS Internet Available, Electricity Connected, Fiber Optics, Fire Hydrant, Sewer Connected, Underground Utilities, Water Connected
Community & HOA
Community
- Features: Bay/Harbor Front, Community Boat Ramp, Fishing, Marina, Water Access, Buyer Approval Required, Clubhouse, Deed Restrictions, Dog Park, Fitness Center, Gated Community - No Guard, Golf Carts OK, Golf, Pool, Tennis Court(s)
- Security: Gated Community, Security Gate, Security Lights, Smoke Detector(s)
- Pet fee: $0 monthly
- Subdivision: MARINA SOUTH SHORE CONDO
HOA
- Has HOA: Yes
- Amenities included: Elevator(s), Gated, Maintenance, Optional Additional Fees, Pool
- Services included: Common Area Taxes, Community Pool, Reserve Fund, Insurance, Internet, Maintenance Structure, Maintenance Grounds, Maintenance Repairs, Manager, Pest Control, Pool Maintenance, Private Road, Sewer, Trash, Water
- HOA fee: $1,870 monthly
- HOA name: Marina South Shore Condo
- HOA phone: 941-629-8190
- Second HOA name: Burnt Store Marina Sec 22 HOA
- Second HOA phone: 239-454-1101
Location
- Region: Punta Gorda
Financial & listing details
- Price per square foot: $192/sqft
- Annual tax amount: $2,562
- Date on market: 3/20/2025
- Cumulative days on market: 477 days
- Listing terms: Cash,Conventional
- Ownership: Condominium
- Total actual rent: 0
- Electric utility on property: Yes
- Road surface type: Paved, Asphalt
Estimated market value
Not available
Estimated sales range
Not available
Not available
Price history
| Date | Event | Price |
|---|---|---|
| 2/18/2026 | Price change | $398,000-15.1%$192/sqft |
Source:  Stellar MLS #C7507175 Report a problem Stellar MLS #C7507175 Report a problem | ||
| 3/21/2025 | Listed for sale | $469,000$227/sqft |
Source: Stellar MLS #C7507175 Report a problem | ||
Public tax history
Tax history is unavailable.
Monthly payment
Est. payment
Payment breakdown
Explore the cost of this home by adjusting the details. Changes won't be saved.Climate risks
Neighborhood: 33955
Nearby schools
GreatSchools rating
- 3/10Hector A. Cafferata Jr Elementary SchoolGrades: PK-5Distance: 8.7 mi
- 4/10Mariner Middle SchoolGrades: 6-8Distance: 7.6 mi
- 3/10Mariner High SchoolGrades: 9-12Distance: 7.4 mi
Schools provided by the listing agent
- Elementary: Diplomat Elementary
- Middle: Diplomat Middle School
- High: Mariner High School
Source: Stellar MLS. This data may not be complete. We recommend contacting the local school district to confirm school assignments for this home.
- $420,0003 bd2 ba2k sqft3230 Southshore Dr APT 33A, Punta Gorda, FL 33955Sold
- $315,0003 bd2 ba2k sqft3230 Southshore Dr APT 36C, Punta Gorda, FL 33955Sold
- $349,9003 bd2 ba2k sqft3230 Southshore Dr APT 34A, Punta Gorda, FL 33955For Sale

- $535,0003 bd2 ba2.5k sqft3230 Southshore Dr APT 31B, Punta Gorda, FL 33955Sold
- $427,3003 bd2 ba2.5k sqft3230 Southshore Dr APT 32C, Punta Gorda, FL 33955Off Market
- $353,1003 bd2 ba2k sqft3230 Southshore Dr APT 32A, Punta Gorda, FL 33955Off Market
- $324,6003 bd2 ba2.5k sqft3230 Southshore Dr APT 35A, Punta Gorda, FL 33955Off Market
- $---- bd-- ba-- sqft3230 Southshore Dr APT 35B, Punta Gorda, FL 33955Off Market
A local agent can set up tours, give advice and negotiate with sellers.
Similar homes
- $399,0003 bd2 ba1.5k sqft3485 SUNSET KEY CIRCLE #101, PUNTA GORDA, FL 33955For Sale
 MLS ID #C7526010, Brian Young, Jr, FIVE STAR REALTY OF CHARLOTTE. Stellar MLS
 - $459,0003 bd2 ba1.6k sqft3321 SUNSET KEY CIRCLE #508, PUNTA GORDA, FL 33955For Sale
 MLS ID #C7525332, Sandi Stricklin, CENTURY 21 SUNBELT BURNT STORE. Stellar MLS
 - $499,9003 bd2 ba2.1k sqft3464 SUNSET KEY CIRCLE #103, PUNTA GORDA, FL 33955For Sale
 MLS ID #C7520121, Jennifer Calenda, CALENDA REAL ESTATE GROUP,INC.. Stellar MLS
 - $340,0002 bd2 ba1.5k sqft3265 SUGARLOAF KEY ROAD #43B, PUNTA GORDA, FL 33955For Sale
 MLS ID #C7521749, Jennifer Calenda, CALENDA REAL ESTATE GROUP,INC.. Stellar MLS
 - $369,0002 bd2 ba1.7k sqft24351 BALTIC AVE #203, PUNTA GORDA, FL 33955For SaleMLS ID #C7525149, Jennifer Calenda, CALENDA REAL ESTATE GROUP,INC.. Stellar MLS
- $550,0003 bd3 ba2.3k sqft3321 SUNSET KEY CIRCLE #309, PUNTA GORDA, FL 33955For SaleMLS ID #C7520815, Sandi Stricklin, CENTURY 21 SUNBELT BURNT STORE. Stellar MLS
- $515,0003 bd2 ba2k sqft6011 KEY LARGO CIRCLE, PUNTA GORDA, FL 33955For SaleMLS ID #C7528661, Jennifer Calenda, CALENDA REAL ESTATE GROUP,INC.. Stellar MLS
- $450,0002 bd2 ba2.1k sqft16237 CAPE HORN BOULEVARD, PUNTA GORDA, FL 33955For SaleMLS ID #C7523996, Jennifer Calenda, CALENDA REAL ESTATE GROUP,INC.. Stellar MLS
- $360,0003 bd2 ba1.8k sqft3311 PURPLE MARTIN DRIVE #126, PUNTA GORDA, FL 33950For SaleMLS ID #C7519548, Arlene Epting, FIVE STAR REALTY OF CHARLOTTE. Stellar MLS
- $475,0003 bd2 ba2.2k sqft401 NORMA COURT, PUNTA GORDA, FL 33950For SaleMLS ID #C7528795, Brian Helgemo, COMPASS FLORIDA. Stellar MLS
- $378,9003 bd2 ba1.8k sqft1340 ROCK DOVE COURT #123, PUNTA GORDA, FL 33950For SaleMLS ID #C7528406, Tricia DeClue, RE/MAX PALM REALTY. Stellar MLS
- $319,0003 bd2 ba1.5k sqft2002 BAL HARBOR BOULEVARD #2221, PUNTA GORDA, FL 33950For SaleMLS ID #C7528784, Milan Fiser, RE/MAX HARBOR REALTY. Stellar MLS
- $325,0002 bd2 ba1.4k sqft14040 HERITAGE LANDING BOULEVARD #125, PUNTA GORDA, FL 33955For SaleMLS ID #C7527117, Terry Morrison, RE/MAX HARBOR REALTY. Stellar MLS
- $429,0003 bd2 ba2k sqft268 LEWIS CIRCLE #143, PUNTA GORDA, FL 33950For SaleMLS ID #C7526564, Jennifer Cassidy, FIVE STAR REALTY OF CHARLOTTE. Stellar MLS
- $509,9003 bd2 ba2k sqft200 HARBOR WALK DRIVE #233, PUNTA GORDA, FL 33950For SaleMLS ID #C7527202, Monica Vallee, FIVE STAR REALTY OF CHARLOTTE. Stellar MLS
- $349,9003 bd2 ba2.1k sqft25188 MARION AVENUE #E208, PUNTA GORDA, FL 33950For SaleMLS ID #A4691360, Dianna Lurkens, COLDWELL BANKER REALTY. Stellar MLS
- $419,0003 bd2 ba1.6k sqft3311 WOOD THRUSH DRIVE #113, PUNTA GORDA, FL 33950For SaleMLS ID #C7522981, Tamina Aratari, COMPASS FLORIDA LLC. Stellar MLS
- $435,0002 bd2 ba1.7k sqft425 BELVEDERE COURT, PUNTA GORDA, FL 33950For SaleMLS ID #C7528837, Laurie Lyons, COLDWELL BANKER SUNSTAR REALTY. Stellar MLS
- $340,0003 bd2 ba2k sqft25636 AYSEN DRIVE, PUNTA GORDA, FL 33983For SaleMLS ID #C7529205, Kathy Weithman, CCRFL, LLC.. Stellar MLS
- $399,9002 bd2 ba1.4k sqft4310 PALM DRIVE, PUNTA GORDA, FL 33950For SaleMLS ID #C7527719, April Emil, KW PEACE RIVER PARTNERS. Stellar MLS
