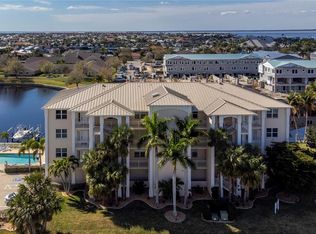
Stunning LUXURY WATERFRONT Turn-Key Condo with DEEDED DOCK/BOAT LIFT in Captain’s Landing – Your Paradise Awaits! Discover coastal living at its finest in this beautiful over 2,000 sq ft waterfront condo in highly sought-after Captain’s Landing, Punta Gorda Isles (PGI). This upgraded 2-bedroom, 2-bath residence also has a versatile den that functions perfectly as a third bedroom or flex space, plus direct, quick boating access to Charlotte Harbor and beyond. Boaters and fishermen, this is your dream come true! Step inside and be greeted by an abundance of natural light pouring through oversized windows and sliding glass doors. The open, flowing floor plan features a gourmet eat-in kitchen with solid wood surfaces, decorative display areas, and a full suite of appliances including newer refrigerator. A formal dining room and bright living space complete the area, perfect for entertaining. Both bedrooms boast generous walk-in closets, while the luxurious master bath impresses with a large glass block shower and dual sinks. Elegant decorative window treatments complete the picture of refined coastal living. Recent updates include a new hot water heater (2026), new roof on the building (2018), and a washer and dryer approximately four years old that have been rarely used. Relax on your private screened-in lanai and soak in breathtaking sunset views over the water. Your deeded dock is just steps away, complete with a new 10,000 lb boat lift, water, and electric hookups—ideal for fishing, cruising, or simply enjoying life on the canal basin. This fully furnished, turn-key condo is move-in ready and includes deeded underground parking space #9 plus a dedicated storage unit. Community amenities feature a heated pool and the ultimate in convenience with covered parking. Located just minutes from Fishermen’s Village, Gilchrist Park, and historic downtown Punta Gorda, you’ll enjoy world-class dining, shopping, boating events, and waterfront festivals right at your doorstep. Don’t miss this rare opportunity to own a truly upgraded, waterfront gem in one of Southwest Florida’s most desirable boating communities. Schedule your showing today and start living the Florida lifestyle you’ve always imagined!
For sale
$429,000
268 Lewis Cir Unit 143, Punta Gorda, FL 33950
3beds
2,021sqft
:
Get pre-qualified$3,725/mo
Condominium
Built in 2004
-- sqft lot
$-- Zestimate®
$212/sqft
$850/mo HOA
What's special
Abundance of natural lightCovered parkingOpen flowing floor planFormal dining roomElegant decorative window treatmentsDecorative display areas
- 53 days |
- 401 |
- 17 |
Zillow last checked:
Listing updated:
Listed by:
Jennifer Cassidy 941-769-3054,
FIVE STAR REALTY OF CHARLOTTE 941-637-6116
Source: Stellar MLS,MLS#: C7526564 Originating MLS: Port Charlotte
Originating MLS: Port Charlotte
Facts & features
Interior
Bedrooms & bathrooms
- Bedrooms: 3
- Bathrooms: 2
- Full bathrooms: 2
Rooms
- Room types: Breakfast Room Separate, Den/Library/Office, Dining Room, Great Room, Utility Room, Storage Rooms
Primary bedroom
- Features: En Suite Bathroom, Walk-In Closet(s)
- Level: First
- Area: 180 Square Feet
- Dimensions: 15x12
Bedroom 2
- Features: Ceiling Fan(s), Walk-In Closet(s)
- Level: First
- Area: 170 Square Feet
- Dimensions: 10x17
Primary bathroom
- Features: Dual Sinks, Linen Closet
- Level: First
- Area: 108 Square Feet
- Dimensions: 12x9
Bathroom 2
- Features: Tub With Shower, Linen Closet
- Level: First
- Area: 60 Square Feet
- Dimensions: 12x5
Balcony porch lanai
- Level: First
- Area: 135 Square Feet
- Dimensions: 15x9
Den
- Level: First
- Area: 182 Square Feet
- Dimensions: 14x13
Dining room
- Level: First
- Area: 154 Square Feet
- Dimensions: 11x14
Foyer
- Features: Coat Closet
- Level: First
- Area: 84 Square Feet
- Dimensions: 14x6
Kitchen
- Features: Pantry
- Level: First
- Area: 120 Square Feet
- Dimensions: 12x10
Laundry
- Level: First
- Area: 48 Square Feet
- Dimensions: 8x6
Living room
- Level: First
- Area: 288 Square Feet
- Dimensions: 18x16
Heating
- Electric
Cooling
- Central Air
Appliances
- Included: Dishwasher, Disposal, Dryer, Electric Water Heater, Microwave, Range, Refrigerator, Washer
- Laundry: Inside, Laundry Room
Features
- Ceiling Fan(s), High Ceilings, Solid Surface Counters, Split Bedroom, Walk-In Closet(s)
- Flooring: Carpet, Tile
- Doors: Sliding Doors
- Windows: Window Treatments
- Has fireplace: No
- Furnished: Yes
Interior area
- Total structure area: 2,021
- Total interior livable area: 2,021 sqft
Video & virtual tour
Property
Parking
- Total spaces: 1
- Parking features: Assigned, Covered, Guest, Under Building
- Attached garage spaces: 1
Features
- Levels: Three Or More
- Stories: 3
- Patio & porch: Screened
- Exterior features: Boat Slip
- Pool features: Gunite, Heated, In Ground
- Has view: Yes
- View description: Water, Canal
- Has water view: Yes
- Water view: Water,Canal
- Waterfront features: Waterfront, Canal - Saltwater, Bay/Harbor Access, Saltwater Canal Access, Gulf/Ocean Access, River Access, Lift
Lot
- Residential vegetation: Trees/Landscaped
Details
- Parcel number: 412212704001
- Zoning: GM-15
- Special conditions: None
Construction
Type & style
- Home type: Condo
- Architectural style: Florida
- Property subtype: Condominium
Materials
- Block, Stucco
- Foundation: Block
- Roof: Metal
Condition
- New construction: No
- Year built: 2004
Utilities & green energy
- Sewer: Public Sewer
- Water: Public
- Utilities for property: BB/HS Internet Available, Cable Available, Electricity Connected, Phone Available, Water Connected
Community & HOA
Community
- Features: Water Access, Waterfront, Buyer Approval Required, Community Mailbox, Deed Restrictions, Pool
- Security: Fire Sprinkler System, Smoke Detector(s)
- Pet fee: $0 monthly
- Subdivision: CAPTAINS LANDING
HOA
- Has HOA: Yes
- Services included: Common Area Taxes, Community Pool, Reserve Fund, Fidelity Bond, Insurance, Maintenance Structure, Maintenance Grounds, Pest Control, Pool Maintenance, Sewer, Trash, Water
- HOA fee: $850 monthly
- HOA name: Star Hospitality Management
- HOA phone: 941-575-6764
Location
- Region: Punta Gorda
Financial & listing details
- Price per square foot: $212/sqft
- Tax assessed value: $395,106
- Annual tax amount: $6,998
- Date on market: 6/1/2026
- Cumulative days on market: 54 days
- Ownership: Condominium
- Total actual rent: 0
- Electric utility on property: Yes
- Road surface type: Paved
Estimated market value
Not available
Estimated sales range
Not available
Not available
Price history
| Date | Event | Price |
|---|---|---|
| 6/1/2026 | Listed for sale | $429,000+11.3%$212/sqft |
Source:  Stellar MLS #C7526564 Report a problem Stellar MLS #C7526564 Report a problem | ||
| 11/28/2018 | Listing removed | $385,500$191/sqft |
Source: RE/MAX HARBOR REALTY #C7224265 Report a problem | ||
| 8/31/2018 | Price change | $385,500-2.9%$191/sqft |
Source: RE/MAX HARBOR REALTY #C7224265 Report a problem | ||
| 1/3/2018 | Price change | $397,000-2.5%$196/sqft |
Source: RE/MAX HARBOR REALTY #C7224265 Report a problem | ||
| 4/26/2017 | Price change | $407,000-1.9%$201/sqft |
Source: RE/MAX HARBOR REALTY #C7224265 Report a problem | ||
| 4/18/2016 | Price change | $415,000-1%$205/sqft |
Source: RE/MAX HARBOR REALTY #C7224265 Report a problem | ||
| 8/8/2015 | Price change | $419,000-1.4%$207/sqft |
Source: FIVE STAR REALTY OF CHARLOTTE #C7214323 Report a problem | ||
| 1/21/2015 | Listed for sale | $425,000-16.7%$210/sqft |
Source: Coldwell Banker Sunstar Morris #C7207046 Report a problem | ||
| 4/20/2005 | Sold | $510,000+32.5%$252/sqft |
Source: Public Record Report a problem | ||
| 7/8/2004 | Sold | $384,900$190/sqft |
Source: Public Record Report a problem | ||
Public tax history
| Year | Property taxes | Tax assessment |
|---|---|---|
| 2025 | $6,998 -11.4% | $395,106 -6.8% |
| 2024 | $7,898 +4% | $424,034 +10% |
| 2023 | $7,593 +20.3% | $385,485 +10% |
| 2022 | $6,310 -0.1% | $350,441 +1% |
| 2021 | $6,314 +16.8% | $347,006 +14.1% |
| 2020 | $5,405 +5.5% | $304,059 +12.2% |
| 2019 | $5,122 +11.4% | $271,049 +10% |
| 2018 | $4,600 | $246,408 -20.8% |
| 2017 | $4,600 +2.7% | $310,931 +52.7% |
| 2016 | $4,480 +3.6% | $203,643 +10% |
| 2015 | $4,323 +4.1% | $185,130 +10% |
| 2014 | $4,151 +53.3% | $168,300 +0.5% |
| 2013 | $2,708 -8.4% | $167,450 +1.5% |
| 2012 | $2,955 +5.4% | $164,988 |
| 2011 | $2,805 -7.5% | $164,988 -5% |
| 2010 | $3,031 -21% | $173,671 -25% |
| 2009 | $3,838 | $231,561 |
Find assessor info on the county website
Monthly payment
Est. payment
Payment breakdown
Explore the cost of this home by adjusting the details. Changes won't be saved.Climate risks
Neighborhood: 33950
Nearby schools
GreatSchools rating
- 8/10Sallie Jones Elementary SchoolGrades: PK-5Distance: 1.7 mi
- 4/10Punta Gorda Middle SchoolGrades: 6-8Distance: 2.1 mi
- 5/10Charlotte High SchoolGrades: 9-12Distance: 1.9 mi
Schools provided by the listing agent
- Elementary: Sallie Jones Elementary
- Middle: Punta Gorda Middle
- High: Charlotte High
Source: Stellar MLS. This data may not be complete. We recommend contacting the local school district to confirm school assignments for this home.
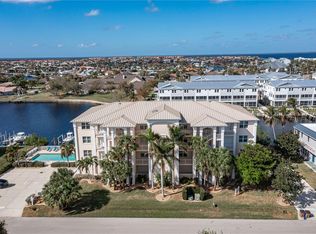
- $430,0003 bd2 ba2k sqft268 Lewis Cir UNIT 142, Punta Gorda, FL 33950Sold
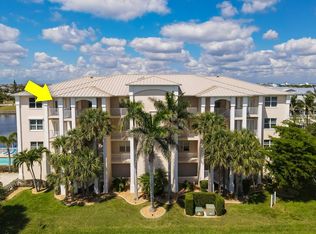
- $390,5003 bd2 ba2k sqft268 Lewis Cir UNIT 132, Punta Gorda, FL 33950Sold
- $435,0002 bd2 ba2k sqft268 Lewis Cir UNIT 141, Punta Gorda, FL 33950Sold
- $414,3002 bd2 ba2k sqft268 Lewis Cir UNIT 123, Punta Gorda, FL 33950Off Market
- $369,8002 bd2 ba2k sqft268 Lewis Cir UNIT 121, Punta Gorda, FL 33950Off Market
- $448,1002 bd2 ba2k sqft268 Lewis Cir UNIT 122, Punta Gorda, FL 33950Off Market
- $353,2002 bd2 ba2k sqft268 Lewis Cir UNIT 131, Punta Gorda, FL 33950Off Market
- $377,3002 bd2 ba2k sqft268 Lewis Cir UNIT 133, Punta Gorda, FL 33950Off Market
A local agent can set up tours, give advice and negotiate with sellers.
A local lender can help you make sure your offer is ready when you are.
Similar homes
- $419,0003 bd2 ba1.6k sqft3311 Wood Thrush Dr APT 113, Punta Gorda, FL 33950For Sale

 MLS ID #C7522981, Tamina Aratari, COMPASS FLORIDA LLC. Stellar MLS
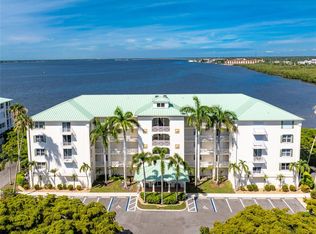
 - $509,9003 bd2 ba2k sqft200 Harbor Walk Dr Unit 233, Punta Gorda, FL 33950For Sale
 MLS ID #C7527202, Monica Vallee, FIVE STAR REALTY OF CHARLOTTE. Stellar MLS
 - $599,0003 bd3 ba2.7k sqft196 Tarpon Cove Blvd APT 722, Punta Gorda, FL 33950For Sale
 MLS ID #C7528796, Alan Johnson, POOLE REALTY GROUP, LLC. Stellar MLS
 - $339,0003 bd2 ba1.5k sqft3500 Mondovi Ct Unit 1011, Punta Gorda, FL 33950For Sale
 MLS ID #C7526389, Brian Helgemo, COMPASS FLORIDA. Stellar MLS
 - $339,9003 bd2 ba1.5k sqft101 N Marion Ct Unit 235, Punta Gorda, FL 33950For SaleMLS ID #C7516011, Luke Andreae, RE/MAX HARBOR REALTY. Stellar MLS
- $315,0003 bd2 ba1.5k sqft101 N Marion Ct Unit 215, Punta Gorda, FL 33950For SaleMLS ID #C7524845, Luke Andreae, RE/MAX HARBOR REALTY. Stellar MLS
- $369,0002 bd2 ba1.5k sqft101 N Marion Ct Unit 114, Punta Gorda, FL 33950For SaleMLS ID #C7512742, Carla Co, RE/MAX HARBOR REALTY. Stellar MLS
- $374,0003 bd2 ba1.6k sqft7812 Mikasa Dr, Punta Gorda, FL 33950For SaleMLS ID #C7523664, Lorrie Tanksley, RE/MAX HARBOR REALTY. Stellar MLS
- $295,0002 bd2 ba1.4k sqft316 Coldeway Dr Unit 38, Punta Gorda, FL 33950For SaleMLS ID #C7523477, Gerald Hayes, RE/MAX ALLIANCE GROUP. Stellar MLS
- $280,9003 bd2 ba1.7k sqft2001 Bal Harbor Blvd Unit 2308, Punta Gorda, FL 33950For SaleMLS ID #C7527440, Brian Helgemo, COMPASS FLORIDA. Stellar MLS
- $299,9993 bd2 ba1.5k sqft2002 Bal Harbor Blvd Unit 1822, Punta Gorda, FL 33950For SaleMLS ID #C7524593, Bradly Linenberg, COLDWELL BANKER REALTY. Stellar MLS
- $284,9003 bd2 ba1.4k sqft3228 Wood Thrush Dr APT 112, Punta Gorda, FL 33950For SaleMLS ID #C7527527, Tamina Aratari, COMPASS FLORIDA LLC. Stellar MLS
- $299,0003 bd2 ba1.5k sqft3228 Purple Martin Dr Unit 113, Punta Gorda, FL 33950For SaleMLS ID #C7498842, Darcy Hanley, COLDWELL BANKER SUNSTAR REALTY. Stellar MLS
- $375,0003 bd2 ba1.6k sqft1551 Atares Dr Unit 112, Punta Gorda, FL 33950For SaleMLS ID #C7522511, Gerald Hayes, RE/MAX ALLIANCE GROUP. Stellar MLS
- $510,0004 bd3 ba2.2k sqft25188 Marion Ave APT 10, Punta Gorda, FL 33950For SaleMLS ID #C7526727, Mike Oakes, KW PEACE RIVER PARTNERS. Stellar MLS
- $595,0003 bd2 ba2k sqft200 Harbor Walk Dr Unit 353, Punta Gorda, FL 33950For SaleMLS ID #C7522340, Gerald Hayes, RE/MAX ALLIANCE GROUP. Stellar MLS
- $568,5003 bd2 ba1.9k sqft4077 La Costa Island Ct, Punta Gorda, FL 33950For SaleMLS ID #C7519643, Luke Andreae, RE/MAX HARBOR REALTY. Stellar MLS
- $320,0004 bd2 ba1.8k sqft7048 Waterford Pkwy, Punta Gorda, FL 33950For SaleMLS ID #C7528103, Paula Elliott, ALLISON JAMES ESTATES & HOMES. Stellar MLS
- $624,0003 bd2 ba1.9k sqft3015 Wisteria Pl, Punta Gorda, FL 33950For SaleMLS ID #C7527663, J. Cady Rowe, RE/MAX HARBOR REALTY. Stellar MLS
- $349,0003 bd2 ba2.2k sqft3047 Daffodil Ter, Punta Gorda, FL 33983For SaleMLS ID #C7528768, Chelsea Nelli-Casias, MARINA PARK REALTY LLC. Stellar MLS
