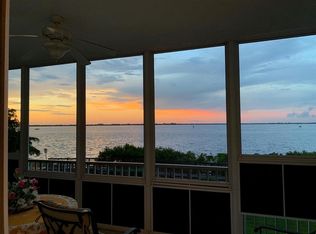
STUNNING 3 Bedroom, 2 Bathroom TOP FLOOR condo located in the downtown HARBORFRONT community of HARBOR WALK. **TURNKEY FURNISHED** This spacious light and bright unit has beautiful design features throughout. FABULOUS WATER VIEWS! There is a grand Foyer, Great Room with Dining Area. well appointed Kitchen. French doors lead to the large Den/Office. The Laundry Room has a washer, dryer, sink, cabinets and front loading washer and dryer. Sliding glass doors lead from the Great Room to the large screened porch. The Kitchen features granite counters, granite backsplash, wood cabinets, stainless appliances. Appliances include oven/range, built in microwave, French door refrigerator, dishwasher. The Dining Area in the Kitchen offers a wide Harbor view. The Master Bedroom suite features water views, large walk in closet and private bathroom with his and hers sinks, vanity area and large walk in shower. There are two generous sized guest bedrooms and the guest bathroom has a tub/shower combo. Other features include luxury vinyl floors, hurricane shutters, high ceilings, vaulted ceilings. There is one parking spot in the underground garage as well as storage. The A/C unit, hot water tank, water booster pump and water softening system are all under 2 years old HARBOR WALK offers a community pool and tennis courts and is steps away from Laishley Park and walking distance to historic downtown Punta Gorda shopping, dining, waterfront parks, walking and biking paths, art galleries, Charlotte Harbor Event Center weekedn farmer and artisan makets, weekend events and more!
For sale
$595,000
200 HARBOR WALK DRIVE #353, PUNTA GORDA, FL 33950
3beds
2,018sqft
:
Get pre-qualified$4,846/mo
Condominium
Built in 2001
-- sqft lot
$565,100 Zestimate®
$295/sqft
$900/mo HOA
What's special
Tennis courtsFabulous water viewsCommunity poolHigh ceilings vaulted ceilingsHurricane shuttersWell appointed kitchenLuxury vinyl floors
- 164 days |
- 39 |
- 0 |
Zillow last checked:
Listing updated:
Listed by:
Gerald Hayes 941-456-1155,
RE/MAX ALLIANCE GROUP 941-639-1376
Source: Stellar MLS,MLS#: C7522340 Originating MLS: Port Charlotte
Originating MLS: Port Charlotte
Facts & features
Interior
Bedrooms & bathrooms
- Bedrooms: 3
- Bathrooms: 2
- Full bathrooms: 2
Rooms
- Room types: Den/Library/Office, Dining Room, Great Room, Utility Room
Primary bedroom
- Features: Walk-In Closet(s)
- Level: First
- Area: 208 Square Feet
- Dimensions: 16x13
Bedroom 2
- Features: Walk-In Closet(s)
- Level: First
- Area: 130 Square Feet
- Dimensions: 13x10
Bedroom 3
- Features: Built-in Closet
- Level: First
- Area: 154 Square Feet
- Dimensions: 14x11
Dinette
- Level: First
- Area: 80 Square Feet
- Dimensions: 10x8
Dining room
- Level: First
- Area: 99 Square Feet
- Dimensions: 11x9
Foyer
- Level: First
Great room
- Level: First
- Area: 323 Square Feet
- Dimensions: 19x17
Kitchen
- Level: First
- Area: 140 Square Feet
- Dimensions: 14x10
Utility room
- Level: First
Heating
- Central, Electric
Cooling
- Central Air
Appliances
- Included: Dishwasher, Dryer, Microwave, Range, Refrigerator, Washer
- Laundry: Inside, Laundry Room
Features
- Ceiling Fan(s), Crown Molding, Eating Space In Kitchen, High Ceilings, Open Floorplan, Split Bedroom, Thermostat
- Flooring: Luxury Vinyl
- Doors: Sliding Doors
- Windows: Hurricane Shutters, Hurricane Shutters/Windows
- Has fireplace: No
- Furnished: Yes
Interior area
- Total structure area: 2,018
- Total interior livable area: 2,018 sqft
Video & virtual tour
Property
Parking
- Parking features: Under Building
Features
- Levels: One
- Stories: 1
- Exterior features: Irrigation System, Lighting, Storage, Tennis Court(s)
- Pool features: Gunite, Heated
- Has view: Yes
- View description: Bay/Harbor - Full
- Has water view: Yes
- Water view: Bay/Harbor - Full
- Waterfront features: Bay/Harbor Front
Lot
- Features: FloodZone, City Lot, Landscaped, Near Marina, Street Dead-End
- Residential vegetation: Trees/Landscaped
Details
- Parcel number: 412306576053
- Zoning: CC
- Special conditions: None
Construction
Type & style
- Home type: Condo
- Architectural style: Florida
- Property subtype: Condominium
Materials
- Block, Stucco
- Foundation: Slab
- Roof: Metal
Condition
- New construction: No
- Year built: 2001
Utilities & green energy
- Sewer: Public Sewer
- Water: Public
- Utilities for property: Electricity Connected, Public, Sewer Connected, Water Connected
Community & HOA
Community
- Features: Bay/Harbor Front, Association Recreation - Owned, Buyer Approval Required, Clubhouse, Community Mailbox, Pool, Sidewalks, Tennis Court(s)
- Pet fee: $0 monthly
- Subdivision: HARBOR WALK PH 03
HOA
- Has HOA: No
- Amenities included: Cable TV, Clubhouse, Elevator(s), Lobby Key Required, Maintenance, Pool, Storage, Tennis Court(s)
- Services included: Cable TV, Common Area Taxes, Community Pool, Reserve Fund, Fidelity Bond, Insurance, Internet, Maintenance Structure, Maintenance Grounds, Manager, Pest Control, Pool Maintenance, Sewer, Trash, Water
- HOA fee: $900 monthly
- HOA name: STAR HOSPITALITY MANAGEMENT
- HOA phone: 941-575-6764
Location
- Region: Punta Gorda
Financial & listing details
- Price per square foot: $295/sqft
- Annual tax amount: $4,679
- Date on market: 2/22/2026
- Cumulative days on market: 164 days
- Ownership: Condominium
- Total actual rent: 0
- Electric utility on property: Yes
- Road surface type: Paved, Asphalt
Estimated market value
$565,100
$537,000 - $593,000
$4,815/mo
Price history
| Date | Event | Price |
|---|---|---|
| 4/11/2026 | Price change | $595,000-6.9%$295/sqft |
Source:  Stellar MLS #C7522340 Report a problem Stellar MLS #C7522340 Report a problem | ||
| 2/22/2026 | Listed for sale | $639,000$317/sqft |
Source: Stellar MLS #C7522340 Report a problem | ||
Public tax history
Tax history is unavailable.
Monthly payment
Est. payment
Payment breakdown
Explore the cost of this home by adjusting the details. Changes won't be saved.Climate risks
Neighborhood: 33950
Nearby schools
GreatSchools rating
- 8/10Sallie Jones Elementary SchoolGrades: PK-5Distance: 0.9 mi
- 4/10Punta Gorda Middle SchoolGrades: 6-8Distance: 1.2 mi
- 5/10Charlotte High SchoolGrades: 9-12Distance: 1.1 mi
Schools provided by the listing agent
- Elementary: Sallie Jones Elementary
- Middle: Punta Gorda Middle
- High: Charlotte High
Source: Stellar MLS. This data may not be complete. We recommend contacting the local school district to confirm school assignments for this home.
- $710,0003 bd3 ba2.1k sqft200 Harbor Walk Dr UNIT 241, Punta Gorda, FL 33950Sold

- $625,0003 bd2 ba2k sqft200 Harbor Walk Dr UNIT 243, Punta Gorda, FL 33950Sold

- $3,4003 bd2 ba2.1k sqft200 Harbor Walk Dr UNIT 321, Punta Gorda, FL 33950For Rent
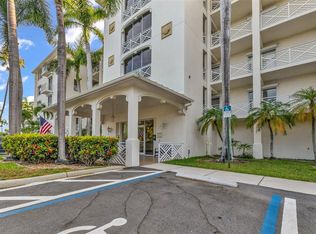
- $599,0003 bd3 ba2.1k sqft200 Harbor Walk Dr UNIT 251, Punta Gorda, FL 33950For Sale
- $579,0003 bd3 ba2.1k sqft200 Harbor Walk Dr UNIT 221, Punta Gorda, FL 33950Sold
- $750,0003 bd2 ba2k sqft200 Harbor Walk Dr UNIT 254, Punta Gorda, FL 33950Sold
- $569,5003 bd2 ba2k sqft200 Harbor Walk Dr UNIT 253, Punta Gorda, FL 33950Sold
- $509,9003 bd2 ba2k sqft200 Harbor Walk Dr UNIT 233, Punta Gorda, FL 33950For Sale
A local agent can set up tours, give advice and negotiate with sellers.
Similar homes
- $509,9003 bd2 ba2k sqft200 HARBOR WALK DRIVE #233, PUNTA GORDA, FL 33950For Sale
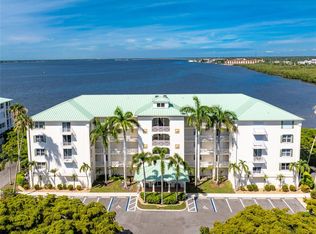
 MLS ID #C7527202, Monica Vallee, FIVE STAR REALTY OF CHARLOTTE. Stellar MLS
 - $565,0003 bd2 ba2k sqft200 Harbor Walk Dr Unit 354, Punta Gorda, FL 33950For Sale
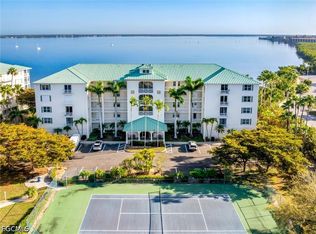
 MLS ID #2026014738, Crystal Coovert, John R. Wood Properties. Florida Gulf Coast MLS
 - $545,0003 bd2 ba2k sqft200 HARBOR WALK DRIVE #322, PUNTA GORDA, FL 33950For Sale
 MLS ID #N6142575, Ronald Smith, KELLER WILLIAMS ISLAND LIFE REAL ESTATE. Stellar MLS
 - $599,0003 bd3 ba2.7k sqft196 TARPON COVE BOULEVARD #722, PUNTA GORDA, FL 33950For Sale
 MLS ID #C7528796, Alan Johnson, POOLE REALTY GROUP, LLC. Stellar MLS
 - $529,0003 bd2 ba1.5k sqft365 BELAIRE COURT, PUNTA GORDA, FL 33950For SaleMLS ID #C7529048, Norine Walker, COLDWELL BANKER REALTY. Stellar MLS
- $624,0003 bd2 ba1.9k sqft3015 WISTERIA PLACE, PUNTA GORDA, FL 33950For SaleMLS ID #C7527663, J. Cady Rowe, RE/MAX HARBOR REALTY. Stellar MLS
- $620,0003 bd2 ba1.9k sqft820 BAL HARBOR BOULEVARD, PUNTA GORDA, FL 33950For SaleMLS ID #C7519109, Valerie Moore, COLDWELL BANKER SUNSTAR REALTY. Stellar MLS
- $568,5003 bd2 ba1.9k sqft4077 LA COSTA ISLAND COURT, PUNTA GORDA, FL 33950For SaleMLS ID #C7519643, Luke Andreae, RE/MAX HARBOR REALTY. Stellar MLS
- $659,0003 bd2 ba1.6k sqft1318 PENGUIN COURT, PUNTA GORDA, FL 33950For SaleMLS ID #C7522691, Brenda Yates, KW PEACE RIVER PARTNERS. Stellar MLS
- $650,0004 bd3 ba2.7k sqft2590 TARPON COVE DRIVE #821, PUNTA GORDA, FL 33950For SaleMLS ID #C7528599, Christopher Grant, GRANT TEAM REAL ESTATE, LLC. Stellar MLS
- $649,0003 bd2 ba1.6k sqft1374 WILLET COURT, PUNTA GORDA, FL 33950For SaleMLS ID #C7524141, Luke Andreae, RE/MAX HARBOR REALTY. Stellar MLS
- $500,0002 bd2 ba1.6k sqft3433 NIGHTHAWK COURT, PUNTA GORDA, FL 33950New ConstructionMLS ID #C7528951, Brenda Yates, KW PEACE RIVER PARTNERS. Stellar MLS
- $510,0004 bd3 ba2.2k sqft25188 MARION AVENUE #10, PUNTA GORDA, FL 33950For SaleMLS ID #C7526727, Mike Oakes, KW PEACE RIVER PARTNERS. Stellar MLS
- $429,0003 bd2 ba2k sqft268 LEWIS CIRCLE #143, PUNTA GORDA, FL 33950For SaleMLS ID #C7526564, Jennifer Cassidy, FIVE STAR REALTY OF CHARLOTTE. Stellar MLS
- $650,0002 bd2 ba2.3k sqft740 VIA ESPLANADE, PUNTA GORDA, FL 33950For SaleMLS ID #C7519375, Bill Richey, FIVE STAR REALTY OF CHARLOTTE. Stellar MLS
- $360,0003 bd2 ba1.8k sqft3311 PURPLE MARTIN DRIVE #126, PUNTA GORDA, FL 33950For SaleMLS ID #C7519548, Arlene Epting, FIVE STAR REALTY OF CHARLOTTE. Stellar MLS
- $650,0004 bd3 ba2.4k sqft69 SABAL DRIVE, PUNTA GORDA, FL 33950For SaleMLS ID #C7517668, Nick Demers, RE/MAX PALM REALTY. Stellar MLS
- $675,0003 bd2 ba1.6k sqft611 BAL HARBOR BOULEVARD, PUNTA GORDA, FL 33950For SaleMLS ID #C7505597, Sharon Neuhofer, COLDWELL BANKER SUNSTAR REALTY. Stellar MLS
- $419,0003 bd2 ba1.6k sqft3311 WOOD THRUSH DRIVE #113, PUNTA GORDA, FL 33950For SaleMLS ID #C7522981, Tamina Aratari, COMPASS FLORIDA LLC. Stellar MLS
- $474,5002 bd2 ba1.5k sqft1354 AQUI ESTA DRIVE, PUNTA GORDA, FL 33950For SaleMLS ID #C7521290, Jamie Peters, JOHN R WOOD PROPERTIES. Stellar MLS
