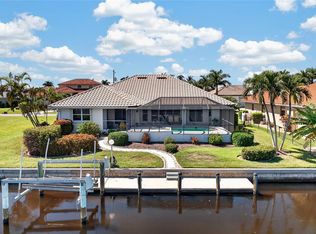
PGI WATERFRONT HOME W/SAIL ACCESS, NEW ROOF (2023) & NEW DOCK (2026) Enjoy true waterfront living in this updated 3 bed/2 bath home in Punta Gorda Isles with sailboat access to Charlotte Harbor. Reach open water in under 15 minutes via Buckley’s Pass or cruise the perimeter canal to exit through Ponce Outlet. Keep your boat docked in the backyard at the newly installed 10x15, concrete dock with water and electric hook-ups. You are always ready for your next adventure. Inside, the home features a spacious, open floor plan. Great room showcases vaulted ceilings, tile flooring, and a wall of sliding glass doors that extend the living space out to the lanai. At the heart of the home, the updated kitchen offers solid wood cabinetry with soft-close drawers and doors, granite counters, under-cabinet lighting, tile backsplash, and stainless-steel appliances. A wraparound breakfast bar connects seamlessly to the dining area, where large windows frame views of the pool and canal. The split-bedroom layout provides privacy for owners and guests alike. The master suite is a comfortable retreat with an updated en-suite bath featuring dual vanities, granite counters, abundant cabinetry and a glass-enclosed tiled shower. Guest rooms share a beautifully updated guest bath. One guest room offers a taste of Florida living with walk-out access to the lanai plus a pool and canal view. Outdoor living is where this home truly shines. The large lanai offers both covered seating and open deck space, creating the perfect balance of shade and sun. The deep, in-ground pool provides plenty of room to relax or entertain, while the summer kitchen makes outdoor dining effortless year-round. A short walk from the lanai leads to the concrete dock and wide canal view, delivering quick access to open water and some of the best boating and fishing in Southwest Florida. Home has been meticulously maintained and is in move-in condition. Other amenities include an attached two-car garage, inside utility room w/large sink, and whole-house hurricane protection. Updates include a NEW roof (2023), NEW lanai screens (2023), replumbing of entire house (2025), updated tile flooring in main living area, updated kitchen and baths. Located near St Andrews South golf course. Each morning offers you two great choices: enjoy a day on the boat or a morning round of golf. Furniture is negotiable. Make an appointment and start enjoying the Punta Gorda waterfront lifestyle today.
For sale
$649,000
1374 WILLET COURT, PUNTA GORDA, FL 33950
3beds
1,667sqft
Single Family Residence
Built in 1988
9,885 Square Feet Lot
$617,600 Zestimate®
$389/sqft
$-- HOA
What's special
Deep in-ground poolGranite countersBeautifully updated guest bathAttached two-car garageVaulted ceilingsSpacious open floor planTile flooring
- 197 days
- 302
- 19
Zillow last checked:
Listing updated:
Listed by:
Luke Andreae 941-833-4217,
RE/MAX HARBOR REALTY 941-639-8500
Source: Stellar MLS,MLS#: C7524141 Originating MLS: Port Charlotte
Originating MLS: Port Charlotte
Facts & features
Interior
Bedrooms & bathrooms
- Bedrooms: 3
- Bathrooms: 2
- Full bathrooms: 2
Rooms
- Room types: Great Room, Utility Room
Primary bedroom
- Description: Room4
- Features: Ceiling Fan(s), En Suite Bathroom, Walk-In Closet(s)
- Level: First
- Area: 195 Square Feet
- Dimensions: 13x15
Bedroom 2
- Description: Room6
- Features: Ceiling Fan(s), Built-in Closet
- Level: First
- Area: 121 Square Feet
- Dimensions: 11x11
Bedroom 3
- Description: Room7
- Features: Ceiling Fan(s), Built-in Closet
- Level: First
- Area: 121 Square Feet
- Dimensions: 11x11
Primary bathroom
- Description: Room5
- Features: Built-In Shower Bench, Ceiling Fan(s), Dual Sinks, Granite Counters, Shower No Tub, Split Vanities
- Level: First
- Area: 99 Square Feet
- Dimensions: 9x11
Bathroom 2
- Description: Room8
- Features: Shower No Tub, Single Vanity
- Level: First
- Area: 50 Square Feet
- Dimensions: 10x5
Balcony porch lanai
- Description: Room10
- Features: Ceiling Fan(s)
- Level: First
- Area: 234 Square Feet
- Dimensions: 26x9
Dinette
- Description: Room3
- Level: First
- Area: 96 Square Feet
- Dimensions: 8x12
Great room
- Description: Room1
- Features: Ceiling Fan(s), Coat Closet
- Level: First
- Area: 399 Square Feet
- Dimensions: 21x19
Kitchen
- Description: Room2
- Features: Breakfast Bar, Built-In Shelving, Granite Counters, Kitchen Island
- Level: First
- Area: 170 Square Feet
- Dimensions: 10x17
Laundry
- Description: Room9
- Features: Storage Closet
- Level: First
- Area: 66 Square Feet
- Dimensions: 11x6
Heating
- Central, Electric
Cooling
- Central Air
Appliances
- Included: Bar Fridge, Dishwasher, Dryer, Electric Water Heater, Microwave, Range, Refrigerator, Washer
- Laundry: Inside, Laundry Room
Features
- Cathedral Ceiling(s), Ceiling Fan(s), Open Floorplan, Solid Wood Cabinets, Split Bedroom, Stone Counters, Walk-In Closet(s)
- Flooring: Carpet, Tile
- Doors: Sliding Doors
- Windows: Window Treatments, Hurricane Shutters, Hurricane Shutters/Windows
- Has fireplace: No
Interior area
- Total structure area: 2,424
- Total interior livable area: 1,667 sqft
Video & virtual tour
Property
Parking
- Total spaces: 2
- Parking features: Garage Door Opener
- Attached garage spaces: 2
- Details: Garage Dimensions: 20x20
Accessibility
- Accessibility features: Grip-Accessible Features
Features
- Levels: One
- Stories: 1
- Patio & porch: Front Porch, Screened
- Exterior features: Irrigation System, Rain Gutters
- Has private pool: Yes
- Pool features: Gunite, Heated, In Ground, Screen Enclosure
- Has view: Yes
- View description: Water, Canal
- Has water view: Yes
- Water view: Water,Canal
- Waterfront features: Canal - Saltwater, Bay/Harbor Access, Saltwater Canal Access, Gulf/Ocean Access, River Access, Bridges - No Fixed Bridges, Sailboat Water, Seawall
Lot
- Size: 9,885 Square Feet
- Dimensions: 108 x 130 x 56 x 120
- Features: FloodZone, City Lot, Near Golf Course
- Residential vegetation: Trees/Landscaped
Details
- Parcel number: 412224262002
- Zoning: GS-3.5
- Special conditions: None
Construction
Type & style
- Home type: SingleFamily
- Architectural style: Florida
- Property subtype: Single Family Residence
Materials
- Block, Stucco
- Foundation: Stem Wall
- Roof: Tile
Condition
- New construction: No
- Year built: 1988
Utilities & green energy
- Sewer: Public Sewer
- Water: Public
- Utilities for property: BB/HS Internet Available, Cable Connected, Electricity Connected, Sewer Connected, Street Lights, Water Connected
Community & HOA
Community
- Features: Golf, Special Community Restrictions
- Security: Smoke Detector(s)
- Pet fee: $0 monthly
- Subdivision: PUNTA GORDA ISLES SEC 14
HOA
- Has HOA: No
Location
- Region: Punta Gorda
Financial & listing details
- Price per square foot: $389/sqft
- Tax assessed value: $545,084
- Annual tax amount: $5,126
- Date on market: 4/1/2026
- Cumulative days on market: 198 days
- Listing terms: Cash,Conventional,FHA,VA Loan
- Ownership: Fee Simple
- Total actual rent: 0
- Electric utility on property: Yes
- Road surface type: Paved
Estimated market value
$617,600
$587,000 - $648,000
$3,341/mo
Price history
| Date | Event | Price |
|---|---|---|
| 4/1/2026 | Listed for sale | $649,000+97.9%$389/sqft |
Source:  Stellar MLS #C7524141 Report a problem Stellar MLS #C7524141 Report a problem | ||
| 7/31/2008 | Sold | $328,000-17.8%$197/sqft |
Source: Public Record Report a problem | ||
| 2/20/2008 | Listing removed | $399,000$239/sqft |
Source: Visual Tour #652375 Report a problem | ||
| 2/19/2008 | Listed for sale | $399,000+26.3%$239/sqft |
Source: Visual Tour #652375 Report a problem | ||
| 9/17/2002 | Sold | $316,000+80.6%$190/sqft |
Source: Public Record Report a problem | ||
| 3/26/1997 | Sold | $175,000$105/sqft |
Source: Public Record Report a problem | ||
Public tax history
| Year | Property taxes | Tax assessment |
|---|---|---|
| 2025 | $5,126 +6% | $263,485 +2.9% |
| 2024 | $4,834 +3.5% | $256,059 +3% |
| 2023 | $4,670 +5.7% | $248,601 +3% |
| 2022 | $4,418 +8% | $241,360 +3% |
| 2021 | $4,089 +5.9% | $234,330 +1.4% |
| 2020 | $3,862 -0.7% | $231,095 +2.3% |
| 2019 | $3,888 +7.4% | $225,899 +1.9% |
| 2018 | $3,621 | $221,687 +2.1% |
| 2017 | $3,621 +3.5% | $217,127 +2.1% |
| 2016 | $3,497 +0.3% | $212,661 +0.7% |
| 2015 | $3,488 -0.9% | $211,183 +0.8% |
| 2014 | $3,518 +18.9% | $209,507 -3.1% |
| 2013 | $2,958 -5.2% | $216,147 -7.6% |
| 2012 | $3,120 -5.8% | $234,051 |
| 2011 | $3,313 -17% | $234,051 -12.5% |
| 2010 | $3,994 -11.1% | $267,569 -1.2% |
| 2009 | $4,490 +63.3% | $270,892 +55.1% |
| 2002 | $2,749 +0.8% | $174,649 +1.6% |
| 2001 | $2,728 +2.8% | $171,899 +3% |
| 2000 | $2,653 | $166,892 |
Find assessor info on the county website
Monthly payment
Est. payment
Payment breakdown
Explore the cost of this home by adjusting the details. Changes won't be saved.Climate risks
Neighborhood: 33950
Nearby schools
Schools provided by the listing agent
- Elementary: Sallie Jones Elementary
- Middle: Punta Gorda Middle
- High: Charlotte High
Source: Stellar MLS. This data may not be complete. We recommend contacting the local school district to confirm school assignments for this home.
Similar homes
- $659,0003 bd3 ba2k sqft1252 ROYAL TERN DRIVE, PUNTA GORDA, FL 33950For Sale
 MLS ID #C7530586, Annette Worth, ENGEL & VOELKERS VENICE DOWNTOWN. Stellar MLS
 - $649,0003 bd2 ba1.9k sqft425 MONACO DRIVE, PUNTA GORDA, FL 33950For Sale
 MLS ID #C7530515, Carla Nix, COLDWELL BANKER SUNSTAR REALTY. Stellar MLS
 - $640,0003 bd2 ba2.1k sqft425 MADRID BOULEVARD, PUNTA GORDA, FL 33950For Sale
 MLS ID #C7531444, Luke Andreae, RE/MAX HARBOR REALTY. Stellar MLS
 - $699,0003 bd2 ba1.9k sqft3518 TERIN COURT, PUNTA GORDA, FL 33950For Sale
 MLS ID #C7531279, Christopher Grant, GRANT TEAM REAL ESTATE, LLC. Stellar MLS
 - $700,0003 bd2 ba2.1k sqft2280 VIA ESPLANADE, PUNTA GORDA, FL 33950For SaleMLS ID #C7530220, Christopher Grant, GRANT TEAM REAL ESTATE, LLC. Stellar MLS
- $599,0003 bd2 ba1.9k sqft3015 WISTERIA PLACE, PUNTA GORDA, FL 33950For SaleMLS ID #C7527663, J. Cady Rowe, RE/MAX HARBOR REALTY. Stellar MLS
- $879,0003 bd2 ba2.3k sqft3601 WHIPPOORWILL BOULEVARD, PUNTA GORDA, FL 33950For SaleMLS ID #C7529301, Monica Vallee, FIVE STAR REALTY OF CHARLOTTE. Stellar MLS
- $520,0003 bd2 ba2k sqft197 TARPON COVE BOULEVARD #611, PUNTA GORDA, FL 33950For SaleMLS ID #C7531943, Gerald Hayes, RE/MAX ALLIANCE GROUP. Stellar MLS
- $759,0003 bd3 ba2.4k sqft197 TROPICANA DRIVE #1522, PUNTA GORDA, FL 33950For SaleMLS ID #C7532076, Carla Nix, COLDWELL BANKER SUNSTAR REALTY. Stellar MLS
- $430,0003 bd2 ba1.6k sqft4000 BAL HARBOR BOULEVARD #517, PUNTA GORDA, FL 33950For SaleMLS ID #C7531539, Shauna Platt, RE/MAX PALM REALTY. Stellar MLS
- $625,0003 bd3 ba2.3k sqft386 ROYAL POINCIANA, PUNTA GORDA, FL 33955For SaleMLS ID #N6145209, Patrick Brogley, KELLER WILLIAMS ON THE WATER S. Stellar MLS
- $375,0003 bd2 ba1.6k sqft1551 ATARES DRIVE #112, PUNTA GORDA, FL 33950For SaleMLS ID #C7522511, Gerald Hayes, RE/MAX ALLIANCE GROUP. Stellar MLS
- $839,0003 bd2 ba2.3k sqft950 LASSINO COURT, PUNTA GORDA, FL 33950For SaleMLS ID #C7527274, Gary Cardillo, RE/MAX HARBOR REALTY. Stellar MLS
- $474,5002 bd2 ba1.5k sqft1354 AQUI ESTA DRIVE, PUNTA GORDA, FL 33950For SaleMLS ID #C7521290, Jamie Peters, JOHN R WOOD PROPERTIES. Stellar MLS
- $560,0003 bd2 ba1.9k sqft600 ROYAL POINCIANA, PUNTA GORDA, FL 33955For SaleMLS ID #C7522477, Jennifer Taberski, LPT REALTY, LLC. Stellar MLS
- $529,0003 bd3 ba2.3k sqft25179 CAMPOS DRIVE, PUNTA GORDA, FL 33983For SaleMLS ID #C7531813, Donna Huxstep, COLDWELL BANKER SUNSTAR REALTY. Stellar MLS
- $899,0003 bd2 ba2.2k sqft1020 VIA FORMIA, PUNTA GORDA, FL 33950For SaleMLS ID #C7526465, Bobbi Bevis, RE/MAX HARBOR REALTY. Stellar MLS
- $434,9002 bd2 ba1.5k sqft2350 W MARION AVENUE, PUNTA GORDA, FL 33950For SaleMLS ID #C7529085, Rose Padua, CENTURY 21 SUNBELT REALTY. Stellar MLS
- $435,0002 bd2 ba1.7k sqft425 BELVEDERE COURT, PUNTA GORDA, FL 33950For SaleMLS ID #C7528837, Laurie Lyons, COLDWELL BANKER SUNSTAR REALTY. Stellar MLS
- $359,0003 bd2 ba1.6k sqft7812 MIKASA DRIVE, PUNTA GORDA, FL 33950For SaleMLS ID #C7523664, Lorrie Tanksley, RE/MAX HARBOR REALTY. Stellar MLS
