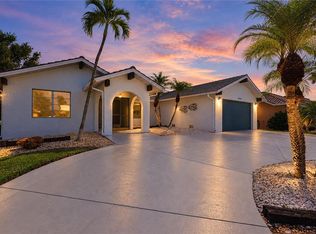
Impeccably maintained, beautifully upgraded and designed for relaxed Florida living, this stunning Burnt Store Isles home offers unobstructed golf course views from nearly every room. Exceptional curb appeal begins with a paver driveway, a stone coated steel metal roof, lush landscaping and upgraded exterior lighting. Inside, impact-resistant windows, plantation shutters, electric shades on the sliding doors and luxury vinyl plank flooring provide comfort, style and peace of mind. The open kitchen features beautiful stone countertops, a three-seat breakfast bar and seamless flow into the main living area. A charming dinette surrounded by bay windows offers additional space for everyday dining or more formal gatherings. The versatile primary suite layout allows the bedroom and adjoining office to be interchanged, providing a flexible design that can adapt to your lifestyle. Step outside to an expansive lanai created for entertaining and year-round enjoyment. The large heated pool, generous covered and open-air seating areas, and clear-view pool enclosure showcase sweeping views across the meticulously maintained Burnt Store Isles golf course. It is an inviting setting for hosting guests, watching native birds or enjoying colorful sunsets over the fairways. A split-bedroom floor plan provides privacy, with comfortable guest accommodations including two spacious guest bedrooms and a beautifully updated guest bathroom nearby. Additional highlights include an interior laundry room with a utility sink, large closet and extra storage, plus a spacious garage with epoxy flooring and overhead storage. Conveniently located near shopping, dining, businesses and major travel routes, this exceptional property combines thoughtful upgrades, flexible living spaces and a remarkable golf course setting. Be sure to view the virtual tours and ask for a copy of the FEATURES SHEET for a full list of upgrades. Schedule your private showing and experience the view, quality and lifestyle this home has to offer.
For sale
$649,000
425 MONACO DRIVE, PUNTA GORDA, FL 33950
3beds
1,970sqft
Single Family Residence
Built in 1988
10,797 Square Feet Lot
$-- Zestimate®
$329/sqft
$4/mo HOA
What's special
Three-seat breakfast barBeautifully updated guest bathroomBeautiful stone countertopsLarge heated poolExceptional curb appealVersatile primary suite layoutLuxury vinyl plank flooring
- 38 days
- 256
- 12
Zillow last checked:
Listing updated:
Listed by:
Carla Nix 941-993-8698,
COLDWELL BANKER SUNSTAR REALTY 941-225-4663
Source: Stellar MLS,MLS#: C7530515 Originating MLS: Port Charlotte
Facts & features
Interior
Bedrooms & bathrooms
- Bedrooms: 3
- Bathrooms: 2
- Full bathrooms: 2
Rooms
- Room types: Den/Library/Office, Utility Room
Primary bedroom
- Features: Ceiling Fan(s), Walk-In Closet(s)
- Level: First
- Area: 182 Square Feet
- Dimensions: 14x13
Bedroom 2
- Features: Ceiling Fan(s), Built-in Closet
- Level: First
- Area: 156 Square Feet
- Dimensions: 13x12
Bedroom 3
- Features: Ceiling Fan(s), Built-in Closet
- Level: First
- Area: 121 Square Feet
- Dimensions: 11x11
Balcony porch lanai
- Features: Ceiling Fan(s)
- Level: First
- Area: 870 Square Feet
- Dimensions: 30x29
Dinette
- Level: First
- Area: 100 Square Feet
- Dimensions: 10x10
Kitchen
- Features: Breakfast Bar, Granite Counters
- Level: First
- Area: 130 Square Feet
- Dimensions: 13x10
Living room
- Features: Breakfast Bar, Ceiling Fan(s)
- Level: First
- Area: 525 Square Feet
- Dimensions: 25x21
Office
- Features: Ceiling Fan(s)
- Level: First
- Area: 169 Square Feet
- Dimensions: 13x13
Heating
- Electric
Cooling
- Central Air
Appliances
- Included: Dishwasher, Dryer, Electric Water Heater, Microwave, Range, Refrigerator, Washer
- Laundry: Inside, Laundry Closet, Laundry Room
Features
- Ceiling Fan(s), High Ceilings, Primary Bedroom Main Floor, Split Bedroom, Stone Counters, Vaulted Ceiling(s), Walk-In Closet(s)
- Flooring: Vinyl
- Doors: Sliding Doors
- Windows: Window Treatments, Hurricane Shutters/Windows
- Has fireplace: No
Interior area
- Total structure area: 2,893
- Total interior livable area: 1,970 sqft
Video & virtual tour
Property
Parking
- Total spaces: 2
- Parking features: Driveway, Ground Level
- Attached garage spaces: 2
- Has uncovered spaces: Yes
Features
- Levels: One
- Stories: 1
- Patio & porch: Covered, Front Porch
- Exterior features: Irrigation System, Lighting, Private Mailbox, Sidewalk
- Has private pool: Yes
- Pool features: Gunite, Heated, In Ground, Screen Enclosure
- Has view: Yes
- View description: Golf Course, Pond
- Has water view: Yes
- Water view: Pond
Lot
- Size: 10,797 Square Feet
- Features: Cleared, FloodZone, Landscaped, Level, On Golf Course, Sidewalk
- Residential vegetation: Mature Landscaping, Trees/Landscaped
Details
- Parcel number: 412320308009
- Zoning: GS-3.5
- Special conditions: None
Construction
Type & style
- Home type: SingleFamily
- Architectural style: Contemporary
- Property subtype: Single Family Residence
Materials
- Block, Stucco
- Foundation: Slab
- Roof: Metal
Condition
- Completed
- New construction: No
- Year built: 1988
Utilities & green energy
- Sewer: Public Sewer
- Water: Public
- Utilities for property: Electricity Connected, Public, Street Lights, Water Connected
Community & HOA
Community
- Features: Deed Restrictions, Golf, Sidewalks
- Security: Smoke Detector(s)
- Pet fee: $0 monthly
- Subdivision: PUNTA GORDA ISLES SEC 15
HOA
- Has HOA: Yes
- Services included: Other
- HOA fee: $4 monthly
Location
- Region: Punta Gorda
Financial & listing details
- Price per square foot: $329/sqft
- Tax assessed value: $436,984
- Annual tax amount: $6,886
- Date on market: 9/11/2026
- Cumulative days on market: 39 days
- Listing terms: Cash,Conventional
- Ownership: Fee Simple
- Total actual rent: 0
- Electric utility on property: Yes
- Road surface type: Paved, Asphalt
Estimated market value
Not available
Estimated sales range
Not available
Not available
Price history
| Date | Event | Price |
|---|---|---|
| 9/11/2026 | Listed for sale | $649,000+3.8%$329/sqft |
Source:  Stellar MLS #C7530515 Report a problem | ||
| 4/26/2024 | Sold | $625,000-3.8%$317/sqft |
Source: Stellar MLS #C7474506 Report a problem | ||
| 3/4/2024 | Pending sale | $650,000$330/sqft |
Source: Stellar MLS #C7474506 Report a problem | ||
| 11/27/2023 | Price change | $650,000-7%$330/sqft |
Source: Stellar MLS #C7474506 Report a problem | ||
| 10/13/2023 | Price change | $699,000-0.1%$355/sqft |
Source: Stellar MLS #C7474506 Report a problem | ||
| 7/25/2023 | Price change | $699,500-3.5%$355/sqft |
Source: Stellar MLS #C7474506 Report a problem | ||
| 6/9/2023 | Price change | $725,000-3.2%$368/sqft |
Source: Stellar MLS #C7474506 Report a problem | ||
| 4/21/2023 | Listed for sale | $749,000+123.6%$380/sqft |
Source: Stellar MLS #C7474506 Report a problem | ||
| 5/2/2019 | Sold | $334,900-2.9%$170/sqft |
Source: Public Record Report a problem | ||
| 3/16/2019 | Pending sale | $344,900$175/sqft |
Source: RE/MAX Anchor Realty #C7402654 Report a problem | ||
| 12/28/2018 | Price change | $344,900+1.5%$175/sqft |
Source: RE/MAX ANCHOR OF MARINA PARK #C7402654 Report a problem | ||
| 11/23/2018 | Price change | $339,900-1.4%$173/sqft |
Source: RE/MAX ANCHOR OF MARINA PARK #C7402654 Report a problem | ||
| 9/22/2018 | Price change | $344,900+1.5%$175/sqft |
Source: RE/MAX ANCHOR OF MARINA PARK #C7402654 Report a problem | ||
| 6/23/2018 | Listed for sale | $339,900-10.3%$173/sqft |
Source: RE/MAX ANCHOR OF MARINA PARK #C7402654 Report a problem | ||
| 12/1/2013 | Listing removed | $379,000$192/sqft |
Source: FISHERMANS VILLAGE REALTY LLC #C7044400 Report a problem | ||
| 6/2/2013 | Listed for sale | $379,000+61.3%$192/sqft |
Source: FISHERMANS VILLAGE REALTY LLC #C7044400 Report a problem | ||
| 6/21/2012 | Listing removed | $1,500$1/sqft |
Source: FISHERMANS VILLAGE REALTY LLC #C7034057 Report a problem | ||
| 5/11/2012 | Listed for rent | $1,500$1/sqft |
Source: FISHERMANS VILLAGE REALTY LLC #C7034057 Report a problem | ||
| 12/4/2002 | Sold | $235,000$119/sqft |
Source: Public Record Report a problem | ||
Public tax history
| Year | Property taxes | Tax assessment |
|---|---|---|
| 2025 | $7,099 -12.5% | $427,152 -11.8% |
| 2024 | $8,109 +70.3% | $484,209 +49% |
| 2023 | $4,762 +1% | $325,052 +3% |
| 2022 | $4,715 -7.2% | $315,584 +9.2% |
| 2021 | $5,083 -2.1% | $288,924 -4.3% |
| 2020 | $5,192 +61.5% | $301,974 +34.5% |
| 2019 | $3,214 +6.3% | $224,518 +1.9% |
| 2018 | $3,024 | $220,332 +2.1% |
| 2017 | $3,024 +3.4% | $215,800 +2.1% |
| 2016 | $2,925 +0.3% | $211,361 +0.7% |
| 2015 | $2,916 -1% | $209,892 +0.8% |
| 2014 | $2,946 +0.3% | $208,226 +13.3% |
| 2013 | $2,936 -9.5% | $183,773 -13.5% |
| 2012 | $3,243 -10.2% | $212,530 |
| 2011 | $3,613 -1.7% | $212,530 +1% |
| 2010 | $3,675 +53.4% | $210,527 +14.8% |
| 2009 | $2,396 | $183,465 -13.4% |
| 2007 | -- | $211,761 |
| 2006 | -- | $211,761 +6.1% |
| 2005 | -- | $199,605 +0.3% |
| 2004 | -- | $198,967 |
| 2003 | -- | $198,967 |
Find assessor info on the county website
Monthly payment
Est. payment
Payment breakdown
Explore the cost of this home by adjusting the details. Changes won't be saved.Climate risks
Neighborhood: 33950
Nearby schools
Schools provided by the listing agent
- Elementary: Sallie Jones Elementary
- Middle: Punta Gorda Middle
- High: Charlotte High
Source: Stellar MLS. This data may not be complete. We recommend contacting the local school district to confirm school assignments for this home.

Similar homes
- $659,0003 bd3 ba2k sqft1252 ROYAL TERN DRIVE, PUNTA GORDA, FL 33950For Sale
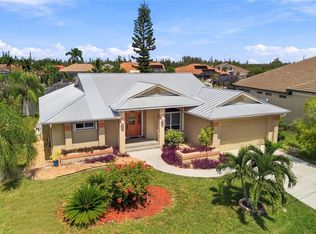
 MLS ID #C7530586, Annette Worth, ENGEL & VOELKERS VENICE DOWNTOWN. Stellar MLS
- $649,0003 bd2 ba1.6k sqft1374 WILLET COURT, PUNTA GORDA, FL 33950For Sale
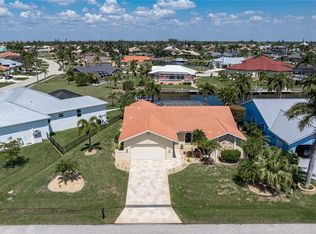 MLS ID #C7524141, Luke Andreae, RE/MAX HARBOR REALTY. Stellar MLS
- $466,0003 bd3 ba2k sqft3836 BORDEAUX DRIVE, PUNTA GORDA, FL 33950For Sale
 MLS ID #C7530759, Nancy Weber, KELLER WILLIAMS ISLAND LIFE REAL ESTATE. Stellar MLS
- $599,0003 bd2 ba1.9k sqft3015 WISTERIA PLACE, PUNTA GORDA, FL 33950For Sale
 MLS ID #C7527663, J. Cady Rowe, RE/MAX HARBOR REALTY. Stellar MLS
- $574,0003 bd2 ba2.2k sqft5400 Almar Dr, Punta Gorda, FL 33950For Sale
 MLS ID #2026027666, Vickie Townes, Epique Realty Inc.. Florida Gulf Coast MLS
- $625,0003 bd3 ba2.3k sqft386 ROYAL POINCIANA, PUNTA GORDA, FL 33955For SaleMLS ID #N6145209, Patrick Brogley, KELLER WILLIAMS ON THE WATER S. Stellar MLS
- $520,0003 bd2 ba2k sqft197 TARPON COVE BOULEVARD #611, PUNTA GORDA, FL 33950For SaleMLS ID #C7531943, Gerald Hayes, RE/MAX ALLIANCE GROUP. Stellar MLS
- $839,0003 bd2 ba2.3k sqft950 LASSINO COURT, PUNTA GORDA, FL 33950For SaleMLS ID #C7527274, Gary Cardillo, RE/MAX HARBOR REALTY. Stellar MLS
- $759,0003 bd3 ba2.4k sqft197 TROPICANA DRIVE #1522, PUNTA GORDA, FL 33950For SaleMLS ID #C7532076, Carla Nix, COLDWELL BANKER SUNSTAR REALTY. Stellar MLS
- $395,0003 bd2 ba1.5k sqft2903 ROMA COURT, PUNTA GORDA, FL 33950For SaleMLS ID #D6149018, Roger Richmond, KELLER WILLIAMS ISLAND LIFE REAL ESTATE. Stellar MLS
- $560,0003 bd2 ba1.9k sqft600 ROYAL POINCIANA, PUNTA GORDA, FL 33955For SaleMLS ID #C7522477, Jennifer Taberski, LPT REALTY, LLC. Stellar MLS
- $559,0003 bd2 ba1.8k sqft1250 W MARION AVENUE #141, PUNTA GORDA, FL 33950For SaleMLS ID #C7530876, Carla Nix, COLDWELL BANKER SUNSTAR REALTY. Stellar MLS
- $474,5002 bd2 ba1.5k sqft1354 AQUI ESTA DRIVE, PUNTA GORDA, FL 33950For SaleMLS ID #C7521290, Jamie Peters, JOHN R WOOD PROPERTIES. Stellar MLS
- $849,0003 bd5 ba2.6k sqft265 BELVEDERE COURT, PUNTA GORDA, FL 33950For SaleMLS ID #C7529088, Marianne Lilly, RE/MAX HARBOR REALTY. Stellar MLS
- $495,0004 bd3 ba2.2k sqft25188 MARION AVENUE #10, PUNTA GORDA, FL 33950For SaleMLS ID #C7526727, Mike Oakes, KW PEACE RIVER PARTNERS. Stellar MLS
- $645,0003 bd2 ba2k sqft569 RIO VISTA AVENUE, PUNTA GORDA, FL 33982For SaleMLS ID #C7527932, Lorrie Tanksley, RE/MAX HARBOR REALTY. Stellar MLS
- $375,0003 bd2 ba1.9k sqft26199 FEATHERSOUND DRIVE, PUNTA GORDA, FL 33955For SaleMLS ID #C7531644, Robert Rose, KW PEACE RIVER PARTNERS. Stellar MLS
- $490,0002 bd2 ba1.7k sqft300 DELIDO COURT, PUNTA GORDA, FL 33950For SaleMLS ID #C7524729, Matthew Patterson, KW PEACE RIVER PARTNERS. Stellar MLS
- $699,0003 bd3 ba2.2k sqft136 PECKHAM STREET SE, PORT CHARLOTTE, FL 33952For SaleMLS ID #C7529713, Nick Demers, RE/MAX PALM REALTY. Stellar MLS
- $430,0003 bd2 ba1.6k sqft4000 BAL HARBOR BOULEVARD #517, PUNTA GORDA, FL 33950For SaleMLS ID #C7531539, Shauna Platt, RE/MAX PALM REALTY. Stellar MLS
