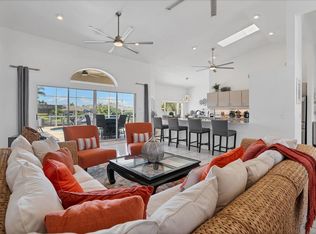
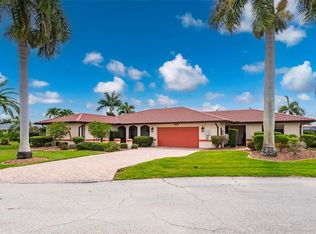
Experience the best of Punta Gorda Isles waterfront living in this beautifully maintained Tim Towles custom home, perfectly positioned on a wide turning basin with quick powerboat access to Charlotte Harbor and the Gulf of Mexico. Offered fully furnished and turnkey. Designed for effortless entertaining, the spacious open floor plan offers over 2,600 square feet with soaring vaulted ceilings, expansive windows, skylights, and abundant natural light. The oversized living room, separate family room, and breakfast nook all enjoy beautiful views of the pool, lanai, and waterfront. The well-appointed kitchen features stainless steel appliances, generous cabinetry, extensive counter space, a large breakfast bar, and seamless access to the main living areas. The spacious primary suite opens directly to the lanai and offers a large walk-in closet with custom built-ins, dual vanities, and an oversized walk-in tiled shower. Each guest bedroom includes its own walk-in closet and private updated bath, providing exceptional comfort and privacy for family and guests. A convenient pool bath serves the outdoor living area. Step outside to your private tropical oasis where the southwest-facing heated pool enjoys sunshine throughout the day and spectacular Florida sunsets in the evening. The covered lanai offers multiple areas for dining and relaxing, overlooking the wide canal. Boaters will appreciate the concrete dock, 15,000-pound boat lift, and quick access to open water with just one raised bridge to Charlotte Harbor. Additional features include a new metal roof, dual-zone air conditioning, plantation shutters and blinds, hurricane protection, mature tropical landscaping, irrigation system, circular driveway, oversized two-car garage, and an unbeatable location just minutes from historic downtown Punta Gorda, Fishermen's Village, waterfront dining, parks, shopping, and year-round community events. Whether you're searching for a luxury waterfront residence, seasonal retreat, or income-producing investment, this exceptional Punta Gorda Isles home delivers the complete Southwest Florida lifestyle.
For sale
$869,000
265 BELVEDERE COURT, PUNTA GORDA, FL 33950
3beds
2,642sqft
:
Get pre-qualified$5,709/mo
Single Family Residence
Built in 1991
10,127 Square Feet Lot
$826,200 Zestimate®
$329/sqft
$-- HOA
What's special
Expansive windowsLarge breakfast barAbundant natural lightNew metal roofOversized two-car garageDual-zone air conditioningPrivate tropical oasis
- 17 hours |
- 349 |
- 18 |
Zillow last checked:
Listing updated:
Listed by:
Marianne Lilly 941-764-7585,
RE/MAX HARBOR REALTY 941-639-8500
Source: Stellar MLS,MLS#: C7529088 Originating MLS: Port Charlotte
Originating MLS: Port Charlotte
Facts & features
Interior
Bedrooms & bathrooms
- Bedrooms: 3
- Bathrooms: 5
- Full bathrooms: 4
- 1/2 bathrooms: 1
Rooms
- Room types: Breakfast Room Separate, Family Room, Dining Room, Living Room, Great Room, Utility Room
Primary bedroom
- Features: Built-In Shelving, Ceiling Fan(s), En Suite Bathroom, Granite Counters, Shower No Tub, Walk-In Closet(s)
- Level: First
- Area: 255 Square Feet
- Dimensions: 17x15
Bedroom 2
- Features: Ceiling Fan(s), Walk-In Closet(s)
- Level: First
- Area: 130 Square Feet
- Dimensions: 13x10
Bedroom 3
- Features: Ceiling Fan(s), Walk-In Closet(s)
- Level: First
- Area: 156 Square Feet
- Dimensions: 13x12
Balcony porch lanai
- Features: Ceiling Fan(s)
- Level: First
- Area: 891 Square Feet
- Dimensions: 33x27
Dinette
- Level: First
- Area: 192 Square Feet
- Dimensions: 16x12
Dining room
- Level: First
- Area: 240 Square Feet
- Dimensions: 20x12
Family room
- Features: Ceiling Fan(s)
- Level: First
- Area: 224 Square Feet
- Dimensions: 16x14
Kitchen
- Features: Breakfast Bar, Ceiling Fan(s), Granite Counters, Kitchen Island, Pantry, Stone Counters
- Level: First
- Area: 168 Square Feet
- Dimensions: 14x12
Laundry
- Features: Linen Closet
- Level: First
- Area: 48 Square Feet
- Dimensions: 8x6
Living room
- Features: Ceiling Fan(s)
- Level: First
- Area: 368 Square Feet
- Dimensions: 23x16
Heating
- Central, Electric
Cooling
- Central Air
Appliances
- Included: Dishwasher, Dryer, Microwave, Range, Refrigerator, Washer, Wine Refrigerator
- Laundry: Inside, Laundry Closet, Laundry Room
Features
- Cathedral Ceiling(s), Ceiling Fan(s), Eating Space In Kitchen, High Ceilings, Kitchen/Family Room Combo, Open Floorplan, Primary Bedroom Main Floor, Stone Counters, Walk-In Closet(s)
- Flooring: Carpet, Ceramic Tile
- Doors: Sliding Doors
- Windows: Window Treatments, Hurricane Shutters
- Has fireplace: No
Interior area
- Total structure area: 3,358
- Total interior livable area: 2,642 sqft
Video & virtual tour
Property
Parking
- Total spaces: 2
- Parking features: Circular Driveway
- Attached garage spaces: 2
- Has uncovered spaces: Yes
- Details: Garage Dimensions: 24x21
Features
- Levels: One
- Stories: 1
- Patio & porch: Patio, Rear Porch, Screened
- Exterior features: Irrigation System
- Has private pool: Yes
- Pool features: Gunite, Heated, In Ground, Screen Enclosure
- Has view: Yes
- View description: Water, Canal
- Has water view: Yes
- Water view: Water,Canal
- Waterfront features: Canal - Saltwater, Bay/Harbor Access, Beach Access, Saltwater Canal Access, Gulf/Ocean Access, Gulf/Ocean to Bay Access, River Access, Bridges - Fixed, Lift, Seawall
Lot
- Size: 10,127 Square Feet
- Features: FloodZone, City Lot, Landscaped
- Residential vegetation: Mature Landscaping
Details
- Parcel number: 412214206002
- Zoning: GS-3.5
- Special conditions: None
Construction
Type & style
- Home type: SingleFamily
- Architectural style: Contemporary,Florida,Ranch
- Property subtype: Single Family Residence
Materials
- Block, Stucco
- Foundation: Stem Wall
- Roof: Metal
Condition
- New construction: No
- Year built: 1991
Details
- Builder name: Tim Towles Signature Homes
Utilities & green energy
- Sewer: Public Sewer
- Water: Public
- Utilities for property: BB/HS Internet Available, Cable Connected, Electricity Connected, Public, Sewer Connected, Street Lights
Community & HOA
Community
- Features: Special Community Restrictions
- Pet fee: $0 monthly
- Subdivision: PUNTA GORDA ISLES SEC 05
HOA
- Has HOA: No
Location
- Region: Punta Gorda
Financial & listing details
- Price per square foot: $329/sqft
- Tax assessed value: $707,350
- Annual tax amount: $12,478
- Date on market: 8/6/2026
- Cumulative days on market: 1 day
- Listing terms: Cash,Conventional,FHA,VA Loan
- Ownership: Fee Simple
- Total actual rent: 0
- Electric utility on property: Yes
- Road surface type: Paved, Asphalt
Estimated market value
$826,200
$785,000 - $868,000
$4,085/mo
Price history
| Date | Event | Price |
|---|---|---|
| 8/6/2026 | Listed for sale | $869,000-1.1%$329/sqft |
Source:  Stellar MLS #C7529088 Report a problem Stellar MLS #C7529088 Report a problem | ||
| 4/20/2026 | Listing removed | $13,202$5/sqft |
Source: Zillow Rentals Report a problem | ||
| 4/18/2026 | Listed for rent | $13,202+76%$5/sqft |
Source: Zillow Rentals Report a problem | ||
| 2/17/2026 | Listing removed | $879,000$333/sqft |
Source: Stellar MLS #O6352944 Report a problem | ||
| 10/16/2025 | Listed for sale | $879,000-7.5%$333/sqft |
Source: Stellar MLS #O6352944 Report a problem | ||
| 6/23/2025 | Listing removed | $949,900$360/sqft |
Source: Stellar MLS #O6246848 Report a problem | ||
| 3/21/2025 | Price change | $949,900-3%$360/sqft |
Source: Stellar MLS #O6246848 Report a problem | ||
| 3/16/2025 | Price change | $979,000-5.8%$371/sqft |
Source: Stellar MLS #O6246848 Report a problem | ||
| 11/29/2024 | Price change | $1,039,000-1%$393/sqft |
Source: Stellar MLS #O6246848 Report a problem | ||
| 10/3/2024 | Listed for sale | $1,050,000+9.9%$397/sqft |
Source: Stellar MLS #O6246848 Report a problem | ||
| 9/11/2024 | Listing removed | $7,500$3/sqft |
Source: Zillow Rentals Report a problem | ||
| 8/21/2024 | Listed for rent | $7,500$3/sqft |
Source: Zillow Rentals Report a problem | ||
| 3/24/2022 | Sold | $955,000+0.5%$361/sqft |
Source: Public Record Report a problem | ||
| 2/17/2022 | Pending sale | $949,900$360/sqft |
Source: Stellar MLS #C7454687 Report a problem | ||
| 2/11/2022 | Listed for sale | $949,900$360/sqft |
Source: Stellar MLS #C7454687 Report a problem | ||
| 2/11/2022 | Pending sale | $949,900$360/sqft |
Source: Stellar MLS #C7454687 Report a problem | ||
| 2/7/2022 | Listed for sale | $949,900$360/sqft |
Source: Stellar MLS #C7454687 Report a problem | ||
| 2/7/2022 | Pending sale | $949,900$360/sqft |
Source: Stellar MLS #C7454687 Report a problem | ||
| 2/2/2022 | Listed for sale | $949,900+117.9%$360/sqft |
Source: Stellar MLS #C7454687 Report a problem | ||
| 1/30/2015 | Sold | $436,000-3.1%$165/sqft |
Source: Public Record Report a problem | ||
| 9/4/2014 | Listed for sale | $450,000+21.6%$170/sqft |
Source: Berkshire Hathaway HomeServices Florida Realty Report a problem | ||
| 3/29/2013 | Sold | $370,000-7.4%$140/sqft |
Source: Public Record Report a problem | ||
| 2/15/2013 | Price change | $399,500-5.9%$151/sqft |
Source: FISHERMANS VILLAGE REALTY LLC #C7038159 Report a problem | ||
| 2/7/2013 | Listed for sale | $424,500+14.7%$161/sqft |
Source: FISHERMANS VILLAGE REALTY LLC #C7038159 Report a problem | ||
| 3/30/2012 | Sold | $370,000+8.8%$140/sqft |
Source: Agent Provided Report a problem | ||
| 8/27/2001 | Sold | $340,000+34.4%$129/sqft |
Source: Public Record Report a problem | ||
| 8/25/1998 | Sold | $253,000$96/sqft |
Source: Public Record Report a problem | ||
Public tax history
| Year | Property taxes | Tax assessment |
|---|---|---|
| 2025 | $12,479 -12.1% | $669,656 -13.7% |
| 2024 | $14,200 -0.3% | $776,310 +0.6% |
| 2023 | $14,243 +37.6% | $771,531 +59.4% |
| 2022 | $10,352 +23.3% | $484,143 +10% |
| 2021 | $8,393 +11% | $440,130 +7.9% |
| 2020 | $7,563 -5% | $407,889 -3% |
| 2019 | $7,964 +7.3% | $420,480 +1.8% |
| 2018 | $7,419 | $413,213 +3.4% |
| 2017 | $7,419 +3% | $399,774 +3.2% |
| 2016 | $7,205 +1% | $387,211 +9.2% |
| 2015 | $7,131 +6.7% | $354,725 +6.9% |
| 2014 | $6,686 +33.8% | $331,726 +4.9% |
| 2013 | $4,998 +2.3% | $316,316 -2.3% |
| 2012 | $4,887 +1% | $323,884 |
| 2011 | $4,840 -1.4% | $323,884 +1.2% |
| 2010 | $4,909 +4.7% | $319,995 -0.5% |
| 2009 | $4,688 | $321,727 -8.9% |
| 2007 | -- | $353,150 |
| 2006 | -- | $353,150 +6.1% |
| 2005 | -- | $332,878 +18.9% |
| 2004 | -- | $280,068 +15.5% |
| 2000 | $4,355 | $242,407 |
Find assessor info on the county website
Monthly payment
Est. payment
Payment breakdown
Explore the cost of this home by adjusting the details. Changes won't be saved.Climate risks
Neighborhood: 33950
Nearby schools
GreatSchools rating
- 8/10Sallie Jones Elementary SchoolGrades: PK-5Distance: 2.4 mi
- 4/10Punta Gorda Middle SchoolGrades: 6-8Distance: 2.8 mi
- 5/10Charlotte High SchoolGrades: 9-12Distance: 2.6 mi
Schools provided by the listing agent
- Elementary: Sallie Jones Elementary
- Middle: Punta Gorda Middle
- High: Charlotte High
Source: Stellar MLS. This data may not be complete. We recommend contacting the local school district to confirm school assignments for this home.
- $--3 bd4 ba2.6k sqft265 Belvedere Ct #ID1249154P, Punta Gorda, FL 33950Off Market
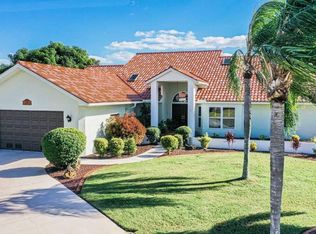
- $436,1003 bd2 ba1.4k sqft275 Belvedere Ct, Punta Gorda, FL 33950Off Market

- $650,8003 bd3 ba2.6k sqft231 Belvedere Ct, Punta Gorda, FL 33950Off Market
- $369,2002 bd2 ba1.6k sqft221 Belvedere Ct, Punta Gorda, FL 33950Off Market
- $494,3003 bd2 ba1.8k sqft260 Belvedere Ct, Punta Gorda, FL 33950Off Market
- $440,4003 bd2 ba1.7k sqft270 Belvedere Ct, Punta Gorda, FL 33950Off Market
- $553,0003 bd2 ba1.9k sqft285 Belvedere Ct, Punta Gorda, FL 33950Off Market
- $566,9003 bd2 ba1.8k sqft300 Via Esplanade, Punta Gorda, FL 33950Off Market
A local agent can set up tours, give advice and negotiate with sellers.
Similar homes
- $839,0003 bd3 ba2.4k sqft(Undisclosed Address), PUNTA GORDA, FL 33950For Sale

 MLS ID #C7527516, Peter O'Brien, COLDWELL BANKER SUNSTAR REALTY. Stellar MLS
 - $995,0003 bd2 ba2.8k sqft2819 DEBORAH DRIVE, PUNTA GORDA, FL 33950For Sale
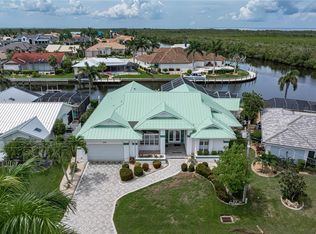 MLS ID #C7529277, Luke Andreae, RE/MAX HARBOR REALTY. Stellar MLS
 - $879,0004 bd2 ba2.4k sqft197 GULFVIEW ROAD, PUNTA GORDA, FL 33950For Sale
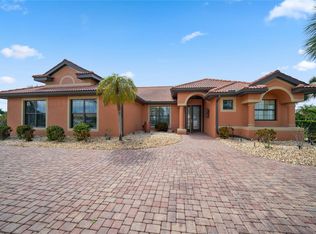 MLS ID #TB8450512, Jonathan Minerick, HOMECOIN.COM. Stellar MLS
 - $839,0003 bd2 ba2.3k sqft950 LASSINO COURT, PUNTA GORDA, FL 33950For Sale
 MLS ID #C7527274, Gary Cardillo, RE/MAX HARBOR REALTY. Stellar MLS
 - $529,0003 bd2 ba1.5k sqft365 BELAIRE COURT, PUNTA GORDA, FL 33950For SaleMLS ID #C7529048, Norine Walker, COLDWELL BANKER REALTY. Stellar MLS
- $925,0003 bd2 ba2.2k sqft1020 VIA FORMIA, PUNTA GORDA, FL 33950For SaleMLS ID #C7526465, Bobbi Bevis, RE/MAX HARBOR REALTY. Stellar MLS
- $787,0003 bd2 ba2.5k sqft709 VIA TUNIS, PUNTA GORDA, FL 33950For SaleMLS ID #C7523271, Jeff Cardillo, RE/MAX HARBOR REALTY. Stellar MLS
- $950,0003 bd3 ba2.5k sqft5018 CAPTIVA COURT, PUNTA GORDA, FL 33950For SaleMLS ID #C7524689, Darren McBee, RE/MAX ALLIANCE GROUP. Stellar MLS
- $650,0002 bd2 ba2.3k sqft740 VIA ESPLANADE, PUNTA GORDA, FL 33950For SaleMLS ID #C7519375, Bill Richey, FIVE STAR REALTY OF CHARLOTTE. Stellar MLS
- $800,0003 bd2 ba2.3k sqft718 ANTALYA COURT, PUNTA GORDA, FL 33950For SaleMLS ID #C7524245, Christopher Grant, GRANT TEAM REAL ESTATE, LLC. Stellar MLS
- $435,0002 bd2 ba1.7k sqft425 BELVEDERE COURT, PUNTA GORDA, FL 33950For SaleMLS ID #C7528837, Laurie Lyons, COLDWELL BANKER SUNSTAR REALTY. Stellar MLS
- $965,0003 bd2 ba2.2k sqft523 SAINT GIRONS COURT, PUNTA GORDA, FL 33950For SaleMLS ID #C7528129, Terry Morrison, RE/MAX HARBOR REALTY. Stellar MLS
- $945,0003 bd3 ba2.7k sqft436 VALLETTA COURT, PUNTA GORDA, FL 33950For SaleMLS ID #C7526794, Terry Morrison, RE/MAX HARBOR REALTY. Stellar MLS
- $599,0003 bd3 ba2.7k sqft196 TARPON COVE BOULEVARD #722, PUNTA GORDA, FL 33950For SaleMLS ID #C7528796, Alan Johnson, POOLE REALTY GROUP, LLC. Stellar MLS
- $849,0003 bd2 ba1.8k sqft571 PORT BENDRES DRIVE, PUNTA GORDA, FL 33950For SaleMLS ID #C7515876, Luke Andreae, RE/MAX HARBOR REALTY. Stellar MLS
- $650,0004 bd3 ba2.4k sqft69 SABAL DRIVE, PUNTA GORDA, FL 33950For SaleMLS ID #C7517668, Nick Demers, RE/MAX PALM REALTY. Stellar MLS
- $650,0004 bd3 ba2.7k sqft2590 TARPON COVE DRIVE #821, PUNTA GORDA, FL 33950For SaleMLS ID #C7528599, Christopher Grant, GRANT TEAM REAL ESTATE, LLC. Stellar MLS
- $599,0003 bd2 ba2k sqft308 COLONY POINT DRIVE, PUNTA GORDA, FL 33950For SaleMLS ID #C7523811, Luke Andreae, RE/MAX HARBOR REALTY. Stellar MLS
- $512,0003 bd2 ba2.5k sqft1612 SUZI STREET, PUNTA GORDA, FL 33950For SaleMLS ID #C7528674, Luke Andreae, RE/MAX HARBOR REALTY. Stellar MLS
- $799,0003 bd2 ba1.9k sqft21551 EDGEWATER DRIVE, PORT CHARLOTTE, FL 33952For SaleMLS ID #C7528840, Charles Eichner, SUN REALTY. Stellar MLS
