Skip main navigation
For sale
  • $650,000

    740 Via Esplanade, Punta Gorda, FL 33950

    2beds
    2,366sqft
    : 
    Loading
    Get pre-qualified
    Single Family Residence
    Built in 1980
    0.3 Acres Lot
    $-- Zestimate®
    $275/sqft
    $-- HOA

    What's special

    Four-car garageExhaust fanWhole house water softenerOversized lotNon-wood burning fireplaceSolid wood cabinetsPlantation shutters
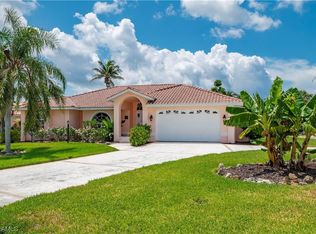
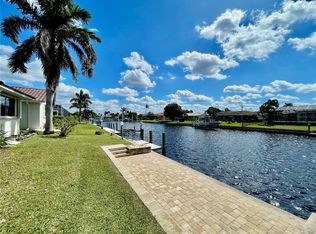
    PRICE REDUCTION....MOTIVATED SELLER! Do you: Love the Florida life style? Enjoy entertaining? Have an RV? Own a boat? Collect Cars? If the answer is YES to any or all of the above…Read on! Situated in the heart of beautiful Punta Gorda at 740 Via Esplanade, this sprawling 2366 Sq ft, single-family home is a signature blend of luxury, comfort and style. Boasting 2 spacious bedrooms and 2 bathrooms, this gem is equipped with a myriad of modern, high-quality upgrades. Arriving at the property, a circular driveway and a four-car garage welcome you, with an additional 51ft RV garage able to store 4+ cars sporting an impressive 11' 2' door. Delight in the recently painted exterior (2025) and the confidence of a new roof installed in 2024. Venture inside to find sunlit rooms adorned with plantation shutters and durable ceramic tile flooring throughout. Entertain with ease in the large rooms, kept temperate year-round thanks to a newer (2021) air conditioning system. The heart of the home, the kitchen, flaunts stainless steel appliances installed in 2021 along with solid wood cabinets and new countertops. A modern induction cooktop, pot filler, and exhaust fan complete the package. Step into tranquility in the primary bath equipped with a jacuzzi tub. Indulge in the freedom of an enclosed, screened outdoor shower. The non-wood burning fireplace adds a cozy element to this charming residence. A staple of this property is the resurfaced pool (2022) surrounded by sun-shades, perfect for the Florida warm weather. The 30ft dock with water, electric, and a 6000-pound boat lift is a boater's dream, and only 15 minutes to Charlotte Harbor via one fixed bridge. Situated on an oversized lot, enjoy a fantastic long view down the canal, the ideal setting for evening relaxation. Not forgetting the whole house water softener and new water heater installed in 2022, this property is freshly polished from top to bottom. You'll love the neighborhood's proximity to historic downtown Punta Gorda and Fishermen's Village, great shopping, and many excellent restaurants. Experience the joys of coastal living at this Punta Gorda haven. Contact us today to schedule a personal viewing or for further information. This isn't just a home; it's a lifestyle. Don't miss out! All dimensions and specifications are deemed to be correct and should be verified to the buyer or buyer's agent satisfaction. Fireplace is inoperable for wood burning and is not warranted. Please see attached FAQ/Exclusion for more details
    194 days
    |
    642
    |
    35
    |

    Zillow last checked:

    Listing updated:

    Listed by:

    Bill Richey 603-425-8600,

    FIVE STAR REALTY OF CHARLOTTE 941-637-6116

    Source: Stellar MLS,MLS#: C7519375MLS LogoOriginating MLS: Port Charlotte

    Loading...

      Facts & features

      Interior

      Bedrooms & bathrooms
      • Bedrooms: 2
      • Bathrooms: 2
      • Full bathrooms: 2
      Primary bedroom
      • Description: Room6
      • Features: Walk-In Closet(s)
      • Level: First
      • Area: 259.55 Square Feet
      • Dimensions: 14.5x17.9
      Bedroom 2
      • Description: Room7
      • Features: Built-in Closet
      • Level: First
      Bonus room
      • Description: Room5
      • Features: No Closet
      • Level: First
      • Area: 59.95 Square Feet
      • Dimensions: 5.5x10.9
      Dinette
      • Description: Room9
      • Level: First
      • Area: 151.2 Square Feet
      • Dimensions: 10.8x14
      Dining room
      • Description: Room8
      • Level: First
      • Area: 186.44 Square Feet
      • Dimensions: 11.8x15.8
      Family room
      • Description: Room1
      • Level: First
      • Area: 274.94 Square Feet
      • Dimensions: 11.8x23.3
      Kitchen
      • Description: Room3
      • Level: First
      • Area: 155.25 Square Feet
      • Dimensions: 11.5x13.5
      Laundry
      • Description: Room4
      • Level: First
      • Area: 61.2 Square Feet
      • Dimensions: 8.5x7.2
      Living room
      • Description: Room2
      • Level: First
      • Area: 436.1 Square Feet
      • Dimensions: 17.8x24.5
      Heating
      • Central, Electric
      Cooling
      • Central Air
      Appliances
      • Included: Oven, Convection Oven, Cooktop, Dishwasher, Disposal, Electric Water Heater, Exhaust Fan, Microwave, Refrigerator
      • Laundry: Electric Dryer Hookup, Inside, Washer Hookup
      Features
      • Built-in Features, Open Floorplan, Solid Wood Cabinets, Split Bedroom, Stone Counters, Thermostat, Vaulted Ceiling(s), Walk-In Closet(s)
      • Flooring: Ceramic Tile
      • Doors: Sliding Doors
      • Has fireplace: Yes
      • Fireplace features: Decorative, Non Wood Burning
      Interior area
      • Total structure area: 3,670
      • Total interior livable area: 2,366 sqft

      Property

      Parking
      • Total spaces: 4
      • Parking features: Garage - Attached
      • Attached garage spaces: 4
      • Details: Garage Dimensions: 36x51
      Features
      • Levels: One
      • Stories: 1
      • Exterior features: Awning(s), Rain Gutters
      • Has private pool: Yes
      • Pool features: Heated, In Ground, Salt Water
      • Has view: Yes
      • View description: Canal
      • Has water view: Yes
      • Water view: Canal
      • Waterfront features: Canal - Saltwater, Saltwater Canal Access, Bridges - Fixed, Lift, Seawall
      Lot
      • Size: 0.3 Acres
      • Dimensions: 120 x 80 x 50 x 58 x 51 x 80
      Details
      • Parcel number: 412214257001
      • Zoning: GS-3.5
      • Special conditions: None

      Construction

      Type & style
      • Home type: SingleFamily
      • Property subtype: Single Family Residence
      Materials
      • Block, Stucco
      • Foundation: Stem Wall
      • Roof: Tile
      Condition
      • New construction: No
      • Year built: 1980

      Utilities & green energy

      • Sewer: Public Sewer
      • Water: Public
      • Utilities for property: Cable Connected, Electricity Connected, Fiber Optics, Phone Available, Sewer Connected, Water Connected

      Community & HOA

      Community
      • Pet fee: $0 monthly
      • Subdivision: PUNTA GORDA ISLES SEC 05
      HOA
      • Has HOA: No
      Location
      • Region: Punta Gorda

      Financial & listing details

      • Price per square foot: $275/sqft
      • Tax assessed value: $690,073
      • Annual tax amount: $9,060
      • Date on market: 12/29/2025
      • Cumulative days on market: 364 days
      • Listing terms: Cash,Conventional
      • Ownership: Fee Simple
      • Total actual rent: 0
      • Electric utility on property: Yes
      • Road surface type: Asphalt

        Estimated market value

        Not available

        Estimated sales range

        Not available

        Not available

        Price history

        DateEventPrice
        4/11/2026Price change$650,000-5.8%$275/sqft
        Source: Stellar MLS #C7519375 Report a problem
        3/2/2026Price change$689,900-5.4%$292/sqft
        Source: Stellar MLS #C7519375 Report a problem
        12/29/2025Listed for sale$729,000$308/sqft
        Source: Stellar MLS #C7519375 Report a problem
        11/11/2025Listing removed$729,000$308/sqft
        Source: Stellar MLS #C7517294 Report a problem
        11/7/2025Listed for sale$729,000+5.7%$308/sqft
        Source: Stellar MLS #C7517294 Report a problem
        10/23/2025Listing removed--
        Source: Owner Report a problem
        10/15/2025Listed for sale$690,000-8%$292/sqft
        Source: Owner Report a problem
        10/14/2025Listing removed$749,750$317/sqft
        Source: Stellar MLS #C7506583 Report a problem
        9/10/2025Price change$749,7500%$317/sqft
        Source: Stellar MLS #C7506583 Report a problem
        7/8/2025Price change$750,000-3.7%$317/sqft
        Source: Stellar MLS #C7506583 Report a problem
        4/23/2025Price change$778,742-5%$329/sqft
        Source: SWFLMLS #225028994 Report a problem
        3/10/2025Listed for sale$819,9000%$347/sqft
        Source: Stellar MLS #C7506583 Report a problem
        10/14/2024Listing removed$819,999$347/sqft
        Source: Stellar MLS #C7495832 Report a problem
        8/4/2024Listed for sale$819,999-0.6%$347/sqft
        Source: Stellar MLS #C7495832 Report a problem
        7/11/2024Listing removed$824,999$349/sqft
        Source: Stellar MLS #C7485832 Report a problem
        2/21/2024Price change$824,999-2.9%$349/sqft
        Source: Stellar MLS #C7485832 Report a problem
        1/6/2024Listed for sale$850,000+16.4%$359/sqft
        Source: Stellar MLS #C7485832 Report a problem
        12/2/2021Sold$730,000-2.5%$309/sqft
        Source: Public Record Report a problem
        10/22/2021Pending sale$749,000$317/sqft
        Source: Stellar MLS #C7450077 Report a problem
        10/19/2021Listed for sale$749,000$317/sqft
        Source: Stellar MLS #C7450077 Report a problem
        10/15/2021Pending sale$749,000$317/sqft
        Source: Stellar MLS #C7450077 Report a problem
        10/14/2021Listed for sale$749,000+117.1%$317/sqft
        Source: Stellar MLS #C7450077 Report a problem
        3/24/2021Listing removed--
        Source: Owner Report a problem
        12/31/2013Sold$345,000-0.9%$146/sqft
        Source: Public Record Report a problem
        10/31/2013Listed for sale$348,000+8.8%$147/sqft
        Source: Owner Report a problem
        2/1/2007Sold$320,000+88.2%$135/sqft
        Source: Public Record Report a problem
        2/27/1997Sold$170,000$72/sqft
        Source: Public Record Report a problem

        Public tax history

        YearProperty taxesTax assessment
        2025$9,437 +3.6%$527,636 +2.9%
        2024$9,107 +2.4%$512,766 +3%
        2023$8,891 +4.1%$497,831 +3%
        2022$8,540 +42.6%$483,331 +40.6%
        2021$5,989 +5.2%$343,723 +1.4%
        2020$5,692 -0.5%$338,977 +2.3%
        2019$5,722 +8.5%$331,356 +2.8%
        2018$5,272 $322,477 +2.1%
        2017$5,272 +2.6%$315,844 +2.1%
        2016$5,140 +0.2%$309,348 +0.7%
        2015$5,131 -0.9%$307,198 +8.9%
        2014$5,179 +85.8%$282,167 +45.8%
        2013$2,787 +2.5%$193,482 +3%
        2012$2,720 +7.6%$187,847
        2011$2,527 -1%$187,847 +1.5%
        2010$2,554 +9%$185,071 +2.7%
        2009$2,342 $180,205 -9.2%
        2007-- $198,504
        2006-- $198,504 +6.1%
        2005-- $187,109 +1.9%
        2004-- $183,620
        2003-- $183,620 +2.4%
        2002$2,827 +0.8%$179,316 +1.6%
        2001$2,805 +2.8%$176,492 +3%
        2000$2,728 $171,351
        Find assessor info on the county website

        Monthly payment

        Est. payment

        Payment breakdown

        Explore the cost of this home by adjusting the details. Changes won't be saved.
        All calculations are estimates and provided by Zillow, Inc. for informational purposes only. Actual amounts may vary.
        HOA fees may include property taxes on listings classified as Co-Ops. Contact the listing agent and/or owner for fee details.
        Mortgage interest rates are dependent on a number of factors, including credit score, down payment, and repayment length. Interest rate data provided by Zillow Group Marketplace, Inc. as of 1/1/1970 from various mortgage lenders with which we have lead or other similar arrangements; the Estimated Payment is an average of those rates.
        See how much you could borrow to make a competitive offer.

        Climate risks

        Neighborhood: 33950

        Getting around

        1 / 100
        Car-Dependent
        36 / 100
        Somewhat Bikeable

        Nearby schools

        GreatSchools rating

        A local agent can set up tours, give advice and negotiate with sellers.

        A local lender can help you make sure your offer is ready when you are.

        Browse local experts

        Similar homes