Waterfront home in Punta Gorda Isles! 3/2/2 split floorplan, 1744sf, power boat saltwater canal, 1 bridge to big water access! Come see this beautiful home and fall in love! Great views, quick access out, situated in a friendly, deed restricted small town waterfront community with nearby golf courses, a yacht club, country club, with a "Community Civic Association" if you wish to join for activities and events. Punta Gorda has a quaint historic and downtown area, many parks along Charlotte Harbor, and the county, a walking/bike path that is pet friendly, local shops, restaurants, boating, fishing, tours, free bike use, festivals, farmers markets, and many events all year long. The screened front entry of this lovely home brings you into the Great room that has a wall of pocket sliders to the screened lanai that overlooks the saltwater canal with a paver Landing area near the private dock. There is electric near the dock. The front windows in the Great room have plantation shutters, a vaulted ceiling, tile floors and a ceiling fan. The Kitchen and casual dining area also have a wall of sliders that enjoy the lanai and water view. The hallway to the kitchen has a large front closet and a pantry closet. The kitchen was updated with white cabinets, several banks of drawers, quartz counter tops, stainless appliances, glass backsplash, under cabinet lighting, a skylight, and breakfast bar that separates the the kitchen from the casual dining. The primary bedroom is off of the Great room. There are 2 closets, 1 is a walk-in closet with a window. This large bedroom is in the back of the home and also has a great water view. The bathroom has been updated with a wood vanity, granite counter top, and a large mirror vanity. The toilet and walk-in shower are in a separated by a pocket door and has 2 windows. The guest bedrooms, laundry room and garage are on the opposite side of the home. The 2nd and 3rd bedrooms have beautiful engineered wood flooring. The 2nd bedroom has a wall of closets. The 3rd bedroom is accessible through frosted glass French doors in the 2nd bedroom. the 3rd bedroom has a closet 2 walls of windows, a skylight and a slider out to the Lanai. This room was used as an art studio; It's a great flex room. The guest bathroom has a beautiful hand painted mural from the previous owner. The bathroom vanity and granite countertop was also updated. The inside laundry room has a window, built in desk, large closet, sink, and additional cabinets. The large 27x21 screened Lanai is partially under roof, another hand painted nature scene on one wall, and has a cool deck finish. There is a in ground hot tub that does work, but has a leak near a top jet. It is being sold as is. The concrete dock and paver landing, near the waters edge, was added in 2024, added 3rd bedroom 2011, hot water heater replaced in 2021, metal roof 2023. some plumbing feeder lines under the sinks were replaced in 2022. This lovely home has accordion shutters and has never flooded. The home has tile throughout most of the home, engineered wood flooring in 2 rooms and ceiling fans in many rooms. The garage has a workshop area and additional closets. Enjoy the 3D tour of this little gem. Contact me for assistance. Make an appointment to walk through and fall in love!
Sold for $410,000
$410,000
2361 VIA VENICE, PUNTA GORDA, FL 33950
3beds
1,744sqft
Single Family Residence
Built in 1985
9,553 Square Feet Lot
$422,300 Zestimate®
$235/sqft
$2,328 Estimated rent
Home value
$422,300
$380,000 - $469,000
$2,328/mo
Zestimate® history
Owner options
List your home for rent
$2,328/mo
Rent Zestimate®
Find your next renter with Zillow Rental Manager. Plus, with online applications, you can quickly screen prospective tenants – for free.
$2,328/mo
Rent Zestimate®
Refinance and save
$2,941/mo
Est. payment
Refinancing to a lower rate could help reduce your monthly payments and save thousands over the life of the loan.
$2,941/mo
Est. payment
Explore your selling options
Work with a Zillow partner agent
Leverage their expertise and Zillow's premium Showcase listings to get your home seen by more buyers.
Get startedList with your own agent
Get your home in front of millions of buyers by listing it on Zillow.
Learn how to do itSell it yourself
Take full control of how buyers see your home on Zillow by listing For Sale by Owner (FSBO).
List your homeWhat's special
Workshop areaPrivate dockScreened lanaiWater viewSaltwater canalPower boat saltwater canalGranite counter top
Zillow last checked:
Listing updated:
Listed by:
Sharon Huck 941-626-1398,
FIVE STAR REALTY OF CHARLOTTE 941-637-6116
Bought with:
Shelley Addessi, 3448786
MARINA PARK REALTY LLC
Source: Stellar MLS,MLS#: C7516548 Originating MLS: Port Charlotte
Originating MLS: Port Charlotte
Facts & features
Interior
Bedrooms & bathrooms
- Bedrooms: 3
- Bathrooms: 2
- Full bathrooms: 2
Rooms
- Room types: Bonus Room, Utility Room
Primary bedroom
- Features: Ceiling Fan(s), Walk-In Closet(s)
- Level: First
- Area: 190.8 Square Feet
- Dimensions: 15.9x12
Bedroom 2
- Features: Ceiling Fan(s), Walk-In Closet(s)
- Level: First
- Area: 145.2 Square Feet
- Dimensions: 12.1x12
Bonus room
- Features: Window/Skylight in Bath, Built-in Closet
- Level: First
- Area: 180.96 Square Feet
- Dimensions: 11.6x15.6
Dinette
- Level: First
- Area: 149.6 Square Feet
- Dimensions: 13.6x11
Great room
- Level: First
- Area: 342.7 Square Feet
- Dimensions: 14.9x23
Kitchen
- Features: Window/Skylight in Bath
- Level: First
- Area: 119.9 Square Feet
- Dimensions: 11x10.9
Laundry
- Features: Built-in Closet
- Level: First
- Area: 72.9 Square Feet
- Dimensions: 9x8.1
Heating
- Electric
Cooling
- Central Air
Appliances
- Included: Dishwasher, Dryer, Electric Water Heater, Microwave, Range, Refrigerator, Washer
- Laundry: Inside
Features
- Cathedral Ceiling(s), Ceiling Fan(s), High Ceilings, Walk-In Closet(s)
- Flooring: Ceramic Tile, Engineered Hardwood
- Doors: Sliding Doors
- Windows: Window Treatments, Hurricane Shutters, Hurricane Shutters/Windows
- Has fireplace: No
Interior area
- Total structure area: 2,688
- Total interior livable area: 1,744 sqft
Property
Parking
- Total spaces: 2
- Parking features: Garage - Attached
- Attached garage spaces: 2
Features
- Levels: One
- Stories: 1
- Patio & porch: Covered, Screened
- Exterior features: Rain Gutters
- Has view: Yes
- View description: Water, Canal
- Has water view: Yes
- Water view: Water,Canal
- Waterfront features: Canal - Saltwater, Bay/Harbor Access, Saltwater Canal Access, Gulf/Ocean Access, River Access, Bridges - Fixed
Lot
- Size: 9,553 Square Feet
- Features: Flood Insurance Required, FloodZone, City Lot, Landscaped
Details
- Parcel number: 412214256002
- Zoning: GS-3.5
- Special conditions: None
Construction
Type & style
- Home type: SingleFamily
- Architectural style: Florida
- Property subtype: Single Family Residence
Materials
- Block, Concrete, Stucco
- Foundation: Slab
- Roof: Metal
Condition
- Completed
- New construction: No
- Year built: 1985
Utilities & green energy
- Sewer: Public Sewer
- Water: Public
- Utilities for property: BB/HS Internet Available, Cable Connected, Electricity Connected, Fire Hydrant, Public, Sewer Connected, Street Lights, Water Connected
Community & HOA
Community
- Features: Deed Restrictions, Dog Park, Tennis Court(s)
- Pet fee: $0 monthly
- Subdivision: PUNTA GORDA ISLES SEC 05
HOA
- Has HOA: No
Location
- Region: Punta Gorda
Financial & listing details
- Price per square foot: $235/sqft
- Tax assessed value: $550,290
- Annual tax amount: $4,111
- Date on market: 10/23/2025
- Cumulative days on market: 23 days
- Listing terms: Cash,Conventional,FHA,VA Loan
- Ownership: Fee Simple
- Total actual rent: 0
- Electric utility on property: Yes
- Road surface type: Asphalt
Price history
| Date | Event | Price |
|---|---|---|
| 11/26/2025 | Sold | $410,000-7.9%$235/sqft |
Source:  Stellar MLS #C7516548 Report a problem Stellar MLS #C7516548 Report a problem | ||
| 11/15/2025 | Pending sale | $445,000$255/sqft |
Source: Stellar MLS #C7516548 Report a problem | ||
| 10/23/2025 | Listed for sale | $445,000$255/sqft |
Source: Stellar MLS #C7516548 Report a problem | ||
Public tax history
| Year | Property taxes | Tax assessment |
|---|---|---|
| 2025 | $4,410 +7.3% | $225,122 +5% |
| 2024 | $4,111 +3.9% | $214,399 +3% |
| 2023 | $3,956 +6.3% | $208,154 +3% |
| 2022 | $3,720 +9.6% | $202,091 +3% |
| 2021 | $3,394 +6.4% | $196,205 +1.4% |
| 2020 | $3,191 -1.8% | $193,496 +2.3% |
| 2019 | $3,249 +7.4% | $189,146 +2% |
| 2018 | $3,026 | $185,367 +2.1% |
| 2017 | $3,026 +4.2% | $181,554 +2.1% |
| 2016 | $2,905 +0.3% | $177,820 +0.7% |
| 2015 | $2,896 -0.8% | $176,584 +0.8% |
| 2014 | $2,920 +23.7% | $175,183 -4% |
| 2013 | $2,359 -6.6% | $182,560 -8.5% |
| 2012 | $2,527 -7.2% | $199,417 |
| 2011 | $2,724 -2.6% | $199,417 +0.2% |
| 2010 | $2,797 -6.8% | $199,042 -9.6% |
| 2009 | $3,003 | $220,067 -45.3% |
| 2007 | -- | $402,001 |
| 2006 | -- | $402,001 +203.5% |
| 2002 | $2,045 +0.9% | $132,474 +1.6% |
| 2001 | $2,028 +2.9% | $130,388 +3% |
| 2000 | $1,970 | $126,590 |
Find assessor info on the county website
Neighborhood: 33950
Nearby homes
- $626,6003 bd2 ba2.5k sqft2331 Via Venice, Punta Gorda, FL 33950Off Market
- $723,0003 bd2 ba2.1k sqft710 Via Esplanade, Punta Gorda, FL 33950Sold
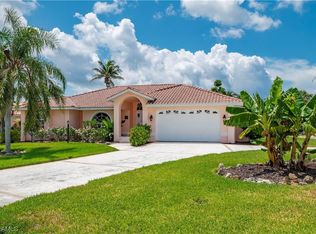
- $600,0002 bd2 ba2.3k sqft740 Via Esplanade, Punta Gorda, FL 33950Sold
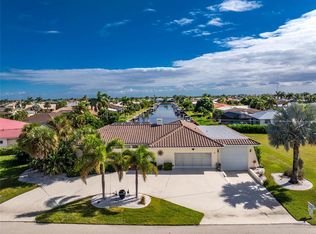
- $800,0004 bd4 ba2.6k sqft2350 Via Venice, Punta Gorda, FL 33950Sold

- $573,8003 bd3 ba1.9k sqft2301 Via Venice, Punta Gorda, FL 33950Off Market
- $386,5003 bd2 ba1.7k sqft2390 Via Venice, Punta Gorda, FL 33950Off Market
- $640,0003 bd2 ba2.2k sqft2310 Via Venice, Punta Gorda, FL 33950Sold
- $462,5002 bd2 ba1.5k sqft2340 Via Seville, Punta Gorda, FL 33950Off Market
Nearby schools
GreatSchools rating
- 8/10Sallie Jones Elementary SchoolGrades: PK-5Distance: 2.5 mi
- 4/10Punta Gorda Middle SchoolGrades: 6-8Distance: 2.9 mi
- 5/10Charlotte High SchoolGrades: 9-12Distance: 2.7 mi
Schools provided by the listing agent
- Elementary: Sallie Jones Elementary
- Middle: Punta Gorda Middle
- High: Charlotte High
Source: Stellar MLS. This data may not be complete. We recommend contacting the local school district to confirm school assignments for this home.
Get a cash offer in 3 minutes
Find out how much your home could sell for in as little as 3 minutes with a no-obligation cash offer.
Estimated market value
$422,300
Get a cash offer in 3 minutes
Find out how much your home could sell for in as little as 3 minutes with a no-obligation cash offer.
Estimated market value
$422,300
- Florida
- Charlotte County
- Punta Gorda
- 33950
- 2361 VIA VENICE
