Skip main navigation
For sale
  • Price cut: $50K (4/22)
    $800,000

    718 Antalya Ct, Punta Gorda, FL 33950

    3beds
    2,346sqft
    : 
    Loading
    Get pre-qualified
    Single Family Residence
    Built in 2005
    9,600 Square Feet Lot
    $766,200 Zestimate®
    $341/sqft
    $-- HOA

    What's special

    New pool screeningSecurity systemSaltwater pool with waterfallPolyaspartic-coated pool deckStunning water viewsTherapeutic spaManabloc plumbing
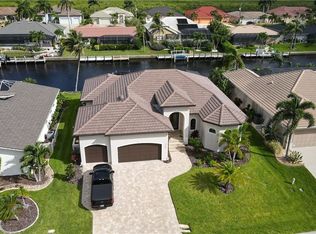
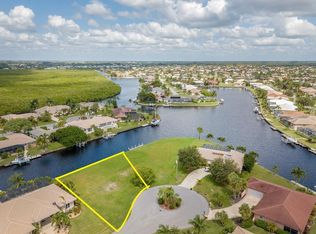
    WELCOME TO YOUR WATERFRONT PARADISE WHERE BOATING AND GOLFING COME TOGETHER IN PERFECT HARMONY. THIS EXCEPTIONAL BURNT STORE ISLES HOME DELIVERS THE ULTIMATE SOUTHWEST FLORIDA LIFESTYLE WITH LUXURY UPGRADES, STUNNING WATER VIEWS, AND SEAMLESS INDOOR-OUTDOOR LIVING. Step inside this beautifully maintained 3-BEDROOM, 2-BATH, 2-CAR GARAGE home and experience a thoughtfully designed OPEN FLOOR PLAN filled with natural light and effortless flow. Expansive POCKETING SLIDERS open wide to create a true indoor-outdoor experience, leading you to an impressive lanai that’s perfect for both entertaining and everyday relaxation. The outdoor space is a true showstopper—featuring a POLYASPARTIC-COATED POOL DECK, SALTWATER POOL WITH WATERFALL and a THERAPEUTIC SPA, all overlooking a serene canal setting where you can enjoy breathtaking sunsets year-round. Whether you’re hosting guests or unwinding after a long day, this space embodies the best of Florida living. For boating enthusiasts, this property is truly a BOATER’S DREAM. The PRIVATE DOCK is equipped with ELECTRIC, WATER, a 30-AMP OUTLET, and a BOAT LIFT, with NEW BOAT LIFT MOTORS AND ALUMINUM PADS ensuring years of effortless boating and quick access to open water. Inside, the home showcases an impressive list of UPGRADES designed for both comfort and efficiency. The kitchen features KITCHENAID STAINLESS STEEL APPLIANCES and DOUBLE OVENS, making it ideal for cooking and entertaining. Major system upgrades include a RHEEM PERFORMANCE PLATINUM WATER HEATER, AQUA PURE AND CULLIGAN WATER SOFTENING SYSTEMS, and a TRANE A/C paired with a BUILT RIGHT POOL/SPA HEAT PUMP and PENTAIR SCREENLOGIC2 AUTOMATION for enhanced control and convenience. Additional features throughout the home include MANABLOC PLUMBING, IRRIGATION, and a SECURITY SYSTEM, along with HURRICANE PROTECTION elements for added peace of mind. The garage has been upgraded with an POLYASPARTIC-COATED FLOOR and GLADIATOR STORAGE, while the exterior showcases a POLYASPARTIC-COATED DRIVEWAY and a PAVER WALKWAY TO THE WATER, DECORATIVE CONCRETE CURBING, and NEW POOL SCREENING—all contributing to the home’s polished and well-maintained appearance. Perfectly positioned in a highly sought-after boating and golfing community, this home places you just moments from marinas, waterfront dining, boutique shopping, and premier golf courses, with optional country club amenities available to elevate your lifestyle even further. If you’ve been searching for a home that offers LUXURY, FUNCTIONALITY, AND THE ULTIMATE FLORIDA LIFESTYLE—this is it. SCHEDULE YOUR PRIVATE SHOWING TODAY and experience everything this exceptional waterfront retreat has to offer.
    105 days
    |
    561
    |
    24
    |

    Zillow last checked:

    Listing updated:

    Listed by:

    Christopher Grant 941-205-8481,

    GRANT TEAM REAL ESTATE, LLC 941-205-8481,

    Nicole Petrillo 941-391-1136,

    GRANT TEAM REAL ESTATE, LLC

    Source: Stellar MLS,MLS#: C7524245MLS LogoOriginating MLS: Port Charlotte

    Loading...

      Facts & features

      Interior

      Bedrooms & bathrooms
      • Bedrooms: 3
      • Bathrooms: 2
      • Full bathrooms: 2
      Primary bedroom
      • Features: Ceiling Fan(s), Walk-In Closet(s)
      • Level: First
      • Area: 311.06 Square Feet
      • Dimensions: 15.75x19.75
      Bedroom 1
      • Features: Ceiling Fan(s), Built-in Closet
      • Level: First
      • Area: 154 Square Feet
      • Dimensions: 11x14
      Bedroom 2
      • Features: Ceiling Fan(s), Built-in Closet
      • Level: First
      • Area: 147.81 Square Feet
      • Dimensions: 10.75x13.75
      Primary bathroom
      • Features: Dual Sinks
      • Level: First
      • Area: 174.38 Square Feet
      • Dimensions: 11.25x15.5
      Balcony porch lanai
      • Features: Ceiling Fan(s)
      • Level: First
      • Area: 1559.25 Square Feet
      • Dimensions: 49.5x31.5
      Dining room
      • Level: First
      • Area: 140.63 Square Feet
      • Dimensions: 11.25x12.5
      Kitchen
      • Features: Bar
      • Level: First
      • Area: 165.75 Square Feet
      • Dimensions: 13x12.75
      Living room
      • Features: Ceiling Fan(s)
      • Level: First
      Heating
      • Central, Electric
      Cooling
      • Central Air
      Appliances
      • Included: Oven, Cooktop, Dishwasher, Disposal, Dryer, Microwave, Refrigerator, Washer, Water Softener
      • Laundry: Inside, Laundry Room
      Features
      • Built-in Features, Ceiling Fan(s), High Ceilings, Kitchen/Family Room Combo, Living Room/Dining Room Combo, Open Floorplan, Split Bedroom, Stone Counters, Vaulted Ceiling(s), Walk-In Closet(s)
      • Flooring: Carpet, Tile
      • Doors: French Doors, Sliding Doors
      • Windows: Blinds, Window Treatments, Hurricane Shutters, Hurricane Shutters/Windows
      • Has fireplace: No
      Interior area
      • Total structure area: 3,252
      • Total interior livable area: 2,346 sqft

      Property

      Parking
      • Total spaces: 2
      • Parking features: Garage - Attached
      • Attached garage spaces: 2
      • Details: Garage Dimensions: 22x21
      Features
      • Levels: One
      • Stories: 1
      • Patio & porch: Covered, Front Porch, Porch, Rear Porch
      • Exterior features: Irrigation System, Lighting, Other, Private Mailbox, Rain Gutters, Sprinkler Metered
      • Has private pool: Yes
      • Pool features: Gunite, Heated, In Ground, Salt Water, Screen Enclosure
      • Has spa: Yes
      • Spa features: Heated, In Ground
      • Has view: Yes
      • View description: Water, Bay/Harbor - Full, Canal, Gulf/Ocean - Full, Intracoastal Waterway
      • Has water view: Yes
      • Water view: Water,Bay/Harbor - Full,Canal,Gulf/Ocean - Full,Intracoastal Waterway
      • Waterfront features: Bay/Harbor, Brackish Water, Canal - Brackish, Canal - Saltwater, Canal Front, Gulf/Ocean, Gulf/Ocean to Bay, Intracoastal Waterway, Bay/Harbor Access, Brackish Canal Access, Saltwater Canal Access, Gulf/Ocean Access, Gulf/Ocean to Bay Access, Intracoastal Waterway Access, Bridges - No Fixed Bridges, Lift, Seawall
      • Frontage length: Canal: 80
      Lot
      • Size: 9,600 Square Feet
      • Features: Cul-De-Sac
      • Residential vegetation: Mature Landscaping, Trees/Landscaped
      Details
      • Parcel number: 412330204008
      • Zoning: GS-3.5
      • Special conditions: None

      Construction

      Type & style
      • Home type: SingleFamily
      • Architectural style: Florida
      • Property subtype: Single Family Residence
      Materials
      • Block, Stucco
      • Foundation: Slab, Stem Wall
      • Roof: Tile
      Condition
      • New construction: No
      • Year built: 2005

      Utilities & green energy

      • Sewer: Public Sewer
      • Water: Public
      • Utilities for property: BB/HS Internet Available, Cable Available, Electricity Connected, Sewer Connected, Water Connected

      Community & HOA

      Community
      • Features: Golf
      • Security: Security System
      • Pet fee: $0 monthly
      • Subdivision: BURNT STORE ISLES
      HOA
      • Has HOA: No
      Location
      • Region: Punta Gorda

      Financial & listing details

      • Price per square foot: $341/sqft
      • Tax assessed value: $751,963
      • Annual tax amount: $12,623
      • Date on market: 4/3/2026
      • Cumulative days on market: 239 days
      • Listing terms: Cash,Conventional,FHA,VA Loan
      • Ownership: Fee Simple
      • Total actual rent: 0
      • Electric utility on property: Yes
      • Road surface type: Asphalt, Paved

        Estimated market value

        $766,200

        $728,000 - $805,000

        $4,342/mo

        Price history

        DateEventPrice
        4/22/2026Price change$800,000-5.9%$341/sqft
        Source: Stellar MLS #C7524245 Report a problem
        4/5/2026Listed for sale$850,000-12.8%$362/sqft
        Source: Stellar MLS #C7524245 Report a problem
        3/30/2026Listing removed$975,000$416/sqft
        Source: Florida Gulf Coast MLS #2025017284 Report a problem
        2/28/2026Price change$975,000-4.9%$416/sqft
        Source: Florida Gulf Coast MLS #2025017284 Report a problem
        2/8/2026Price change$1,025,000-4.7%$437/sqft
        Source: Florida Gulf Coast MLS #2025017284 Report a problem
        1/1/2026Price change$1,075,000-2.3%$458/sqft
        Source: Florida Gulf Coast MLS #2025017284 Report a problem
        10/31/2025Listed for sale$1,100,000+11.1%$469/sqft
        Source: Florida Gulf Coast MLS #2025017284 Report a problem
        6/9/2022Sold$990,000$422/sqft
        Source: Public Record Report a problem
        5/10/2022Pending sale$990,000$422/sqft
        Source: Stellar MLS #C7459864 Report a problem
        4/30/2022Listed for sale$990,000+112.9%$422/sqft
        Source: Stellar MLS #C7459864 Report a problem
        12/16/2010Sold$465,000-6.6%$198/sqft
        Source: Public Record Report a problem
        10/4/2010Listed for sale$498,000+32.8%$212/sqft
        Source: FIVE STAR REALTY OF CHARLOTTE #C7017770 Report a problem
        10/17/2003Sold$375,000+70.5%$160/sqft
        Source: Public Record Report a problem
        7/18/2000Sold$220,000$94/sqft
        Source: Public Record Report a problem

        Public tax history

        YearProperty taxesTax assessment
        2025$12,624 -10.3%$694,156 -11%
        2024$14,069 +4.1%$779,829 +6.2%
        2023$13,517 +70.2%$734,190 +62.4%
        2022$7,942 +4.5%$452,189 +3%
        2021$7,600 +4.9%$439,018 +1.4%
        2020$7,243 -0.1%$432,957 +2.3%
        2019$7,250 +6.7%$423,223 +1.9%
        2018$6,798 $415,332 +2.1%
        2017$6,798 +1.7%$406,789 +2.1%
        2016$6,684 -0.1%$398,422 +0.7%
        2015$6,690 +0.7%$395,652 +0.8%
        2014$6,644 +2.5%$392,512 +5.3%
        2013$6,482 -1.5%$372,738 -4.6%
        2012$6,578 -1%$390,832
        2011$6,645 +33.4%$390,832 +20.6%
        2010$4,980 +8.6%$324,061 +2.7%
        2009$4,585 $315,541 +5.7%
        2007-- $298,580
        2006-- $298,580 +4.3%
        2004-- $286,261
        2003-- $286,261 +6.3%
        2002$4,751 +12.3%$269,369 +13.7%
        2001$4,232 +4.4%$236,900 +4.8%
        2000$4,054 $226,031
        Find assessor info on the county website

        Monthly payment

        Est. payment

        Payment breakdown

        Explore the cost of this home by adjusting the details. Changes won't be saved.
        All calculations are estimates and provided by Zillow, Inc. for informational purposes only. Actual amounts may vary.
        HOA fees may include property taxes on listings classified as Co-Ops. Contact the listing agent and/or owner for fee details.
        Mortgage interest rates are dependent on a number of factors, including credit score, down payment, and repayment length. Interest rate data provided by Zillow Group Marketplace, Inc. as of 1/1/1970 from various mortgage lenders with which we have lead or other similar arrangements; the Estimated Payment is an average of those rates.
        See how much you could borrow to make a competitive offer.

        Climate risks

        Neighborhood: 33950

        Getting around

        1 / 100
        Car-Dependent
        26 / 100
        Somewhat Bikeable

        Nearby schools

        GreatSchools rating
        Schools provided by the listing agent
        • Elementary: Sallie Jones Elementary
        • Middle: Punta Gorda Middle
        • High: Charlotte High

        Source: Stellar MLS. This data may not be complete. We recommend contacting the local school district to confirm school assignments for this home.

        A local agent can set up tours, give advice and negotiate with sellers.

        A local lender can help you make sure your offer is ready when you are.

        Browse local experts

        Similar homes