Welcome to this extraordinary Punta Gorda Isles retreat, where 169 FEET OF SALTWATER CANAL FRONTAGE, A PRIVATE POOL, AND AN IMPRESSIVE 6-CAR GARAGE CAPACITY create a rare opportunity to enjoy the Florida lifestyle without compromise! Situated across TWO FULL LOTS, this beautifully maintained 3-bedroom + office, 2.5-bathroom residence offers the perfect combination of waterfront elegance, modern comfort, and incredible flexibility for boating enthusiasts, car collectors, and those who simply appreciate room to live. From the moment you arrive, lush tropical landscaping and beautiful double-door entryways set the tone for what awaits inside. Step into a bright, inviting interior where SOARING CATHEDRAL CEILINGS, NEW FLOORING, AND AN EXPANSIVE OPEN FLOOR PLAN create an effortless flow throughout the home. The spacious great room offers a wonderful setting for entertaining, while the formal dining room provides an elegant space for memorable gatherings. At the heart of the home, the generously sized kitchen features abundant cabinetry, ample workspace, and a charming dining area overlooking the tranquil canal. A dedicated office with built-in cabinetry offers a comfortable, functional space for working from home or pursuing your favorite hobbies. Step outside and discover your own PRIVATE WATERFRONT PARADISE! The NEW LANAI surrounds a sparkling swimming pool, complemented by beautiful paver decking, an outdoor shower, and convenient poolside bathroom access. Whether enjoying a quiet morning overlooking the water or hosting friends for an afternoon by the pool, this outdoor oasis was designed for year-round enjoyment. Beyond the lanai, 169 FEET OF SALTWATER CANAL FRONTAGE and a private dock invite you to embrace the boating lifestyle, with access to open water approximately 15 minutes away! What truly sets this property apart is its EXTRAORDINARY GARAGE AND WORKSPACE CAPACITY! In addition to the attached 2-car garage, a separate DETACHED 4-CAR GARAGE provides exceptional room for vehicles, recreational equipment, tools, and treasured collections. Complete with a dedicated AIR-CONDITIONED OFFICE SPACE, custom storage, and flexible areas for hobbies or projects, this impressive secondary structure opens the door to endless possibilities. With TWO FULL LOTS, there is room to spread out and enjoy the versatility that makes this property so special. Thoughtful improvements add even more appeal, including a NEW METAL ROOF (2023), NEW FLOORING, NEW LANAI, UPDATED ELECTRICAL PANEL, AND STORM PROTECTION featuring impact windows and electric roll-down shutters. Perfectly positioned in desirable Punta Gorda Isles, just minutes from downtown Punta Gorda's waterfront dining, shopping, parks, and entertainment, this remarkable property offers far more than a beautiful place to call home. IT'S A WATERFRONT LIFESTYLE WITH ROOM FOR EVERYTHING YOU LOVE!
For sale
$1,000,000
112 GREAT ISAAC COURT, PUNTA GORDA, FL 33950
3beds
2,488sqft
Single Family Residence
Built in 1993
0.44 Acres Lot
$946,300 Zestimate®
$402/sqft
$-- HOA
What's special
Private poolPrivate dockNew lanaiDedicated air-conditioned office spaceAmple workspaceLush tropical landscapingExpansive open floor plan
- 5 days
- 779
- 83
Likely to sell faster than
Zillow last checked:
Listing updated:
Listed by:
Christopher Grant 941-205-8481,
GRANT TEAM REAL ESTATE, LLC 941-205-8481
Source: Stellar MLS,MLS#: C7531973 Originating MLS: Port Charlotte
Facts & features
Interior
Bedrooms & bathrooms
- Bedrooms: 3
- Bathrooms: 3
- Full bathrooms: 2
- 1/2 bathrooms: 1
Rooms
- Room types: Den/Library/Office
Primary bedroom
- Features: Ceiling Fan(s), En Suite Bathroom, Walk-In Closet(s)
- Level: First
- Area: 285 Square Feet
- Dimensions: 19x15
Bedroom 2
- Features: Ceiling Fan(s), Built-in Closet
- Level: First
- Area: 165 Square Feet
- Dimensions: 15x11
Bedroom 3
- Features: Ceiling Fan(s), Dual Closets
- Level: First
- Area: 168 Square Feet
- Dimensions: 14x12
Primary bathroom
- Features: Ceiling Fan(s), Dual Sinks, Exhaust Fan, Shower No Tub, Single Vanity, Stone Counters, Water Closet/Priv Toilet, Window/Skylight in Bath, Linen Closet
- Level: First
- Area: 169 Square Feet
- Dimensions: 13x13
Bathroom 2
- Features: Exhaust Fan, Multiple Shower Heads, Single Vanity, Stone Counters, Tub With Shower, Window/Skylight in Bath
- Level: First
- Area: 55 Square Feet
- Dimensions: 11x5
Bathroom 3
- Level: First
Dinette
- Features: Ceiling Fan(s)
- Level: First
- Area: 88 Square Feet
- Dimensions: 11x8
Dining room
- Level: First
- Area: 144 Square Feet
- Dimensions: 12x12
Kitchen
- Features: Breakfast Bar, Ceiling Fan(s), Pantry, Granite Counters
- Level: First
- Area: 180 Square Feet
- Dimensions: 15x12
Laundry
- Features: Single Vanity, Storage Closet
- Level: First
- Area: 66 Square Feet
- Dimensions: 11x6
Living room
- Level: First
Office
- Features: Built-In Shelving, Ceiling Fan(s)
- Level: First
- Area: 221 Square Feet
- Dimensions: 17x13
Heating
- Central, Electric
Cooling
- Central Air
Appliances
- Included: Dishwasher, Disposal, Electric Water Heater, Microwave, Range, Refrigerator, Water Filtration System, Water Purifier, Water Softener
- Laundry: Inside, Laundry Room
Features
- Cathedral Ceiling(s), Ceiling Fan(s), Crown Molding, High Ceilings, Living Room/Dining Room Combo, Open Floorplan, Primary Bedroom Main Floor, Smart Thermostat, Split Bedroom, Stone Counters, Thermostat, Walk-In Closet(s)
- Flooring: Ceramic Tile, Laminate
- Doors: Sliding Doors, French Doors, Outdoor Shower, Sliding Doors
- Windows: Hurricane Shutters, Hurricane Shutters/Windows
- Has fireplace: No
Interior area
- Total structure area: 3,417
- Total interior livable area: 2,488 sqft
Video & virtual tour
Property
Parking
- Total spaces: 6
- Parking features: Driveway, Garage Door Opener, Oversized, Workshop in Garage
- Attached garage spaces: 6
- Has uncovered spaces: Yes
- Details: Garage Dimensions: 42x50
Features
- Levels: One
- Stories: 1
- Patio & porch: Covered, Front Porch
- Exterior features: Irrigation System, Outdoor Shower, Private Mailbox, Rain Gutters, Storage
- Has private pool: Yes
- Pool features: In Ground, Gunite, Outside Bath Access, Screen Enclosure
- Has view: Yes
- View description: Pool, Water, Canal
- Has water view: Yes
- Water view: Water,Canal
- Waterfront features: Canal - Saltwater, Canal Front, Bay/Harbor Access, Saltwater Canal Access, Gulf/Ocean Access, Gulf/Ocean to Bay Access, Intracoastal Waterway Access, Bridges - Fixed, Seawall
- Frontage length: Canal: 169
Lot
- Size: 0.44 Acres
- Residential vegetation: Mature Landscaping, Trees/Landscaped
Details
- Parcel number: 412307302004
- Zoning: GS-3.5
- Special conditions: None
Construction
Type & style
- Home type: SingleFamily
- Property subtype: Single Family Residence
Materials
- Block, Stucco
- Foundation: Slab
- Roof: Metal
Condition
- New construction: No
- Year built: 1993
Utilities & green energy
- Sewer: Public Sewer
- Water: Public
- Utilities for property: Electricity Connected, Sewer Connected, Water Connected
Community & HOA
Community
- Pet fee: $0 monthly
- Subdivision: PUNTA GORDA ISLES SEC 11
HOA
- Has HOA: No
Location
- Region: Punta Gorda
Financial & listing details
- Price per square foot: $402/sqft
- Tax assessed value: $1,041,958
- Annual tax amount: $9,592
- Date on market: 10/20/2026
- Cumulative days on market: 5 days
- Listing terms: Cash,Conventional,FHA,VA Loan
- Ownership: Fee Simple
- Total actual rent: 0
- Electric utility on property: Yes
- Road surface type: Asphalt, Paved
Estimated market value
$946,300
$899,000 - $994,000
$3,812/mo
Price history
| Date | Event | Price |
|---|---|---|
| 10/20/2026 | Listed for sale | $1,000,000-16%$402/sqft |
Source:  Stellar MLS #C7531973 Report a problem | ||
| 5/12/2026 | Listing removed | $1,190,000$478/sqft |
Source: Stellar MLS #C7516412 Report a problem | ||
| 5/11/2026 | Listed for sale | $1,190,000$478/sqft |
Source: Stellar MLS #C7516412 Report a problem | ||
| 4/14/2026 | Pending sale | $1,190,000$478/sqft |
Source: Stellar MLS #C7516412 Report a problem | ||
| 4/10/2026 | Price change | $1,190,000-7.8%$478/sqft |
Source: Stellar MLS #C7516412 Report a problem | ||
| 1/9/2026 | Price change | $1,290,000-7.9%$518/sqft |
Source: Stellar MLS #C7516412 Report a problem | ||
| 11/10/2025 | Listed for sale | $1,400,000-6.7%$563/sqft |
Source: Stellar MLS #C7516412 Report a problem | ||
| 4/29/2025 | Listing removed | $1,500,000$603/sqft |
Source: Stellar MLS #C7505927 Report a problem | ||
| 3/26/2025 | Price change | $1,500,000-16.7%$603/sqft |
Source: Stellar MLS #C7505927 Report a problem | ||
| 2/27/2025 | Listed for sale | $1,800,000$723/sqft |
Source: Stellar MLS #C7505927 Report a problem | ||
Public tax history
| Year | Property taxes | Tax assessment |
|---|---|---|
| 2025 | $9,593 +5.1% | $455,739 +3.1% |
| 2024 | $9,126 +11.1% | $442,200 +12.4% |
| 2023 | $8,212 -1.8% | $393,398 -5.8% |
| 2022 | $8,362 +8.3% | $417,471 +3% |
| 2021 | $7,722 +6% | $405,312 +1.4% |
| 2020 | $7,286 -1.6% | $399,716 +2.3% |
| 2019 | $7,405 +7% | $390,729 +1.9% |
| 2018 | $6,921 | $383,444 +2.4% |
| 2017 | $6,921 +3.9% | $374,302 +2.1% |
| 2016 | $6,663 +0.1% | $366,603 +0.7% |
| 2015 | $6,654 -0.9% | $364,055 +0.8% |
| 2014 | $6,712 +19.8% | $361,166 +3.2% |
| 2013 | $5,603 +2.2% | $349,881 +3% |
| 2012 | $5,480 +7.3% | $339,690 |
| 2011 | $5,109 -1.1% | $339,690 +1.5% |
| 2010 | $5,165 +8.6% | $334,670 +2.7% |
| 2009 | $4,756 | $325,871 +4.1% |
| 2007 | -- | $312,999 |
| 2006 | -- | $312,999 +6.1% |
| 2005 | -- | $295,032 +1.9% |
| 2004 | -- | $289,531 |
| 2003 | -- | $289,531 +2.4% |
| 2002 | $4,804 +0.7% | $282,745 +1.6% |
| 2001 | $4,772 +2.6% | $278,292 +3% |
| 2000 | $4,652 | $270,186 |
Find assessor info on the county website
Monthly payment
Est. payment
Payment breakdown
Explore the cost of this home by adjusting the details. Changes won't be saved.Climate risks
Neighborhood: 33950
Nearby schools
Schools provided by the listing agent
- Elementary: Sallie Jones Elementary
- Middle: Punta Gorda Middle
- High: Charlotte High
Source: Stellar MLS. This data may not be complete. We recommend contacting the local school district to confirm school assignments for this home.
- $669,2003 bd2 ba2k sqft116 Great Isaac Ct, Punta Gorda, FL 33950Off Market

- $536,8003 bd2 ba2.4k sqft100 Great Isaac Ct, Punta Gorda, FL 33950Off Market
- $555,4003 bd2 ba2.2k sqft105 Great Isaac Ct, Punta Gorda, FL 33950Off Market
- $630,2003 bd2 ba2.3k sqft113 Great Isaac Ct, Punta Gorda, FL 33950Off Market
Similar homes
- $949,0003 bd2 ba2.1k sqft3367 TRINIDAD COURT, PUNTA GORDA, FL 33950For Sale
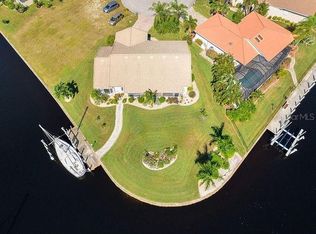
 MLS ID #C7530648, Brian Helgemo, COMPASS FLORIDA. Stellar MLS
- $869,0003 bd2 ba2.2k sqft1020 VIA FORMIA, PUNTA GORDA, FL 33950For Sale
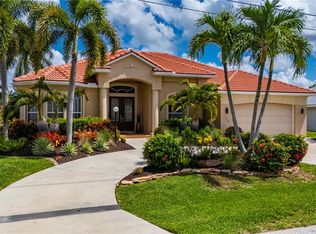 MLS ID #C7526465, Bobbi Bevis, RE/MAX HARBOR REALTY. Stellar MLS
- $940,0003 bd2 ba2.8k sqft2819 DEBORAH DRIVE, PUNTA GORDA, FL 33950For Sale
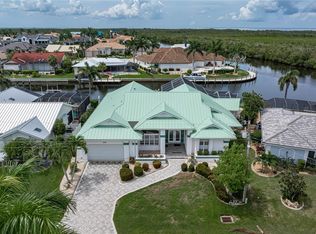 MLS ID #C7529277, Luke Andreae, RE/MAX HARBOR REALTY. Stellar MLS
- $879,0003 bd2 ba2.3k sqft3601 WHIPPOORWILL BOULEVARD, PUNTA GORDA, FL 33950For Sale
 MLS ID #C7529301, Monica Vallee, FIVE STAR REALTY OF CHARLOTTE. Stellar MLS
- $1,149,0003 bd3 ba2.4k sqft1317 PINE SISKIN DRIVE, PUNTA GORDA, FL 33950For SaleMLS ID #A4702751, Billy Bergh, ALIGN RIGHT REALTY SRQ OPULENCE. Stellar MLS
- $1,150,0004 bd3 ba2.2k sqft359 BAL HARBOR BOULEVARD, PUNTA GORDA, FL 33950For SaleMLS ID #C7527934, Brian Helgemo, COMPASS FLORIDA. Stellar MLS
- $849,0003 bd5 ba2.6k sqft265 BELVEDERE COURT, PUNTA GORDA, FL 33950For SaleMLS ID #C7529088, Marianne Lilly, RE/MAX HARBOR REALTY. Stellar MLS
- $839,0003 bd2 ba2.3k sqft950 LASSINO COURT, PUNTA GORDA, FL 33950For SaleMLS ID #C7527274, Gary Cardillo, RE/MAX HARBOR REALTY. Stellar MLS
- $1,249,0004 bd3 ba3.2k sqft414 CAICOS DRIVE, PUNTA GORDA, FL 33950For SaleMLS ID #C7529204, Kimberly Pennell-Graham, KW PEACE RIVER PARTNERS. Stellar MLS
- $699,0003 bd2 ba2.1k sqft308 W GRACE STREET, PUNTA GORDA, FL 33950For SaleMLS ID #C7527368, Ann Schulz, COLDWELL BANKER SUNSTAR REALTY. Stellar MLS
- $787,0003 bd2 ba2.5k sqft709 VIA TUNIS, PUNTA GORDA, FL 33950For SaleMLS ID #C7523271, Jeff Cardillo, RE/MAX HARBOR REALTY. Stellar MLS
- $800,0003 bd3 ba2k sqft959 BAL HARBOR BOULEVARD, PUNTA GORDA, FL 33950For SaleMLS ID #C7529929, Christopher Grant, GRANT TEAM REAL ESTATE, LLC. Stellar MLS
- $695,0003 bd2 ba1.8k sqft1645 VIA BIANCA, PUNTA GORDA, FL 33950For SaleMLS ID #C7531434, Brian Helgemo, COMPASS FLORIDA. Stellar MLS
- $1,064,0004 bd4 ba3.4k sqft355 TRIESTE DRIVE, PUNTA GORDA, FL 33950For SaleMLS ID #A4658679, Sharadan Edmonds, ALLISON JAMES ESTATES & HOMES. Stellar MLS
- $1,285,0004 bd3 ba3.1k sqft3323 DOMINICA COURT, PUNTA GORDA, FL 33950For SaleMLS ID #C7528893, Brian Helgemo, COMPASS FLORIDA. Stellar MLS
- $639,0003 bd3 ba2k sqft1252 ROYAL TERN DRIVE, PUNTA GORDA, FL 33950For SaleMLS ID #C7530586, Annette Worth, ENGEL & VOELKERS VENICE DOWNTOWN. Stellar MLS
- $700,0003 bd2 ba2.1k sqft2280 VIA ESPLANADE, PUNTA GORDA, FL 33950For SaleMLS ID #C7530220, Christopher Grant, GRANT TEAM REAL ESTATE, LLC. Stellar MLS
- $699,0003 bd2 ba1.9k sqft3518 TERIN COURT, PUNTA GORDA, FL 33950For SaleMLS ID #C7531279, Christopher Grant, GRANT TEAM REAL ESTATE, LLC. Stellar MLS
- $640,0003 bd2 ba2.1k sqft425 MADRID BOULEVARD, PUNTA GORDA, FL 33950For SaleMLS ID #C7531444, Luke Andreae, RE/MAX HARBOR REALTY. Stellar MLS
- $759,0003 bd3 ba2.4k sqft197 TROPICANA DRIVE #1522, PUNTA GORDA, FL 33950For SaleMLS ID #C7532076, Carla Nix, COLDWELL BANKER SUNSTAR REALTY. Stellar MLS
