At the end of a quiet cul-de-sac in highly sought-after Punta Gorda Isles, this exceptional waterfront residence unfolds across a rare .43-acre double lot, offering a level of privacy, space, and canal frontage seldom found in today's market. Framed by mature tropical landscaping and centered on 185 feet of seawall, the property captures beautiful canal views from the main living areas, primary suite, and heated saltwater pool, creating a backdrop that defines the Southwest Florida lifestyle. What truly sets this home apart is the extraordinary investment in upgrades and long-term value. A striking tile-look metal roof installed in 2026 crowns the residence, while a 39-panel owned solar system transfers to the new owner, delivering energy efficiency and savings for years to come. A new HVAC system installed in 2025, impact windows, hurricane protection, and a complete home replumb completed in 2021 provide the confidence and peace of mind buyers seek when searching for a move-in-ready waterfront home. Spanning more than 2,300 square feet, the thoughtfully designed floor plan balances comfort and functionality with three bedrooms, two baths, a private study, and inviting gathering spaces designed to embrace the surrounding water views. Luxury vinyl plank flooring, plantation shutters, crown molding, and fresh interior and exterior paint create a polished coastal atmosphere that feels both timeless and welcoming. At the heart of the home, the beautifully appointed kitchen was designed for everyday living and effortless entertaining. Rich wood cabinetry, granite countertops, a gas range, double ovens, updated appliances, and a wine refrigerator provide both style and function, making it easy to host family and friends. The primary suite serves as a peaceful retreat, enhanced by a beautifully updated bath completed in 2024 and tranquil views of the tropical surroundings. Outdoor living is where this property truly shines. Expansive screened lanai spaces, a cedar-accented covered entertaining area, and the heated saltwater pool seamlessly connect to the waterfront setting beyond. Whether enjoying a quiet morning overlooking the canal or gathering with guests for sunset evenings by the pool, every space was designed to maximize Florida's year-round outdoor lifestyle. For boating enthusiasts, the private dock, 9,000-pound boat lift, upgraded davits, and new boat lift controls provide convenient access to life on the water. Recent improvements including a new water softener, updated appliances, new gutters, water heater, and all-new sliding door rollers further reinforce the meticulous care and pride of ownership evident throughout the property. Just moments from the shopping, dining, waterfront parks, bike trails, and vibrant attractions of Punta Gorda, this rare double-lot waterfront estate combines substantial recent upgrades, energy-efficient ownership, exceptional boating amenities, and breathtaking canal views into one remarkable opportunity.
For sale
$839,000
950 LASSINO COURT, PUNTA GORDA, FL 33950
3beds
2,336sqft
Single Family Residence
Built in 1972
0.43 Acres Lot
$792,200 Zestimate®
$359/sqft
$-- HOA
What's special
Private dockNew boat lift controlsBeautifully updated bathHeated saltwater poolExpansive screened lanai spacesThree bedroomsGranite countertops
- 123 days
- 149
- 9
Zillow last checked:
Listing updated:
Listed by:
Gary Cardillo 941-916-0939,
RE/MAX HARBOR REALTY 941-639-8500
Source: Stellar MLS,MLS#: C7527274 Originating MLS: Port Charlotte
Originating MLS: Port Charlotte
Facts & features
Interior
Bedrooms & bathrooms
- Bedrooms: 3
- Bathrooms: 2
- Full bathrooms: 2
Rooms
- Room types: Dining Room, Utility Room
Primary bedroom
- Features: En Suite Bathroom, Walk-In Closet(s)
- Level: First
- Area: 270 Square Feet
- Dimensions: 15x18
Bedroom 2
- Features: Built-in Closet
- Level: First
- Area: 132 Square Feet
- Dimensions: 11x12
Bedroom 3
- Features: Built-in Closet
- Level: First
- Area: 180 Square Feet
- Dimensions: 12x15
Balcony porch lanai
- Level: First
- Area: 429 Square Feet
- Dimensions: 13x33
Dining room
- Level: First
- Area: 168 Square Feet
- Dimensions: 12x14
Kitchen
- Level: First
- Area: 160 Square Feet
- Dimensions: 10x16
Laundry
- Level: First
- Area: 60 Square Feet
- Dimensions: 5x12
Living room
- Level: First
- Area: 252 Square Feet
- Dimensions: 14x18
Office
- Level: First
- Area: 126 Square Feet
- Dimensions: 9x14
Heating
- Central, Electric
Cooling
- Central Air, Humidity Control
Appliances
- Included: Oven, Convection Oven, Cooktop, Dishwasher, Disposal, Dryer, Electric Water Heater, Refrigerator, Washer, Water Softener, Wine Refrigerator
- Laundry: Inside, Laundry Room
Features
- Ceiling Fan(s), Crown Molding, Kitchen/Family Room Combo, Open Floorplan, Primary Bedroom Main Floor, Solid Wood Cabinets, Split Bedroom, Stone Counters, Thermostat, Walk-In Closet(s)
- Flooring: Luxury Vinyl, Porcelain Tile
- Doors: Sliding Doors
- Windows: Hurricane Shutters
- Has fireplace: No
Interior area
- Total structure area: 3,494
- Total interior livable area: 2,336 sqft
Video & virtual tour
Property
Parking
- Total spaces: 2
- Parking features: Driveway, Garage Door Opener, Ground Level, Oversized, Workshop in Garage
- Attached garage spaces: 2
- Has uncovered spaces: Yes
- Details: Garage Dimensions: 22x24
Features
- Levels: One
- Stories: 1
- Patio & porch: Covered, Screened
- Exterior features: Irrigation System, Rain Gutters
- Has private pool: Yes
- Pool features: Gunite, Heated, In Ground, Salt Water, Screen Enclosure
- Has view: Yes
- View description: Water, Canal
- Has water view: Yes
- Water view: Water,Canal
- Waterfront features: Canal Front, Bay/Harbor Access, Saltwater Canal Access, Gulf/Ocean Access, River Access, Bridges - Fixed, Lift, Minimum Wake Zone, No Wake Zone, Seawall
- Frontage length: Canal: 185
Lot
- Size: 0.43 Acres
- Dimensions: 80 x 120 x 185 x 102 x 67
- Features: Cul-De-Sac, Flood Insurance Required, FloodZone, In County, Irregular Lot, Landscaped, Oversized Lot
- Residential vegetation: Mature Landscaping, Trees/Landscaped
Details
- Parcel number: 412213153005
- Zoning: GS-3.5
- Special conditions: None
Construction
Type & style
- Home type: SingleFamily
- Architectural style: Florida
- Property subtype: Single Family Residence
Materials
- Block, Concrete, Stucco
- Foundation: Stem Wall
- Roof: Metal
Condition
- Completed
- New construction: No
- Year built: 1972
Utilities & green energy
- Electric: Photovoltaics Seller Owned
- Sewer: Public Sewer
- Water: Public
- Utilities for property: BB/HS Internet Available, Electricity Connected, Propane, Public, Sewer Connected, Street Lights, Underground Utilities, Water Connected
Green energy
- Energy generation: Solar
Community & HOA
Community
- Features: Deed Restrictions, Golf, Special Community Restrictions
- Pet fee: $0 monthly
- Subdivision: PUNTA GORDA ISLES SEC 14
HOA
- Has HOA: No
Location
- Region: Punta Gorda
Financial & listing details
- Price per square foot: $359/sqft
- Tax assessed value: $888,343
- Annual tax amount: $11,465
- Date on market: 6/15/2026
- Cumulative days on market: 123 days
- Listing terms: Cash,Conventional,VA Loan
- Ownership: Fee Simple
- Total actual rent: 0
- Electric utility on property: Yes
- Road surface type: Paved, Asphalt
Estimated market value
$792,200
$753,000 - $832,000
$2,852/mo
Price history
| Date | Event | Price |
|---|---|---|
| 6/15/2026 | Listed for sale | $839,000+62.9%$359/sqft |
Source:  Stellar MLS #C7527274 Report a problem Stellar MLS #C7527274 Report a problem | ||
| 7/31/2018 | Sold | $515,000-2.6%$220/sqft |
Source: Public Record Report a problem | ||
| 5/27/2018 | Pending sale | $529,000$226/sqft |
Source: RE/MAX HARBOR REALTY #C7401710 Report a problem | ||
| 5/25/2018 | Listed for sale | $529,000+60.3%$226/sqft |
Source: RE/MAX HARBOR REALTY #C7401710 Report a problem | ||
| 12/31/2001 | Sold | $330,000+138.3%$141/sqft |
Source: Public Record Report a problem | ||
| 4/5/1995 | Sold | $138,500$59/sqft |
Source: Public Record Report a problem | ||
Public tax history
| Year | Property taxes | Tax assessment |
|---|---|---|
| 2025 | $11,465 +4.5% | $568,430 +2.9% |
| 2024 | $10,971 +3.1% | $552,410 +3% |
| 2023 | $10,646 +5.1% | $536,320 +3% |
| 2022 | $10,131 +6.8% | $520,699 +3% |
| 2021 | $9,486 +5.6% | $505,533 +1.4% |
| 2020 | $8,986 -1.1% | $498,553 +2.3% |
| 2019 | $9,086 +41.7% | $487,344 +38.3% |
| 2018 | $6,412 | $352,418 +2.1% |
| 2017 | $6,412 +3.8% | $345,169 +2.1% |
| 2016 | $6,178 +0.1% | $338,070 +0.7% |
| 2015 | $6,169 -0.9% | $335,720 +0.8% |
| 2014 | $6,222 +21.7% | $333,056 +1.7% |
| 2013 | $5,112 +0.6% | $327,443 -3.3% |
| 2012 | $5,084 -0.1% | $338,653 |
| 2011 | $5,091 -1.1% | $338,653 +1.5% |
| 2010 | $5,147 +8.6% | $333,648 +2.7% |
| 2009 | $4,740 | $324,876 +11.8% |
| 2007 | -- | $290,479 |
| 2006 | -- | $290,479 |
Find assessor info on the county website
Monthly payment
Est. payment
Payment breakdown
Explore the cost of this home by adjusting the details. Changes won't be saved.Climate risks
Neighborhood: 33950
Nearby schools
Schools provided by the listing agent
- Elementary: Sallie Jones Elementary
- Middle: Punta Gorda Middle
- High: Charlotte High
Source: Stellar MLS. This data may not be complete. We recommend contacting the local school district to confirm school assignments for this home.

Similar homes
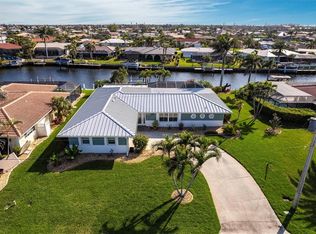
- $869,0003 bd5 ba2.6k sqft265 BELVEDERE COURT, PUNTA GORDA, FL 33950For Sale

 MLS ID #C7529088, Marianne Lilly, RE/MAX HARBOR REALTY. Stellar MLS
 - $695,0003 bd2 ba1.8k sqft1645 VIA BIANCA, PUNTA GORDA, FL 33950For Sale
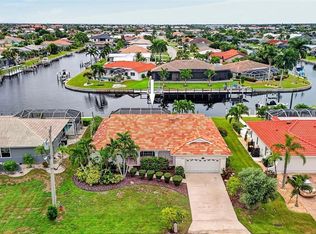 MLS ID #C7531434, Brian Helgemo, COMPASS FLORIDA. Stellar MLS
 - $879,0003 bd2 ba2.3k sqft3601 WHIPPOORWILL BOULEVARD, PUNTA GORDA, FL 33950For Sale
 MLS ID #C7529301, Monica Vallee, FIVE STAR REALTY OF CHARLOTTE. Stellar MLS
 - $787,0003 bd2 ba2.5k sqft709 VIA TUNIS, PUNTA GORDA, FL 33950For Sale
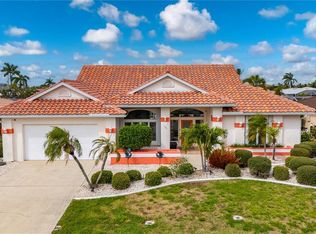 MLS ID #C7523271, Jeff Cardillo, RE/MAX HARBOR REALTY. Stellar MLS
 - $949,0003 bd2 ba2.1k sqft3367 TRINIDAD COURT, PUNTA GORDA, FL 33950For SaleMLS ID #C7530648, Brian Helgemo, COMPASS FLORIDA. Stellar MLS
- $899,0003 bd2 ba2.2k sqft1020 VIA FORMIA, PUNTA GORDA, FL 33950For SaleMLS ID #C7526465, Bobbi Bevis, RE/MAX HARBOR REALTY. Stellar MLS
- $700,0003 bd2 ba2.1k sqft2280 VIA ESPLANADE, PUNTA GORDA, FL 33950For SaleMLS ID #C7530220, Christopher Grant, GRANT TEAM REAL ESTATE, LLC. Stellar MLS
- $620,0003 bd2 ba1.9k sqft820 BAL HARBOR BOULEVARD, PUNTA GORDA, FL 33950For SaleMLS ID #C7519109, Valerie Moore, COLDWELL BANKER SUNSTAR REALTY. Stellar MLS
- $940,0003 bd2 ba2.8k sqft2819 DEBORAH DRIVE, PUNTA GORDA, FL 33950For SaleMLS ID #C7529277, Luke Andreae, RE/MAX HARBOR REALTY. Stellar MLS
- $925,0003 bd3 ba2.7k sqft436 VALLETTA COURT, PUNTA GORDA, FL 33950For SaleMLS ID #C7526794, Terry Morrison, RE/MAX HARBOR REALTY. Stellar MLS
- $659,0003 bd3 ba2k sqft1252 ROYAL TERN DRIVE, PUNTA GORDA, FL 33950For SaleMLS ID #C7530586, Annette Worth, ENGEL & VOELKERS VENICE DOWNTOWN. Stellar MLS
- $699,0003 bd2 ba1.9k sqft3518 TERIN COURT, PUNTA GORDA, FL 33950For SaleMLS ID #C7531279, Christopher Grant, GRANT TEAM REAL ESTATE, LLC. Stellar MLS
- $1,150,0004 bd3 ba2.2k sqft359 BAL HARBOR BOULEVARD, PUNTA GORDA, FL 33950For SaleMLS ID #C7527934, Brian Helgemo, COMPASS FLORIDA. Stellar MLS
- $649,0003 bd2 ba1.9k sqft425 MONACO DRIVE, PUNTA GORDA, FL 33950For SaleMLS ID #C7530515, Carla Nix, COLDWELL BANKER SUNSTAR REALTY. Stellar MLS
- $625,0003 bd2 ba1.7k sqft79 TROPICANA DRIVE, PUNTA GORDA, FL 33950For SaleMLS ID #C7525142, Brian Ziegler, MARINA PARK REALTY LLC. Stellar MLS
- $649,0003 bd2 ba1.6k sqft1374 WILLET COURT, PUNTA GORDA, FL 33950For SaleMLS ID #C7524141, Luke Andreae, RE/MAX HARBOR REALTY. Stellar MLS
- $785,0003 bd2 ba2k sqft136 SINCLAIR STREET SE, PORT CHARLOTTE, FL 33952For SaleMLS ID #D6148556, Pamela Civitillo, COLDWELL BANKER SUNSTAR REALTY. Stellar MLS
- $435,0002 bd2 ba1.7k sqft425 BELVEDERE COURT, PUNTA GORDA, FL 33950For SaleMLS ID #C7528837, Laurie Lyons, COLDWELL BANKER SUNSTAR REALTY. Stellar MLS
- $474,5002 bd2 ba1.5k sqft1354 AQUI ESTA DRIVE, PUNTA GORDA, FL 33950For SaleMLS ID #C7521290, Jamie Peters, JOHN R WOOD PROPERTIES. Stellar MLS
- $520,0003 bd2 ba2k sqft197 TARPON COVE BOULEVARD #611, PUNTA GORDA, FL 33950For SaleMLS ID #C7531943, Gerald Hayes, RE/MAX ALLIANCE GROUP. Stellar MLS
