Beautifully updated 3/2 sailboat access pool home offering fast, deep water access to Charlotte Harbor. Enjoy a newer seawall, covered lift--10,000 pound lift with 5/8 cables, dock, and extended paver areas along the side of the home for additional parking and expanded poolside space. Inside features include an updated kitchen and bathrooms, bright open living areas, and a spacious lanai perfect for entertaining. Explore the harbor and waterfront restaurants by boat, or take a short drive to downtown Punta Gorda’s dining, shopping, festivals, and Harborwalk. Close to the nearly completed Port Charlotte Beach Complex, golf courses, MLB spring training, parks, marinas, and all the best amenities of Southwest Florida. Move in ready, positioned for exceptional waterfront living. Please view video and all pictures to appreciate this Phenomenal home.
For sale
$785,000
136 SINCLAIR STREET SE, PORT CHARLOTTE, FL 33952
3beds
2,033sqft
Single Family Residence
Built in 1973
0.29 Acres Lot
$736,900 Zestimate®
$386/sqft
$-- HOA
What's special
Updated kitchenNewer seawall
- 43 days
- 386
- 42
Zillow last checked:
Listing updated:
Listed by:
Pamela Civitillo 941-815-2837,
COLDWELL BANKER SUNSTAR REALTY 941-214-3111,
RJ Lewis 941-662-0348,
COLDWELL BANKER SUNSTAR REALTY
Source: Stellar MLS,MLS#: D6148556 Originating MLS: Englewood
Originating MLS: Englewood
Facts & features
Interior
Bedrooms & bathrooms
- Bedrooms: 3
- Bathrooms: 2
- Full bathrooms: 2
Primary bedroom
- Features: Walk-In Closet(s)
- Level: First
- Area: 195 Square Feet
- Dimensions: 15x13
Bedroom 2
- Features: Built-in Closet
- Level: First
- Area: 132 Square Feet
- Dimensions: 11x12
Bedroom 3
- Features: Built-in Closet
- Level: First
- Area: 108 Square Feet
- Dimensions: 9x12
Primary bathroom
- Level: First
- Area: 168 Square Feet
- Dimensions: 12x14
Balcony porch lanai
- Level: First
- Area: 420 Square Feet
- Dimensions: 20x21
Dining room
- Level: First
- Area: 150 Square Feet
- Dimensions: 10x15
Family room
- Level: First
- Area: 336 Square Feet
- Dimensions: 12x28
Kitchen
- Level: First
- Area: 112 Square Feet
- Dimensions: 7x16
Living room
- Level: First
- Area: 234 Square Feet
- Dimensions: 18x13
Heating
- Central
Cooling
- Central Air
Appliances
- Included: Dishwasher, Dryer, Electric Water Heater, Microwave, Range, Refrigerator, Washer
- Laundry: In Garage
Features
- Ceiling Fan(s), Kitchen/Family Room Combo, Other, Primary Bedroom Main Floor, Solid Wood Cabinets, Split Bedroom, Stone Counters, Thermostat, Walk-In Closet(s)
- Flooring: Tile
- Doors: Sliding Doors
- Has fireplace: No
Interior area
- Total structure area: 3,064
- Total interior livable area: 2,033 sqft
Video & virtual tour
Property
Parking
- Total spaces: 2
- Parking features: Garage Door Opener, Off Street, Oversized
- Attached garage spaces: 2
- Details: Garage Dimensions: 26X22
Features
- Levels: One
- Stories: 1
- Patio & porch: Front Porch, Patio, Porch, Screened
- Has private pool: Yes
- Pool features: Gunite, In Ground, Screen Enclosure
- Spa features: Heated, In Ground
- Has view: Yes
- View description: Pool, Water, Canal
- Has water view: Yes
- Water view: Water,Canal
- Waterfront features: Canal - Saltwater, Bay/Harbor Access, Saltwater Canal Access, Gulf/Ocean Access, River Access, Bridges - No Fixed Bridges, Lift, Lift - Covered, Sailboat Water, Seawall
- Body of water: ARTESIAN WATERWAY
Lot
- Size: 0.29 Acres
- Dimensions: 100 x 125 x 100 x 125
- Features: Cul-De-Sac, In County
- Residential vegetation: Mature Landscaping
Details
- Additional structures: Shed(s)
- Parcel number: 402227332007
- Zoning: RSF3.5
- Special conditions: None
Construction
Type & style
- Home type: SingleFamily
- Architectural style: Florida,Mediterranean
- Property subtype: Single Family Residence
Materials
- Block, Concrete, Other, Stucco
- Foundation: Slab
- Roof: Shingle
Condition
- Completed
- New construction: No
- Year built: 1973
Utilities & green energy
- Sewer: Public Sewer
- Water: Public
- Utilities for property: BB/HS Internet Available, Cable Available, Cable Connected, Electricity Connected, Public, Sewer Connected, Street Lights, Water Connected
Community & HOA
Community
- Features: Public Boat Ramp, Park, Pool, Tennis Court(s)
- Pet fee: $0 monthly
- Subdivision: PORT CHARLOTTE SEC 043
HOA
- Has HOA: No
Location
- Region: Pt Charlotte
Financial & listing details
- Price per square foot: $386/sqft
- Tax assessed value: $524,984
- Annual tax amount: $6,300
- Date on market: 9/4/2026
- Cumulative days on market: 43 days
- Listing terms: Cash,Conventional,FHA,VA Loan
- Ownership: Fee Simple
- Total actual rent: 0
- Electric utility on property: Yes
- Road surface type: Paved
Estimated market value
$736,900
$700,000 - $774,000
$3,651/mo
Price history
| Date | Event | Price |
|---|---|---|
| 9/4/2026 | Listed for sale | $785,000+77.6%$386/sqft |
Source:  Stellar MLS #D6148556 Report a problem Stellar MLS #D6148556 Report a problem | ||
| 8/11/2020 | Sold | $442,000-3.9%$217/sqft |
Source: Public Record Report a problem | ||
| 2/27/2020 | Pending sale | $459,900$226/sqft |
Source: GULF ACCESS HOMES INC #C7426062 Report a problem | ||
| 2/26/2020 | Price change | $459,900+0.2%$226/sqft |
Source: GULF ACCESS HOMES INC #C7426062 Report a problem | ||
| 1/11/2020 | Price change | $459,000-0.9%$226/sqft |
Source: Owner Report a problem | ||
| 1/9/2020 | Price change | $463,000-0.2%$228/sqft |
Source: Owner Report a problem | ||
| 1/4/2020 | Price change | $464,000-0.2%$228/sqft |
Source: Owner Report a problem | ||
| 12/13/2019 | Price change | $465,000-0.9%$229/sqft |
Source: Owner Report a problem | ||
| 12/10/2019 | Price change | $469,000-1.3%$231/sqft |
Source: Owner Report a problem | ||
| 11/27/2019 | Price change | $475,000-0.8%$234/sqft |
Source: Owner Report a problem | ||
| 11/17/2019 | Price change | $479,000-2%$236/sqft |
Source: Owner Report a problem | ||
| 11/9/2019 | Listed for sale | $489,000+8.9%$241/sqft |
Source: Owner Report a problem | ||
| 3/26/2019 | Listing removed | $449,000$221/sqft |
Source: Owner Report a problem | ||
| 12/26/2018 | Listed for sale | $449,000$221/sqft |
Source: Owner Report a problem | ||
| 11/20/2018 | Listing removed | $449,000$221/sqft |
Source: Owner Report a problem | ||
| 8/19/2018 | Price change | $449,000-1.3%$221/sqft |
Source: Owner Report a problem | ||
| 7/22/2018 | Price change | $455,000-0.9%$224/sqft |
Source: Owner Report a problem | ||
| 7/13/2018 | Price change | $459,000-1.3%$226/sqft |
Source: Owner Report a problem | ||
| 6/2/2018 | Price change | $465,000-0.9%$229/sqft |
Source: Owner Report a problem | ||
| 5/23/2018 | Price change | $469,000-1.1%$231/sqft |
Source: Owner Report a problem | ||
| 5/5/2018 | Price change | $474,000-1%$233/sqft |
Source: Owner Report a problem | ||
| 4/9/2018 | Listed for sale | $479,000-4.2%$236/sqft |
Source: Owner Report a problem | ||
| 4/7/2018 | Listing removed | $3,500$2/sqft |
Source: Owner Report a problem | ||
| 4/1/2018 | Listed for rent | $3,500-2.8%$2/sqft |
Source: Owner Report a problem | ||
| 12/7/2014 | Listing removed | $3,600$2/sqft |
Source: Owner Report a problem | ||
| 7/12/2005 | Sold | $500,000+178.9%$246/sqft |
Source: Public Record Report a problem | ||
| 2/1/2002 | Sold | $179,300$88/sqft |
Source: Public Record Report a problem | ||
Public tax history
| Year | Property taxes | Tax assessment |
|---|---|---|
| 2025 | $6,267 +2.2% | $379,044 +2.9% |
| 2024 | $6,130 +21.7% | $368,362 +20.4% |
| 2023 | $5,039 +1.5% | $305,841 +1.2% |
| 2022 | $4,967 -0.3% | $302,120 +3% |
| 2021 | $4,982 -1.1% | $293,320 +14.1% |
| 2020 | $5,037 -4.3% | $257,080 -5.2% |
| 2019 | $5,264 +9.2% | $271,241 +4.3% |
| 2018 | $4,822 | $259,978 -3.4% |
| 2017 | $4,822 -1.5% | $269,017 +16% |
| 2016 | $4,897 +8.8% | $231,987 +6.3% |
| 2015 | $4,502 +4.4% | $218,226 +9.5% |
| 2014 | $4,313 +37.2% | $199,358 +5.5% |
| 2013 | $3,143 -2.1% | $188,916 +5.3% |
| 2012 | $3,210 +1.5% | $179,412 |
| 2011 | $3,161 +13.2% | $179,412 +10% |
| 2010 | $2,793 -8% | $163,102 -14.3% |
| 2009 | $3,035 +49.5% | $190,352 +52.8% |
| 2001 | $2,029 +10% | $124,548 +3% |
| 2000 | $1,845 | $120,920 |
Find assessor info on the county website
Monthly payment
Est. payment
Payment breakdown
Explore the cost of this home by adjusting the details. Changes won't be saved.Climate risks
Neighborhood: 33952
Nearby schools
Schools provided by the listing agent
- Elementary: Peace River Elementary
- Middle: Port Charlotte Middle
- High: Charlotte High
Source: Stellar MLS. This data may not be complete. We recommend contacting the local school district to confirm school assignments for this home.
- $1,615,0005 bd4 ba3.9k sqft134 Sinclair St SW, Port Charlotte, FL 33952Off Market
- $517,6003 bd2 ba1.8k sqft138 Sinclair St SE, Port Charlotte, FL 33952Off Market
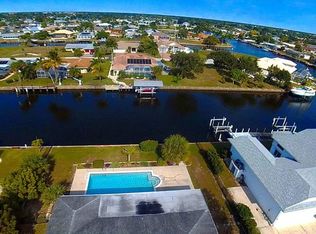
- $879,5003 bd3 ba2.8k sqft134 Sinclair St SE, Port Charlotte, FL 33952Off Market
- $666,2004 bd4 ba3k sqft133 Sinclair St SE, Pt Charlotte, FL 33952Off Market

Similar homes
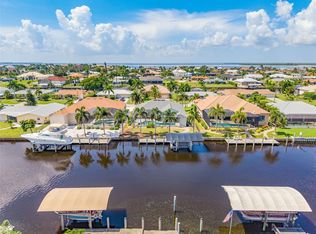
- $699,0003 bd3 ba2.2k sqft136 PECKHAM STREET SE, PORT CHARLOTTE, FL 33952For Sale
 MLS ID #C7529713, Nick Demers, RE/MAX PALM REALTY. Stellar MLS
 - $800,0003 bd3 ba2.7k sqft262 GEORGE ROAD SE, PORT CHARLOTTE, FL 33952For Sale
 MLS ID #C7526440, Dawn Miller, PRESTIGE REALTY OF FLORIDA, LL. Stellar MLS
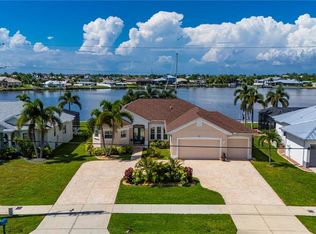
 - $859,0003 bd2 ba1.9k sqft21551 EDGEWATER DRIVE, PORT CHARLOTTE, FL 33952For Sale
 MLS ID #C7528840, Charles Eichner, REALTY HUB. Stellar MLS
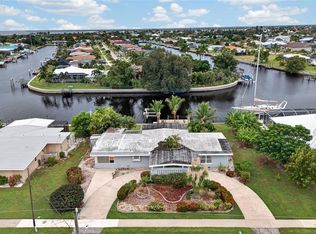
 - $450,0004 bd3 ba2.1k sqft182 BEENEY ROAD SE, PORT CHARLOTTE, FL 33952For Sale
 MLS ID #C7531293, Christopher Grant, GRANT TEAM REAL ESTATE, LLC. Stellar MLS
 - $525,0002 bd3 ba2.1k sqft174 SPRING LAKE BOULEVARD NW, PORT CHARLOTTE, FL 33952For SaleMLS ID #C7531771, Luke Andreae, RE/MAX HARBOR REALTY. Stellar MLS
- $839,0003 bd2 ba2.3k sqft950 LASSINO COURT, PUNTA GORDA, FL 33950For SaleMLS ID #C7527274, Gary Cardillo, RE/MAX HARBOR REALTY. Stellar MLS
- $459,0004 bd2 ba2.2k sqft289 W TARPON BOULEVARD NW, PORT CHARLOTTE, FL 33952For SaleMLS ID #C7530343, Shasta DeGraw, REALTY ONE GROUP MVP. Stellar MLS
- $399,8003 bd2 ba1.6k sqft774 SPRING LAKE BOULEVARD NW, PORT CHARLOTTE, FL 33952For SaleMLS ID #C7530258, Jonna Dean, MARINA PARK REALTY LLC. Stellar MLS
- $787,0003 bd2 ba2.5k sqft709 VIA TUNIS, PUNTA GORDA, FL 33950For SaleMLS ID #C7523271, Jeff Cardillo, RE/MAX HARBOR REALTY. Stellar MLS
- $799,0005 bd3 ba2.9k sqft1282 CLEARVIEW DRIVE, PORT CHARLOTTE, FL 33953For SaleMLS ID #D6148210, Jayson Burtch, CENTURY 21 SUNBELT REALTY. Stellar MLS
- $950,0003 bd2 ba2.4k sqft2211 PALM TREE DRIVE, PUNTA GORDA, FL 33950For SaleMLS ID #C7531826, Luke Andreae, RE/MAX HARBOR REALTY. Stellar MLS
- $700,0003 bd2 ba2.1k sqft2280 VIA ESPLANADE, PUNTA GORDA, FL 33950For SaleMLS ID #C7530220, Christopher Grant, GRANT TEAM REAL ESTATE, LLC. Stellar MLS
- $649,4003 bd2 ba2.2k sqft29350 SAM WAY, PUNTA GORDA, FL 33982For SaleMLS ID #C7527044, Lesley Barton, COLDWELL BANKER REALTY. Stellar MLS
- $869,0003 bd5 ba2.6k sqft265 BELVEDERE COURT, PUNTA GORDA, FL 33950For SaleMLS ID #C7529088, Marianne Lilly, RE/MAX HARBOR REALTY. Stellar MLS
- $789,0003 bd2 ba1.8k sqft2508 TROPICAIRE BOULEVARD, NORTH PORT, FL 34286For SaleMLS ID #C7531409, Geri Vice, RE/MAX HARBOR REALTY. Stellar MLS
- $535,0003 bd2 ba1.8k sqft4010 YUCATAN CIRCLE, PORT CHARLOTTE, FL 33948For SaleMLS ID #C7530695, Tracy Hile, COLDWELL BANKER REALTY. Stellar MLS
- $574,0004 bd2 ba2k sqft3205 ROCK CREEK DRIVE, PORT CHARLOTTE, FL 33948For SaleMLS ID #C7531356, Chris Pizzolato, KW PEACE RIVER PARTNERS. Stellar MLS
- $879,0003 bd2 ba2.3k sqft3601 WHIPPOORWILL BOULEVARD, PUNTA GORDA, FL 33950For SaleMLS ID #C7529301, Monica Vallee, FIVE STAR REALTY OF CHARLOTTE. Stellar MLS
- $625,0003 bd2 ba1.7k sqft79 TROPICANA DRIVE, PUNTA GORDA, FL 33950For SaleMLS ID #C7525142, Brian Ziegler, MARINA PARK REALTY LLC. Stellar MLS
- $529,0003 bd3 ba2.3k sqft25179 CAMPOS DRIVE, PUNTA GORDA, FL 33983For SaleMLS ID #C7531813, Donna Huxstep, COLDWELL BANKER SUNSTAR REALTY. Stellar MLS
