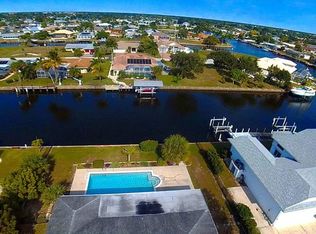
Gulf Access Sailboat Water W/QUCK GULF ACCESS. It will literally take you longer to get your boat ready from your private dock than it will to get out to Open Water!!! Over 2500 Sqft 4 Bedroom & 3 FULL BATHS !!!! Located in the Highly Sought After Beach Complex, Currently Undergoing a 30 Million Dollar Reneovation, Complete with a community pool, Tennis/ Pickle Ball Court, Public Boat Launch, and a Beautiful Beach for taking in those amazing sunsets on the Board Walk, or just stay home and watch them from your own Private Oasis. Living here never gets Old !!! Make no bones about it. She's got great bones. All of the Expensive stuff has recently been Completed. Plenty of Room for the Whole Family with the highly sought-after split floor Plan. Also has a Possible Inlaw Suite or Guest Suite. Come hang out in your Sparkling Pool, which was recently resurfaced and Redone with a new pool cage in 2025. Or Just Sit and watch the boats go by as you overlook Grassy Point Marina!. NEW ROOF 2022. New Water Heater 2024. SeaWall Re-Anchored 2024. An oversized Garage that is 21X27' Deep, Bring your Full Size SUVs or Crew Cab Pickup and still have Plenty of room to enjoy your workshop in your oversized Garage !!!! Freshly Restored Terrazzo Floors throughout the home !!! This home could be a gorgeous Mid Century Modern or transform it into your dream Beach House. This blank slate, with all of the expensive stuff recently completed, is awaiting your personal touches!!! Homes like this don't come along often, but when they do, They typically Don't last long !!!! Come put your personal Touche's on this one and make it your own!!!!
Sold for $550,000
Street View
$550,000
137 SINCLAIR STREET SE, PORT CHARLOTTE, FL 33952
4beds
2,532sqft
Single Family Residence
Built in 1972
0.28 Acres Lot
$548,600 Zestimate®
$217/sqft
$4,759 Estimated rent
Home value
$548,600
$521,000 - $576,000
$4,759/mo
Zestimate® history
Owner options
List your home for rent
$4,759/mo
Rent Zestimate®
Find your next renter with Zillow Rental Manager. Plus, with online applications, you can quickly screen prospective tenants – for free.
$4,759/mo
Rent Zestimate®
Refinance and save
$3,909/mo
Est. payment
Refinancing to a lower rate could help reduce your monthly payments and save thousands over the life of the loan.
$3,909/mo
Est. payment
Explore your selling options
Work with a Zillow partner agent
Leverage their expertise and Zillow's premium Showcase listings to get your home seen by more buyers.
Get startedList with your own agent
Get your home in front of millions of buyers by listing it on Zillow.
Learn how to do itSell it yourself
Take full control of how buyers see your home on Zillow by listing For Sale by Owner (FSBO).
List your homeWhat's special
Zillow last checked:
Listing updated:
Listed by:
Warren Gibbons PA 941-276-9333,
GULF ACCESS HOMES, INC. 941-629-5590
Bought with:
Non-Member Agent
STELLAR NON-MEMBER OFFICE
Source: Stellar MLS,MLS#: C7525617 Originating MLS: Port Charlotte
Originating MLS: Port Charlotte
Facts & features
Interior
Bedrooms & bathrooms
- Bedrooms: 4
- Bathrooms: 3
- Full bathrooms: 3
Primary bedroom
- Features: Walk-In Closet(s)
- Level: First
- Area: 216 Square Feet
- Dimensions: 13.5x16
Bedroom 1
- Features: Built-in Closet
- Level: First
- Area: 144 Square Feet
- Dimensions: 12x12
Bedroom 2
- Features: Built-in Closet
- Level: First
- Area: 159.9 Square Feet
- Dimensions: 13x12.3
Bedroom 3
- Features: Built-in Closet
- Level: First
- Area: 159.9 Square Feet
- Dimensions: 13x12.3
Primary bathroom
- Level: First
- Area: 115.2 Square Feet
- Dimensions: 12x9.6
Bathroom 1
- Level: First
- Area: 72 Square Feet
- Dimensions: 8x9
Bathroom 2
- Level: First
- Area: 57.6 Square Feet
- Dimensions: 9.6x6
Balcony porch lanai
- Level: First
- Area: 350.88 Square Feet
- Dimensions: 13.6x25.8
Dinette
- Level: First
- Area: 64 Square Feet
- Dimensions: 8x8
Dining room
- Level: First
- Area: 240.72 Square Feet
- Dimensions: 17.7x13.6
Family room
- Level: First
- Area: 345.24 Square Feet
- Dimensions: 27.4x12.6
Foyer
- Level: First
- Area: 94.6 Square Feet
- Dimensions: 11x8.6
Kitchen
- Level: First
- Area: 126 Square Feet
- Dimensions: 10.5x12
Living room
- Level: First
- Area: 389.4 Square Feet
- Dimensions: 22x17.7
Heating
- Central
Cooling
- Central Air
Appliances
- Included: Electric Water Heater
- Laundry: In Garage
Features
- Eating Space In Kitchen, Kitchen/Family Room Combo, Living Room/Dining Room Combo, Open Floorplan, Primary Bedroom Main Floor, Split Bedroom, Thermostat, Walk-In Closet(s)
- Flooring: Terrazzo
- Doors: Sliding Doors
- Windows: Hurricane Shutters, Hurricane Shutters/Windows
- Has fireplace: No
Interior area
- Total structure area: 3,314
- Total interior livable area: 2,532 sqft
Property
Parking
- Total spaces: 2
- Parking features: Garage Door Opener, Oversized
- Attached garage spaces: 2
- Details: Garage Dimensions: 21X27
Features
- Levels: One
- Stories: 1
- Patio & porch: Covered, Rear Porch, Screened
- Exterior features: Irrigation System
- Has private pool: Yes
- Pool features: Gunite, Screen Enclosure
- Has view: Yes
- View description: Water, Canal
- Has water view: Yes
- Water view: Water,Canal
- Waterfront features: Waterfront, Canal - Saltwater, Brackish Canal Access, Saltwater Canal Access, Gulf/Ocean Access, Gulf/Ocean to Bay Access, Intracoastal Waterway Access, River Access, Bridges - No Fixed Bridges, No Wake Zone, Sailboat Water, Seawall
- Body of water: ALPINE WATERWAY
Lot
- Size: 0.28 Acres
- Dimensions: 125 x 115 x 119 x 86
- Features: Cul-De-Sac, Flag Lot, In County, Oversized Lot, Street Dead-End
- Residential vegetation: Mature Landscaping
Details
- Parcel number: 402227376007
- Zoning: RSF3.5
- Special conditions: None
Construction
Type & style
- Home type: SingleFamily
- Architectural style: Coastal,Contemporary,Craftsman,Florida,Key West,Mid-Century Modern,Ranch
- Property subtype: Single Family Residence
Materials
- Concrete, Stucco
- Foundation: Slab
- Roof: Shingle
Condition
- New construction: No
- Year built: 1972
Details
- Builder model: Briarhill Mark I
- Builder name: Michigan Construction Company
Utilities & green energy
- Sewer: Public Sewer
- Water: Public
- Utilities for property: BB/HS Internet Available, Cable Available, Electricity Connected, Fiber Optics, Phone Available, Sewer Connected, Water Connected
Community & HOA
Community
- Features: Public Boat Ramp, Waterfront, Clubhouse, Fitness Center, Golf Carts OK, Pool, Tennis Court(s)
- Pet fee: $0 monthly
- Subdivision: PORT CHARLOTTE SEC 043
HOA
- Has HOA: No
- Amenities included: Clubhouse, Park, Pickleball Court(s), Playground, Pool, Recreation Facilities, Tennis Court(s)
Location
- Region: Pt Charlotte
Financial & listing details
- Price per square foot: $217/sqft
- Tax assessed value: $477,108
- Annual tax amount: $7,884
- Date on market: 5/1/2026
- Cumulative days on market: 41 days
- Listing terms: Cash,Conventional
- Ownership: Fee Simple
- Total actual rent: 0
- Electric utility on property: Yes
- Road surface type: Paved, Asphalt, Chip And Seal
Price history
| Date | Event | Price |
|---|---|---|
| 7/15/2026 | Sold | $550,000-4.3%$217/sqft |
Source:  Stellar MLS #C7525617 Report a problem Stellar MLS #C7525617 Report a problem | ||
| 6/11/2026 | Pending sale | $575,000$227/sqft |
Source: Stellar MLS #C7525617 Report a problem | ||
| 5/1/2026 | Listed for sale | $575,000$227/sqft |
Source: Stellar MLS #C7525617 Report a problem | ||
Public tax history
| Year | Property taxes | Tax assessment |
|---|---|---|
| 2025 | $7,885 +97.9% | $464,807 +86.3% |
| 2024 | $3,984 +5.4% | $249,501 +7.9% |
| 2023 | $3,779 -3.4% | $231,223 -2.2% |
| 2022 | $3,911 -0.1% | $236,353 +3% |
| 2021 | $3,915 +1.6% | $229,469 +1.4% |
| 2020 | $3,854 +2.9% | $226,301 +2.3% |
| 2019 | $3,745 +7.7% | $221,213 +1.9% |
| 2018 | $3,476 | $217,088 +2.1% |
| 2017 | $3,476 +0.8% | $212,623 +2.1% |
| 2016 | $3,447 +0.4% | $208,250 +0.7% |
| 2015 | $3,433 -0.2% | $206,802 +0.8% |
| 2014 | $3,439 +14.8% | $205,161 -1.8% |
| 2013 | $2,995 +4.1% | $208,849 +3% |
| 2012 | $2,878 +4.7% | $202,766 |
| 2011 | $2,748 -0.1% | $202,766 +1.5% |
| 2010 | $2,752 +11% | $199,769 +2.7% |
| 2009 | $2,480 | $194,517 +5.7% |
| 2007 | -- | $184,061 |
| 2006 | -- | $184,061 +8.6% |
| 2005 | -- | $169,437 +1.9% |
| 2004 | -- | $166,278 |
| 2003 | -- | $166,278 +2.4% |
| 2002 | $2,660 +2.6% | $162,381 +1.6% |
| 2001 | $2,592 +8.3% | $159,824 +3% |
| 2000 | $2,394 | $155,169 |
Find assessor info on the county website
Neighborhood: 33952
Nearby homes
- $535,4002 bd2 ba1.7k sqft139 Sinclair St SE, Pt Charlotte, FL 33952Off Market
- $517,6003 bd2 ba1.8k sqft138 Sinclair St SE, Port Charlotte, FL 33952Off Market
- $666,2004 bd4 ba3k sqft133 Sinclair St SE, Pt Charlotte, FL 33952Off Market

- $730,4003 bd2 ba2.4k sqft140 Sinclair St SE, Pt Charlotte, FL 33952Off Market

- $708,7003 bd2 ba2k sqft140 Graham St SE, Pt Charlotte, FL 33952Off Market
- $785,0003 bd2 ba2k sqft136 Sinclair St SE, Pt Charlotte, FL 33952For Sale
- $579,8004 bd2 ba1.8k sqft142 Sinclair St SE, Port Charlotte, FL 33952Off Market
- $500,0003 bd3 ba2k sqft138 Graham St SE, Pt Charlotte, FL 33952Sold
Nearby schools
GreatSchools rating
- 2/10Peace River Elementary SchoolGrades: PK-5Distance: 1.6 mi
- 7/10Port Charlotte Middle SchoolGrades: 6-8Distance: 3.1 mi
- 5/10Charlotte High SchoolGrades: 9-12Distance: 4.6 mi
Get a cash offer in 3 minutes
Find out how much your home could sell for in as little as 3 minutes with a no-obligation cash offer.
Estimated market value
$548,600
Get a cash offer in 3 minutes
Find out how much your home could sell for in as little as 3 minutes with a no-obligation cash offer.
Estimated market value
$548,600
- Florida
- Charlotte County
- Port Charlotte
- 33952
- 137 SINCLAIR STREET SE
