
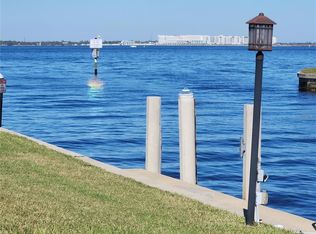
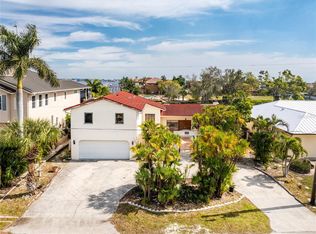
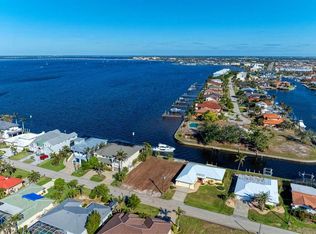
BOATER'S DREAM - JUST MINUTES TO OPEN WATER W/NEW METAL ROOF, 80FT OF SEAWALL & SPECTACULAR HARBOR VIEWS - Experience some of the quickest boating access in all of Punta Gorda Isles from this beautifully updated 3 bed/2 bath waterfront home offering 2,480 square feet of living space, 80 feet of seawall, a 30-foot concrete dock, 10,000 lb boat lift, and near-instant sailboat access to Charlotte Harbor. Located just a few lots from open water, the property enjoys exceptional views of intersecting canals and the harbor beyond, creating a constantly changing backdrop of passing boats, dolphins, and unforgettable Florida sunrises. Inside, the home blends modern coastal style with spacious, light-filled living areas designed around the water views. Large picture windows stretch across the rear of the home, flooding the expansive family room with natural light while showcasing the spectacular waterfront setting. The open, renovated kitchen serves as the heart of the home with quartz countertops, white shaker cabinetry, stainless steel appliances, subway tile backsplash, oversized breakfast bar seating, and a built-in desk area. Light wood-look tile flooring, crown molding, recessed lighting, and a soft coastal color palette continue throughout the home. The layout offers multiple gathering spaces including a large formal living room and an oversized Florida room, creating flexibility for entertaining family and friends. The private master suite features water views and a beautifully updated spa-inspired bath with dual vanities and an oversized walk-in shower with designer tile finishes. Two generously sized guest bedrooms share an updated guest bath - perfect for hosting out-of-town guests. Step outside to your own waterfront oasis. The brick paver pool deck surrounds the in-ground, heated saltwater pool, creating the perfect setting for relaxing after a day on the water or hosting weekend gatherings. Just beyond the pool, the dock and lift are ready for your boat, allowing you to reach Charlotte Harbor in mere minutes and enjoy some of the finest boating, fishing, and waterfront dining Southwest Florida has to offer. Recent updates include a NEW metal roof (2023), newer A/C system (2021) and whole-house impact-resistant windows. Hurricane shutters and panels remain in place, providing an additional layer of storm protection and peace of mind. Other features include well-maintained tropical landscaping, a screened front porch and an attached 2-car garage. Punta Gorda Isles is one of Southwest Florida's premier boating communities, offering miles of sidewalks, nearby golf, waterfront parks, pickleball and tennis courts, yacht clubs, Fishermen's Village, and historic downtown Punta Gorda's restaurants, shopping, and entertainment. While Punta Gorda is renowned for its boating lifestyle, the city also boasts a vibrant arts and music scene. Spend weekends exploring local farmers markets, strolling through art fairs, enjoying waterfront festivals, and attending live music events held throughout the year. Whether your perfect day involves time on the water or an evening downtown, Punta Gorda offers an active and engaging lifestyle for every interest. Make an appointment today and start living the waterfront lifestyle you've been dreaming about.
For sale
$950,000
2211 PALM TREE DRIVE, PUNTA GORDA, FL 33950
3beds
2,480sqft
Single Family Residence
Built in 1968
9,600 Square Feet Lot
$893,700 Zestimate®
$383/sqft
$-- HOA
What's special
Modern coastal styleOpen renovated kitchenOversized breakfast bar seatingSoft coastal color paletteUpdated guest bathNew metal roofQuartz countertops
- 5 days
- 727
- 29
Likely to sell faster than
Zillow last checked:
Listing updated:
Listed by:
Luke Andreae 941-833-4217,
RE/MAX HARBOR REALTY 941-639-8500
Source: Stellar MLS,MLS#: C7531826 Originating MLS: Port Charlotte
Originating MLS: Port Charlotte
Facts & features
Interior
Bedrooms & bathrooms
- Bedrooms: 3
- Bathrooms: 2
- Full bathrooms: 2
Rooms
- Room types: Florida Room, Dining Room, Living Room, Utility Room
Primary bedroom
- Description: Room6
- Features: Built-in Closet
- Level: First
- Area: 180 Square Feet
- Dimensions: 12x15
Bedroom 2
- Description: Room8
- Features: Built-in Closet
- Level: First
- Area: 143 Square Feet
- Dimensions: 11x13
Bedroom 3
- Description: Room9
- Features: Built-in Closet
- Level: First
- Area: 120 Square Feet
- Dimensions: 10x12
Primary bathroom
- Description: Room7
- Features: Ceiling Fan(s), Dual Sinks, Shower No Tub
- Level: First
- Area: 168 Square Feet
- Dimensions: 14x12
Bathroom 2
- Description: Room10
- Features: Shower No Tub, Single Vanity
- Level: First
- Area: 32 Square Feet
- Dimensions: 8x4
Dinette
- Description: Room4
- Level: First
- Area: 154 Square Feet
- Dimensions: 11x14
Dining room
- Description: Room2
- Level: First
- Area: 130 Square Feet
- Dimensions: 10x13
Florida room
- Description: Room5
- Level: First
- Area: 350 Square Feet
- Dimensions: 25x14
Kitchen
- Description: Room3
- Features: Granite Counters
- Level: First
- Area: 209 Square Feet
- Dimensions: 19x11
Laundry
- Description: Room11
- Features: Storage Closet
- Level: First
- Area: 70 Square Feet
- Dimensions: 10x7
Living room
- Description: Room1
- Level: First
- Area: 336 Square Feet
- Dimensions: 21x16
Heating
- Central
Cooling
- Central Air
Appliances
- Included: Dishwasher, Disposal, Dryer, Electric Water Heater, Microwave, Range, Refrigerator, Washer
- Laundry: Inside, Laundry Room
Features
- Ceiling Fan(s), Living Room/Dining Room Combo, Open Floorplan, Stone Counters
- Flooring: Tile
- Doors: French Doors
- Windows: Hurricane Shutters, Hurricane Shutters/Windows
- Has fireplace: No
Interior area
- Total structure area: 3,110
- Total interior livable area: 2,480 sqft
Video & virtual tour
Property
Parking
- Parking features: Garage Door Opener
- Has attached garage: Yes
- Details: Garage Dimensions: 20x19
Features
- Levels: One
- Stories: 1
- Patio & porch: Front Porch, Patio
- Has private pool: Yes
- Pool features: In Ground, Gunite, Heated
- Fencing: Wire
- Has view: Yes
- View description: Water, Bay/Harbor - Partial, Canal
- Has water view: Yes
- Water view: Water,Bay/Harbor - Partial,Canal
- Waterfront features: Canal - Saltwater, Bay/Harbor Access, Saltwater Canal Access, Gulf/Ocean Access, River Access, Bridges - No Fixed Bridges, Sailboat Water, Seawall
- Body of water: POMPANO INLET CANAL
Lot
- Size: 9,600 Square Feet
- Dimensions: 80 x 120 x 80 x 120
- Features: FloodZone, City Lot, Near Golf Course
- Residential vegetation: Trees/Landscaped
Details
- Parcel number: 412211181009
- Zoning: GS-3.5
- Special conditions: None
Construction
Type & style
- Home type: SingleFamily
- Architectural style: Florida
- Property subtype: Single Family Residence
Materials
- Block, Stucco
- Foundation: Slab
- Roof: Metal
Condition
- New construction: No
- Year built: 1968
Utilities & green energy
- Sewer: Public Sewer
- Water: Public
- Utilities for property: BB/HS Internet Available, Cable Connected, Electricity Connected, Sewer Connected, Water Connected
Community & HOA
Community
- Features: Special Community Restrictions
- Security: Smoke Detector(s)
- Pet fee: $0 monthly
- Subdivision: PUNTA GORDA ISLES SEC 04
HOA
- Has HOA: No
Location
- Region: Punta Gorda
Financial & listing details
- Price per square foot: $383/sqft
- Tax assessed value: $672,632
- Annual tax amount: $10,831
- Date on market: 10/9/2026
- Cumulative days on market: 6 days
- Listing terms: Cash,Conventional,VA Loan
- Ownership: Fee Simple
- Total actual rent: 0
- Electric utility on property: Yes
- Road surface type: Paved
Estimated market value
$893,700
$849,000 - $938,000
$5,140/mo
Price history
| Date | Event | Price |
|---|---|---|
| 10/9/2026 | Listed for sale | $950,000+0.5%$383/sqft |
Source:  Stellar MLS #C7531826 Report a problem Stellar MLS #C7531826 Report a problem | ||
| 8/4/2026 | Listing removed | $945,000$381/sqft |
Source: Stellar MLS #C7527082 Report a problem | ||
| 6/9/2026 | Listed for sale | $945,000+5.6%$381/sqft |
Source: Stellar MLS #C7527082 Report a problem | ||
| 10/11/2023 | Sold | $895,000-9.1%$361/sqft |
Source: Public Record Report a problem | ||
| 9/7/2023 | Pending sale | $985,000$397/sqft |
Source: Stellar MLS #C7473113 Report a problem | ||
| 4/7/2023 | Price change | $985,000-1%$397/sqft |
Source: Stellar MLS #C7473113 Report a problem | ||
| 3/22/2023 | Listed for sale | $995,000-9.5%$401/sqft |
Source: Stellar MLS #C7473113 Report a problem | ||
| 12/28/2022 | Listing removed | -- |
Source:  RE/MAX International Report a problem RE/MAX International Report a problem | ||
| 8/23/2022 | Price change | $1,100,000-4.3%$444/sqft |
Source: Stellar MLS #C7463692 Report a problem | ||
| 8/3/2022 | Price change | $1,150,000-4.2%$464/sqft |
Source: Stellar MLS #C7463692 Report a problem | ||
| 7/14/2022 | Listed for sale | $1,200,000+100%$484/sqft |
Source: Stellar MLS #C7463692 Report a problem | ||
| 8/31/2020 | Sold | $599,900-3.1%$242/sqft |
Source: Stellar MLS #C7427944 Report a problem | ||
| 7/28/2020 | Pending sale | $619,000$250/sqft |
Source: COMPASS FLORIDA #C7427944 Report a problem | ||
| 4/13/2020 | Listed for sale | $619,000+7.7%$250/sqft |
Source: COMPASS FLORIDA #C7427944 Report a problem | ||
| 5/16/2019 | Listing removed | $575,000$232/sqft |
Source: RE/MAX ANCHOR OF MARINA PARK #C7407641 Report a problem | ||
| 11/4/2018 | Listed for sale | $575,000+45.6%$232/sqft |
Source: RE/MAX ANCHOR OF MARINA PARK #C7407641 Report a problem | ||
| 2/24/2014 | Sold | $395,000-11.2%$159/sqft |
Source: Public Record Report a problem | ||
| 1/11/2014 | Listed for sale | $445,000-10.8%$179/sqft |
Source: Michael Saunders & Company - Licensed Real Estate Broker Report a problem | ||
| 5/28/2012 | Listing removed | $499,000$201/sqft |
Source: RE/MAX HARBOR REALTY #C7028325 Report a problem | ||
| 1/12/2012 | Price change | $499,000-7.4%$201/sqft |
Source: RE/MAX HARBOR REALTY #C7028325 Report a problem | ||
| 12/2/2011 | Price change | $539,000-4.6%$217/sqft |
Source: RE/MAX HARBOR REALTY #C7028325 Report a problem | ||
| 10/21/2011 | Price change | $565,000-1.7%$228/sqft |
Source: RE/MAX HARBOR REALTY #C7028325 Report a problem | ||
| 6/14/2011 | Price change | $575,000-3.4%$232/sqft |
Source: RE/MAX ANCHOR REALTY #C7023313 Report a problem | ||
| 4/6/2011 | Listed for sale | $595,000-3.3%$240/sqft |
Source: ReMax Anchor Realty #C7023313 Report a problem | ||
| 1/8/2008 | Sold | $615,000+73.2%$248/sqft |
Source: Public Record Report a problem | ||
| 2/2/2002 | Sold | $355,000+38.1%$143/sqft |
Source: Public Record Report a problem | ||
| 10/5/1999 | Sold | $257,000$104/sqft |
Source: Public Record Report a problem | ||
Public tax history
| Year | Property taxes | Tax assessment |
|---|---|---|
| 2025 | $10,831 -15.8% | $570,491 -18.1% |
| 2024 | $12,861 +97.4% | $696,329 +91.7% |
| 2023 | $6,514 +3.5% | $363,301 +3% |
| 2022 | $6,293 +5.6% | $352,719 +3% |
| 2021 | $5,958 -1.6% | $342,446 +7% |
| 2020 | $6,054 -10.9% | $320,152 -8.9% |
| 2019 | $6,796 +15.5% | $351,600 +10% |
| 2018 | $5,886 | $319,636 +8.9% |
| 2017 | $5,886 +8.2% | $293,644 +2.7% |
| 2016 | $5,438 +0.5% | $285,996 +13.5% |
| 2015 | $5,411 +28.1% | $251,971 +5.4% |
| 2014 | $4,224 +1.4% | $239,072 +8.8% |
| 2013 | $4,167 +7.4% | $219,727 -4.7% |
| 2012 | $3,878 +19.2% | $230,516 |
| 2011 | $3,253 -6.1% | $230,516 -2.9% |
| 2010 | $3,465 -0.7% | $237,297 -4.9% |
| 2009 | $3,491 +4.9% | $249,509 +20.3% |
| 2001 | $3,327 -3.3% | $207,393 +10.2% |
| 2000 | $3,438 | $188,274 |
Find assessor info on the county website
Monthly payment
Est. payment
Payment breakdown
Explore the cost of this home by adjusting the details. Changes won't be saved.Climate risks
Neighborhood: 33950
Nearby schools
Schools provided by the listing agent
- Elementary: Sallie Jones Elementary
- Middle: Punta Gorda Middle
- High: Charlotte High
Source: Stellar MLS. This data may not be complete. We recommend contacting the local school district to confirm school assignments for this home.
Similar homes
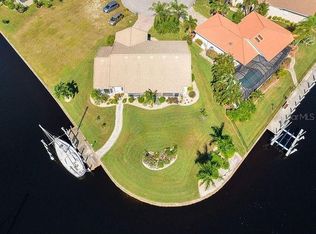
- $949,0003 bd2 ba2.1k sqft3367 TRINIDAD COURT, PUNTA GORDA, FL 33950For Sale
 MLS ID #C7530648, Brian Helgemo, COMPASS FLORIDA. Stellar MLS
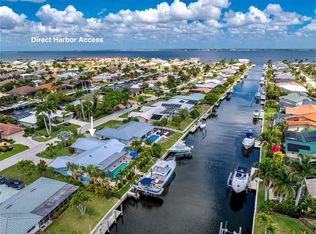
 - $849,0004 bd2 ba1.9k sqft80 SABAL DRIVE, PUNTA GORDA, FL 33950For Sale
 MLS ID #C7526836, Tamina Aratari, COMPASS FLORIDA LLC. Stellar MLS
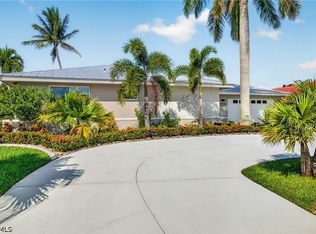
 - $899,5004 bd3 ba2.4k sqft701 Santa Margerita Ln, Punta Gorda, FL 33950For Sale
 MLS ID #2026032619, Sharon Wise, Premiere Plus Realty Company. Florida Gulf Coast MLS
 - $869,0003 bd5 ba2.6k sqft265 BELVEDERE COURT, PUNTA GORDA, FL 33950For Sale
 MLS ID #C7529088, Marianne Lilly, RE/MAX HARBOR REALTY. Stellar MLS
 - $1,099,0003 bd2 ba2.2k sqft602 VIA TUNIS, PUNTA GORDA, FL 33950For SaleMLS ID #C7528108, Laura Frantz, COLDWELL BANKER SUNSTAR REALTY. Stellar MLS
- $1,150,0004 bd3 ba2.2k sqft359 BAL HARBOR BOULEVARD, PUNTA GORDA, FL 33950For SaleMLS ID #C7527934, Brian Helgemo, COMPASS FLORIDA. Stellar MLS
- $879,0003 bd2 ba2.3k sqft3601 WHIPPOORWILL BOULEVARD, PUNTA GORDA, FL 33950For SaleMLS ID #C7529301, Monica Vallee, FIVE STAR REALTY OF CHARLOTTE. Stellar MLS
- $800,0003 bd3 ba2k sqft959 BAL HARBOR BOULEVARD, PUNTA GORDA, FL 33950For SaleMLS ID #C7529929, Christopher Grant, GRANT TEAM REAL ESTATE, LLC. Stellar MLS
- $1,195,0003 bd2 ba2.1k sqft2477 Sierra LN, PUNTA GORDA, FL 33950For Sale
 MLS ID #226023030, Suzanne Vucicevic, William Raveis Real Estate. SWFLMLS
 - $734,4003 bd2 ba2.1k sqft2718 Saint Thomas Dr, Punta Gorda, FL 33950For SaleMLS ID #2026037917, Lesley Barton, Coldwell Banker Realty. Florida Gulf Coast MLS
- $700,0003 bd2 ba2.1k sqft2280 VIA ESPLANADE, PUNTA GORDA, FL 33950For SaleMLS ID #C7530220, Christopher Grant, GRANT TEAM REAL ESTATE, LLC. Stellar MLS
- $945,0004 bd3 ba3.2k sqft340 PORTOFINO DRIVE, PUNTA GORDA, FL 33950For SaleMLS ID #N6144684, Cole Murray, KELLER WILLIAMS ISLAND LIFE REAL ESTATE. Stellar MLS
- $625,0003 bd2 ba1.7k sqft79 TROPICANA DRIVE, PUNTA GORDA, FL 33950For SaleMLS ID #C7525142, Brian Ziegler, MARINA PARK REALTY LLC. Stellar MLS
- $659,0003 bd2 ba2.1k sqft951 Lassino Ct, Punta Gorda, FL 33950For SaleMLS ID #2026037969, Travis Wanzeck, Marina Park Realty LLC. Florida Gulf Coast MLS
- $575,0003 bd2 ba1.3k sqft125 DONNA COURT, PUNTA GORDA, FL 33950For SaleMLS ID #C7523956, Brian Helgemo, COMPASS FLORIDA. Stellar MLS
- $1,390,0004 bd3 ba3.1k sqft3323 DOMINICA COURT, PUNTA GORDA, FL 33950For SaleMLS ID #C7528893, Brian Helgemo, COMPASS FLORIDA. Stellar MLS
- $670,0004 bd3 ba2.9k sqft625 W OLYMPIA AVENUE, PUNTA GORDA, FL 33950New ConstructionMLS ID #A4687849, Leah White, RE/MAX ALLIANCE GROUP. Stellar MLS
- $950,0003 bd3 ba2.3k sqft609 Monaco DR, PUNTA GORDA, FL 33950For SaleMLS ID #225083883, Steve Bacardi, LLC, Coldwell Banker Realty. SWFLMLS
- $1,179,0003 bd3 ba2.4k sqft1317 PINE SISKIN DRIVE, PUNTA GORDA, FL 33950For SaleMLS ID #A4702751, Billy Bergh, ALIGN RIGHT REALTY SRQ OPULENCE. Stellar MLS
