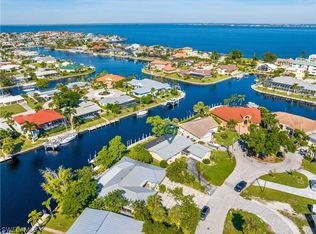
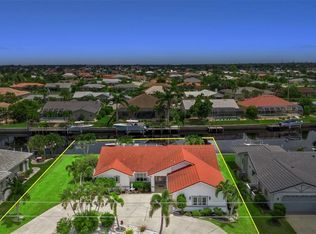
PRIME WATERFRONT LOCATION IN PUNTA GORDA ISLES WITH MERE MINUTE SAILBOAT ACCESS TO CHARLOTTE HARBOR LEADING TO THE GULF! NEWLY UPDATED 3 BEDROOM, 2 BATH, 2-CAR GARAGE POOL HOME WITH FRESHLY PAINTED INTERIOR, NEW FLOORS AND BASEBOARDS, NEW KITCHEN CABINETRY AND COUNTERTOPS PLUS REMODELED BATHS. For the avid boater, there is 100' of waterfrontage with deep water access, 75' extended dock with water and electric plus a 27,000 lb. boat. Step inside to open living and dining area with slider to pool and kitchen with light cabinetry, stainless appliances, convenient pass thru window to lanai and breakfast bar. Split floor plan provides privacy for guests featuring primary suite with walk-in closet and private bath with walk-in shower plus a separate hall leads to two additional bedrooms and full guest bath. The outdoor space features a spacious newly tiled and screened lanai and a fenced in pool with true western exposure to enjoy amazing sunsets over the harbor. Additional features include Bahama shutters, new paver decking, exterior paint, new a/c, hot water heater and electrical panel in 2022. Nestled on a quiet cul-de-sac, this residence is just minutes from the Yacht Club, Fishermen's Village, and downtown historic Punta Gorda, offering easy access to arts, community events, entertainment, and world-class fishing and boating. Schedule your private showing today!
For sale
$575,000
125 DONNA COURT, PUNTA GORDA, FL 33950
3beds
1,356sqft
Single Family Residence
Built in 1980
8,444 Square Feet Lot
$552,800 Zestimate®
$424/sqft
$-- HOA
What's special
Prime waterfront locationFreshly painted interiorBreakfast barRemodeled bathsExterior paintBahama shuttersNew paver decking
- 59 days
- 1,033
- 86
Zillow last checked:
Listing updated:
Listed by:
Brian Helgemo 941-205-8478,
COMPASS FLORIDA 941-205-8478
Source: Stellar MLS,MLS#: C7523956 Originating MLS: Port Charlotte
Originating MLS: Port Charlotte
Facts & features
Interior
Bedrooms & bathrooms
- Bedrooms: 3
- Bathrooms: 2
- Full bathrooms: 2
Primary bedroom
- Features: Ceiling Fan(s), En Suite Bathroom, Walk-In Closet(s)
- Level: First
- Area: 224 Square Feet
- Dimensions: 16x14
Bedroom 2
- Features: Ceiling Fan(s), Built-in Closet
- Level: First
- Area: 120 Square Feet
- Dimensions: 10x12
Bedroom 3
- Features: Ceiling Fan(s), Built-in Closet
- Level: First
- Area: 144 Square Feet
- Dimensions: 12x12
Primary bathroom
- Features: Shower No Tub, Single Vanity, Stone Counters, Window/Skylight in Bath, Linen Closet
- Level: First
- Area: 56 Square Feet
- Dimensions: 8x7
Bathroom 2
- Features: Single Vanity, Stone Counters, Tub With Shower, Window/Skylight in Bath, Linen Closet
- Level: First
- Area: 45 Square Feet
- Dimensions: 9x5
Balcony porch lanai
- Features: Ceiling Fan(s)
- Level: First
- Area: 184 Square Feet
- Dimensions: 23x8
Dining room
- Level: First
- Area: 81 Square Feet
- Dimensions: 9x9
Kitchen
- Features: No Closet
- Level: First
- Area: 104 Square Feet
- Dimensions: 13x8
Living room
- Features: Ceiling Fan(s)
- Level: First
- Area: 289 Square Feet
- Dimensions: 17x17
Heating
- Central, Electric
Cooling
- Central Air
Appliances
- Included: Dishwasher, Electric Water Heater, Microwave, Range, Refrigerator
- Laundry: In Garage
Features
- Ceiling Fan(s), High Ceilings, Living Room/Dining Room Combo, Open Floorplan, Split Bedroom, Thermostat, Walk-In Closet(s)
- Flooring: Luxury Vinyl
- Doors: Sliding Doors
- Windows: Shutters
- Has fireplace: No
Interior area
- Total structure area: 2,210
- Total interior livable area: 1,356 sqft
Property
Parking
- Total spaces: 2
- Parking features: Driveway, Garage Door Opener
- Attached garage spaces: 2
- Has uncovered spaces: Yes
- Details: Garage Dimensions: 21x25
Features
- Levels: One
- Stories: 1
- Patio & porch: Covered, Front Porch, Patio, Rear Porch, Screened
- Exterior features: Private Mailbox
- Has private pool: Yes
- Pool features: Gunite, In Ground, Lighting
- Fencing: Fenced
- Has view: Yes
- View description: Pool, Water, Canal
- Has water view: Yes
- Water view: Water,Canal
- Waterfront features: Canal - Saltwater, Bay/Harbor Access, Saltwater Canal Access, Gulf/Ocean Access, Bridges - No Fixed Bridges, Lift, Sailboat Water, Seawall
Lot
- Size: 8,444 Square Feet
- Features: Cul-De-Sac, FloodZone, Landscaped
- Residential vegetation: Mature Landscaping, Trees/Landscaped
Details
- Parcel number: 412211427002
- Zoning: GS-3.5
- Special conditions: None
Construction
Type & style
- Home type: SingleFamily
- Property subtype: Single Family Residence
Materials
- Block, Stucco
- Foundation: Slab
- Roof: Tile
Condition
- New construction: No
- Year built: 1980
Utilities & green energy
- Sewer: Public Sewer
- Water: Public
- Utilities for property: BB/HS Internet Available, Cable Available, Electricity Connected, Public, Sewer Connected, Water Connected
Community & HOA
Community
- Pet fee: $0 monthly
- Subdivision: PUNTA GORDA ISLES SEC 01
HOA
- Has HOA: No
Location
- Region: Punta Gorda
Financial & listing details
- Price per square foot: $424/sqft
- Tax assessed value: $586,381
- Annual tax amount: $9,653
- Date on market: 4/1/2026
- Cumulative days on market: 60 days
- Listing terms: Cash,Conventional
- Ownership: Fee Simple
- Total actual rent: 0
- Electric utility on property: Yes
- Road surface type: Paved, Asphalt
Estimated market value
$552,800
$525,000 - $580,000
$2,334/mo
Price history
| Date | Event | Price |
|---|---|---|
| 8/24/2026 | Listed for sale | $575,000+9.5%$424/sqft |
Source:  Stellar MLS #C7523956 Report a problem Stellar MLS #C7523956 Report a problem | ||
| 4/20/2026 | Listing removed | $525,000$387/sqft |
Source: Stellar MLS #C7523956 Report a problem | ||
| 4/2/2026 | Pending sale | $525,000$387/sqft |
Source: Stellar MLS #C7523956 Report a problem | ||
| 4/1/2026 | Listed for sale | $525,000$387/sqft |
Source: Stellar MLS #C7523956 Report a problem | ||
| 11/1/2025 | Listing removed | $525,000$387/sqft |
Source:  Florida Gulf Coast MLS #225048754 Report a problem Florida Gulf Coast MLS #225048754 Report a problem | ||
| 6/16/2025 | Price change | $525,000-2.8%$387/sqft |
Source: Stellar MLS #C7508514 Report a problem | ||
| 5/21/2025 | Price change | $539,900-1.8%$398/sqft |
Source: Stellar MLS #C7508514 Report a problem | ||
| 4/14/2025 | Listed for sale | $549,900-8.3%$406/sqft |
Source: Stellar MLS #C7508514 Report a problem | ||
| 2/27/2024 | Listing removed | $599,990+1.7%$442/sqft |
Source: Stellar MLS #D6121894 Report a problem | ||
| 12/27/2021 | Sold | $590,000-1.7%$435/sqft |
Source: Public Record Report a problem | ||
| 11/10/2021 | Pending sale | $599,990$442/sqft |
Source: Stellar MLS #D6121894 Report a problem | ||
| 10/27/2021 | Listed for sale | $599,990+172.7%$442/sqft |
Source: Stellar MLS #D6121894 Report a problem | ||
| 3/15/2012 | Sold | $220,000-8.3%$162/sqft |
Source: Public Record Report a problem | ||
| 1/20/2012 | Price change | $239,900-7.7%$177/sqft |
Source: PINE TO PALM REALTY #C7024374 Report a problem | ||
| 12/20/2011 | Price change | $259,900-5.5%$192/sqft |
Source: PINE TO PALM REALTY #C7024374 Report a problem | ||
| 11/23/2011 | Listed for sale | $275,000-3.5%$203/sqft |
Source: PINE TO PALM REALTY #C7024374 Report a problem | ||
| 5/18/2011 | Listed for sale | $285,000+62.9%$210/sqft |
Source: PINE TO PALM REALTY #C7024374 Report a problem | ||
| 7/10/1999 | Sold | $175,000$129/sqft |
Source: Public Record Report a problem | ||
Public tax history
| Year | Property taxes | Tax assessment |
|---|---|---|
| 2025 | $9,654 -12.3% | $499,678 -14.3% |
| 2024 | $11,012 +4% | $583,098 +10% |
| 2023 | $10,591 +15% | $530,089 +10% |
| 2022 | $9,209 +41.6% | $481,899 +44.8% |
| 2021 | $6,504 +6.8% | $332,722 +3.2% |
| 2020 | $6,092 -7.2% | $322,362 -5.2% |
| 2019 | $6,564 +6% | $339,992 +0.5% |
| 2018 | $6,194 -40.6% | $338,462 +8.6% |
| 2017 | $10,423 +105.9% | $311,692 +6.2% |
| 2016 | $5,062 +9.6% | $293,624 +10% |
| 2015 | $4,617 +3.7% | $266,931 +4.7% |
| 2014 | $4,453 +1% | $254,950 +10.4% |
| 2013 | $4,410 +8.2% | $230,961 +23.8% |
| 2012 | $4,076 +62.7% | $186,526 |
| 2011 | $2,505 -0.7% | $186,526 +1.5% |
| 2010 | $2,522 +9.1% | $183,769 +2.7% |
| 2009 | $2,313 | $178,938 +5.7% |
| 2007 | -- | $169,319 |
| 2006 | -- | $169,319 +6.1% |
| 2005 | -- | $159,599 +4.1% |
| 2004 | -- | $153,383 |
| 2003 | -- | $153,383 +2.4% |
| 2002 | $2,326 -3.7% | $149,788 -2.7% |
| 2001 | $2,415 -1.4% | $153,883 -0.9% |
| 2000 | $2,449 | $155,334 |
Find assessor info on the county website
Monthly payment
Est. payment
Payment breakdown
Explore the cost of this home by adjusting the details. Changes won't be saved.Climate risks
Neighborhood: 33950
Nearby schools
Schools provided by the listing agent
- Elementary: Sallie Jones Elementary
- Middle: Punta Gorda Middle
- High: Charlotte High
Source: Stellar MLS. This data may not be complete. We recommend contacting the local school district to confirm school assignments for this home.

Similar homes
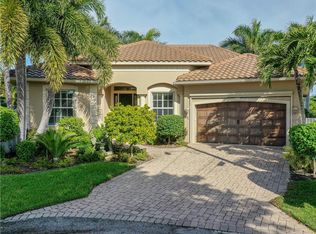
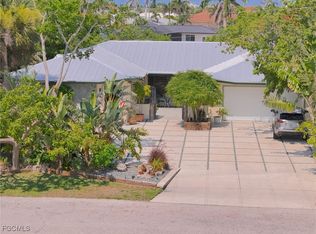
- $649,0003 bd2 ba1.3k sqftPunta Gorda Isles Sec 03, Punta Gorda, FL 33950For Sale

 MLS ID #A12103881, Pedro Gonzalez, Conde Realty. MIAMI
 - $625,0003 bd2 ba1.7k sqft79 TROPICANA DRIVE, PUNTA GORDA, FL 33950For Sale
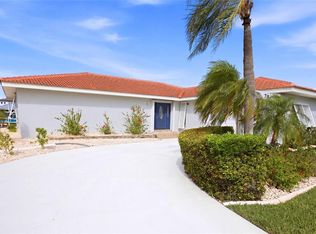
 MLS ID #C7525142, Brian Ziegler, MARINA PARK REALTY LLC. Stellar MLS
 - $620,0003 bd2 ba1.9k sqft820 BAL HARBOR BOULEVARD, PUNTA GORDA, FL 33950For Sale
 MLS ID #C7519109, Valerie Moore, COLDWELL BANKER SUNSTAR REALTY. Stellar MLS
 - $595,0003 bd2 ba1.7k sqft3326 MAGNOLIA WAY, PUNTA GORDA, FL 33950For Sale
 MLS ID #C7530749, Mackenzie Davis-Mahan, DOWNING FRYE REALTY, INC.. Stellar MLS
 - $459,0003 bd2 ba1.8k sqft704 BIMINI LANE, PUNTA GORDA, FL 33950For SaleMLS ID #C7527633, Taylor Brady, RE/MAX PALM REALTY. Stellar MLS
- $435,0002 bd2 ba1.7k sqft300 DELIDO COURT, PUNTA GORDA, FL 33950For SaleMLS ID #C7524729, Matthew Patterson, KW PEACE RIVER PARTNERS. Stellar MLS
- $400,0004 bd2 ba1.5k sqft315 DURRANCE STREET, PUNTA GORDA, FL 33950For SaleMLS ID #C7528782, Ryan Steck, ERA ADVANTAGE REALTY, INC.. Stellar MLS
- $295,0003 bd2 ba1.4k sqft240 Lewis Cir APT 513, Punta Gorda, FL 33950For Sale
 MLS ID #2026042601, Stefanie Concannon, Coldwell Banker Sunstar Realty. Florida Gulf Coast MLS
 - $525,0003 bd3 ba1.7k sqft238 FRY TERRACE SE, PORT CHARLOTTE, FL 33952For SaleMLS ID #C7524195, Denise Galloway, PA, KW PEACE RIVER PARTNERS. Stellar MLS
- $320,0002 bd2 ba1.8k sqft300 TARPON WAY, PUNTA GORDA, FL 33950For SaleMLS ID #C7531220, Christopher Grant, GRANT TEAM REAL ESTATE, LLC. Stellar MLS
- $442,7003 bd2 ba1.5k sqft323 BOCA GRANDE BOULEVARD, PUNTA GORDA, FL 33950New ConstructionMLS ID #C7525977, Gerald Hayes, RE/MAX ALLIANCE GROUP. Stellar MLS
- $589,9003 bd2 ba1.7k sqft5424 ANDERSON ROAD, PORT CHARLOTTE, FL 33981For SaleMLS ID #C7529452, Ashley Abbott, BAYPORT PROPERTY GROUP. Stellar MLS
- $599,9003 bd2 ba1.5k sqft5105 ACKLEY TERRACE, PORT CHARLOTTE, FL 33981For SaleMLS ID #D6148160, Carla Stiver, PA, RE/MAX ALLIANCE GROUP. Stellar MLS
- $325,0003 bd2 ba1.3k sqft336 TIMBRUCE LANE NW, PORT CHARLOTTE, FL 33952For SaleMLS ID #N6146046, Regina Melman, RE/MAX PALM REALTY OF VENICE. Stellar MLS
- $499,0004 bd3 ba1.9k sqft338 PINE GLEN COURT, ENGLEWOOD, FL 34223For SaleMLS ID #D6149241, Jeremy Allen, PARSLEY BALDWIN REAL ESTATE. Stellar MLS
- $349,5003 bd2 ba1.6k sqft900 E MARION AVENUE #1203, PUNTA GORDA, FL 33950For SaleMLS ID #C7529871, Luke Andreae, RE/MAX HARBOR REALTY. Stellar MLS
- $449,9003 bd2 ba1.7k sqft24114 POTOSI COURT, PUNTA GORDA, FL 33955For SaleMLS ID #C7530633, Leann Croke, RE/MAX PALM REALTY. Stellar MLS
- $679,8853 bd2 ba1.5k sqft4199 HOLLIS AVENUE, PORT CHARLOTTE, FL 33953New ConstructionMLS ID #D6149274, Elizabeth Gerber, PARADISE EXCLUSIVE REAL ESTATE. Stellar MLS
- $425,0003 bd3 ba1.7k sqft3059 HOLCOMB ROAD, PORT CHARLOTTE, FL 33981For SaleMLS ID #C7532216, Denise Galloway, PA, KW PEACE RIVER PARTNERS. Stellar MLS
- $449,0003 bd2 ba1.4k sqft18422 ARAPAHOE CIRCLE, PORT CHARLOTTE, FL 33948For SaleMLS ID #C7529123, Nick Demers, RE/MAX PALM REALTY. Stellar MLS
