**NEW CONSTRUCTION** Impressive 3 Bedroom, 2 Bathroom home with attached 2 Car Garage located in the heart of Punta Gorda, 2 minutes from waterfront parks and the historic district. This light and bright home has beautiful design features throughout. There is an open and split bedroom floor plan with Great room, well appointed Kitchen, Laundry Room, front Porch, rear screened Porch-both porches have beautiful wood ceilings. The Great Room has a beautiful coffered ceiling and opens to the Kitchen. The Kitchen features wood cabinets, granite counters , breakfast bar, center island, dining area, walk in pantry, stainless sink and stainless appliances - Refrigerator, dishwasher, oven/range, oven hood, microwave. The Inside Laundry offers wood cabinets, granite counters, stainless sink, hookups for washer and dryer. The Master bedroom features a walk in closet Plus 2 built in closets and a private bathroom with dual sinks, walk in shower, wood cabinets and granite counter. There are two additional generous sized bedrooms and the guest bathroom has wood cabinets, granite counter and tub/shower combo. Other features include: tile floors throughout, six ceiling fans, impact windows, metal roof, 2 car garage with shelving and epoxy floor. This home is minutes from historic downtown Punta Gorda shopping, dining, waterfront parks, boat ramps, art galleries, weekend farmer and artisan markets, Charlotte Harbor Event Center, Fishermen's Village and more. This is a beautiful new home in a great community
New construction
Price cut: $2K (6/29)
$453,000
323 BOCA GRANDE BOULEVARD, PUNTA GORDA, FL 33950
3beds
1,535sqft
Single Family Residence
Built in 2026
8,060 Square Feet Lot
$439,000 Zestimate®
$295/sqft
$-- HOA
What's special
Center islandBreakfast barMetal roofGreat roomStainless sinkLight and bright homeTile floors throughout
- 123 days
- 127
- 7
Zillow last checked:
Listing updated:
Listed by:
Gerald Hayes 941-456-1155,
RE/MAX ALLIANCE GROUP 941-639-1376
Source: Stellar MLS,MLS#: C7525977 Originating MLS: Port Charlotte
Originating MLS: Port Charlotte
Facts & features
Interior
Bedrooms & bathrooms
- Bedrooms: 3
- Bathrooms: 2
- Full bathrooms: 2
Rooms
- Room types: Great Room, Utility Room
Primary bedroom
- Features: Walk-In Closet(s)
- Level: First
- Area: 224 Square Feet
- Dimensions: 16x14
Bedroom 2
- Features: Built-in Closet
- Level: First
- Area: 132 Square Feet
- Dimensions: 12x11
Bedroom 3
- Features: Built-in Closet
- Level: First
- Area: 121 Square Feet
- Dimensions: 11x11
Balcony porch lanai
- Level: First
Dinette
- Level: First
- Area: 126 Square Feet
- Dimensions: 14x9
Great room
- Level: First
- Area: 240 Square Feet
- Dimensions: 16x15
Kitchen
- Level: First
- Area: 225 Square Feet
- Dimensions: 15x15
Utility room
- Level: First
Heating
- Central, Electric
Cooling
- Central Air
Appliances
- Included: Dishwasher, Electric Water Heater, Microwave, Range, Refrigerator
- Laundry: Electric Dryer Hookup, Laundry Room, Washer Hookup
Features
- Ceiling Fan(s), Coffered Ceiling(s), Eating Space In Kitchen, Open Floorplan, Solid Wood Cabinets, Split Bedroom, Stone Counters, Thermostat, Tray Ceiling(s), Walk-In Closet(s)
- Flooring: Tile
- Windows: Hurricane Shutters/Windows
- Has fireplace: No
Interior area
- Total structure area: 2,407
- Total interior livable area: 1,535 sqft
Video & virtual tour
Property
Parking
- Total spaces: 2
- Parking features: Driveway, Garage Door Opener
- Attached garage spaces: 2
- Has uncovered spaces: Yes
- Details: Garage Dimensions: 24x21
Features
- Levels: One
- Stories: 1
- Patio & porch: Front Porch, Rear Porch
- Exterior features: Lighting
Lot
- Size: 8,060 Square Feet
- Features: FloodZone, City Lot
Details
- Parcel number: 412307408013
- Special conditions: None
Construction
Type & style
- Home type: SingleFamily
- Architectural style: Florida
- Property subtype: Single Family Residence
Materials
- Wood Frame, Wood Siding
- Foundation: Slab
- Roof: Metal
Condition
- Completed
- New construction: Yes
- Year built: 2026
Details
- Builder name: EXECUTIVE HOMES
Utilities & green energy
- Sewer: Public Sewer
- Water: Public
- Utilities for property: Electricity Connected, Public, Sewer Connected, Water Connected
Community & HOA
Community
- Pet fee: $0 monthly
- Subdivision: LA PUNTA PARK
HOA
- Has HOA: No
Location
- Region: Punta Gorda
Financial & listing details
- Price per square foot: $295/sqft
- Tax assessed value: $21,917
- Annual tax amount: $595
- Date on market: 5/8/2026
- Cumulative days on market: 80 days
- Ownership: Fee Simple
- Total actual rent: 0
- Electric utility on property: Yes
- Road surface type: Paved, Asphalt
Estimated market value
$439,000
$417,000 - $461,000
$2,397/mo
Price history
| Date | Event | Price |
|---|---|---|
| 6/29/2026 | Price change | $453,000-0.4%$295/sqft |
Source:  Stellar MLS #C7525977 Report a problem Stellar MLS #C7525977 Report a problem | ||
| 5/9/2026 | Listed for sale | $455,000$296/sqft |
Source: Stellar MLS #C7525977 Report a problem | ||
Public tax history
| Year | Property taxes | Tax assessment |
|---|---|---|
| 2025 | $595 -7.3% | $18,629 -12.5% |
| 2024 | $642 | $21,291 |
Find assessor info on the county website
Monthly payment
Est. payment
Payment breakdown
Explore the cost of this home by adjusting the details. Changes won't be saved.Climate risks
Neighborhood: 33950
Nearby schools
Schools provided by the listing agent
- Elementary: Sallie Jones Elementary
- Middle: Punta Gorda Middle
- High: Charlotte High
Source: Stellar MLS. This data may not be complete. We recommend contacting the local school district to confirm school assignments for this home.
- $209,4003 bd2 ba1.1k sqft325 Boca Grande Blvd, Punta Gorda, FL 33950Off Market

- $64,800-- bd-- ba-- sqft321 Boca Grande Blvd, Punta Gorda, FL 33950Off Market
- $187,7004 bd2 ba1.2k sqft327 Boca Grande Blvd, Punta Gorda, FL 33950Off Market
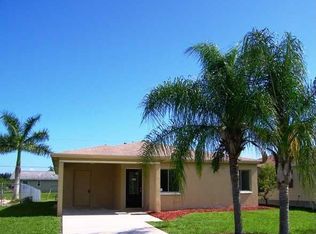
- $170,8003 bd1 ba1k sqft344 San Carlos Dr, Punta Gorda, FL 33950Off Market

Similar homes
- $445,0003 bd2 ba2.2k sqft3129 BANYAN WAY, PUNTA GORDA, FL 33950For Sale
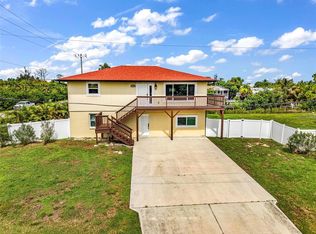
 MLS ID #C7528175, Jennifer Taylor, RE/MAX ALLIANCE GROUP. Stellar MLS
 - $455,0003 bd2 ba1.8k sqft3127 SHANNON DRIVE, PUNTA GORDA, FL 33950For Sale
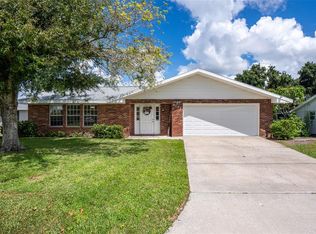 MLS ID #TB8495231, Victoria Escobar, KELLER WILLIAMS SUBURBAN TAMPA. Stellar MLS
 - $395,0003 bd2 ba1.9k sqft3900 PALM DRIVE, PUNTA GORDA, FL 33950For Sale
 MLS ID #C7527226, Gerald Hayes, RE/MAX ALLIANCE GROUP. Stellar MLS
 - $279,9003 bd2 ba2.2k sqft3927 VASCO STREET, PUNTA GORDA, FL 33950For Sale
 MLS ID #C7524652, Marion Anglin, MARINA PARK REALTY LLC. Stellar MLS
 - $284,9002 bd2 ba1.6k sqft1611 ATARES DRIVE #Unit 111, PUNTA GORDA, FL 33950For SaleMLS ID #C7528506, Dan Bussey, FIVE STAR REALTY OF CHARLOTTE. Stellar MLS
- $525,0003 bd2 ba2k sqft26090 CONSTANTINE ROAD, PUNTA GORDA, FL 33983For SaleMLS ID #C7529993, Amy Colo, COLDWELL BANKER REALTY. Stellar MLS
- $289,9003 bd2 ba1.2k sqft627 FITZHUGH AVENUE, PUNTA GORDA, FL 33950New ConstructionMLS ID #C7525237, Brian Helgemo, COMPASS FLORIDA. Stellar MLS
- $399,0003 bd2 ba1.8k sqft7095 Beardsley St, Englewood, FL 34224For Sale
 MLS ID #2026037655, Katerina Dvorakova, Mamba Realty LLC. Florida Gulf Coast MLS
 - $459,0003 bd2 ba1.8k sqft15761 AQUA CIRCLE, PORT CHARLOTTE, FL 33981New ConstructionMLS ID #C7529947, Vadim Sizov, REAL ESTATE MAINSTREAM SERVICE. Stellar MLS
- $459,9003 bd2 ba1.8k sqft3090 QUARTER STREET, NORTH PORT, FL 34288For SaleMLS ID #A4690800, Natalia Berie, THE REAL ESTATE STORE. Stellar MLS
- $460,0003 bd3 ba1.7k sqft9417 HEARTWELLVILLE AVENUE, ENGLEWOOD, FL 34224New ConstructionMLS ID #C7529870, Carla Co, RE/MAX HARBOR REALTY. Stellar MLS
- $344,5003 bd2 ba1.9k sqft3215 BROOKLYN AVENUE, PORT CHARLOTTE, FL 33952For SaleMLS ID #A4699604, Leland Howard, MEDWAY REALTY. Stellar MLS
- $300,0003 bd2 ba1.6k sqft22437 ADORN AVENUE, PORT CHARLOTTE, FL 33952For SaleMLS ID #C7530092, Jesse DeMello, RE/MAX PALM REALTY. Stellar MLS
- $359,0004 bd2 ba2.2k sqft17200 NILE CT, PUNTA GORDA, FL 33955For SaleMLS ID #C7526141, Bill Richey, FIVE STAR REALTY OF CHARLOTTE. Stellar MLS
- $449,0003 bd2 ba1.6k sqft8099 WALBERT STREET, PORT CHARLOTTE, FL 33981For SaleMLS ID #D6134112, Alicia Hartland, MICHAEL SAUNDERS & COMPANY. Stellar MLS
- $419,0003 bd2 ba1.9k sqft3691 SESAME STREET, NORTH PORT, FL 34287For SaleMLS ID #A4696348, David Griffin, KELLER WILLIAMS ISLAND LIFE REAL ESTATE. Stellar MLS
- $419,0003 bd2 ba1.7k sqft14191 ONSLOW LANE, PORT CHARLOTTE, FL 33981New ConstructionMLS ID #D6147251, Jayson Burtch, CENTURY 21 SUNBELT REALTY. Stellar MLS
- $459,0004 bd3 ba2.3k sqft17 WHITE MARSH LANE, ROTONDA WEST, FL 33947For SaleMLS ID #C7522770, Vadim Sizov, REAL ESTATE MAINSTREAM SERVICE. Stellar MLS
- $420,0004 bd3 ba1.9k sqft7316 DONAHUE STREET, PORT CHARLOTTE, FL 33981New ConstructionMLS ID #O6404237, Jeanine Louis, LLC, EXP REALTY LLC. Stellar MLS
- $325,0003 bd2 ba1.5k sqft12263 CARTOUCHE AVENUE, PUNTA GORDA, FL 33955New ConstructionMLS ID #C7528797, Miki Matrullo, HOME MATCHMAKING REALTY. Stellar MLS
