BRAND-NEW ENGLEWOOD HOME W/OVERSIZED 3-CAR GARAGE, METAL ROOF & SOUTHERN REAR EXPOSURE! Why wait to build? Completed in July 2026, this 3 bed/2.5 bath home by Synergy Homes offers 1,784 sq ft of living space w/all the benefits of new construction & contemporary finishes throughout. Built for modern Florida living, the home features a standing-seam metal roof, impact-resistant windows & doors, high-efficiency HVAC, luxury vinyl plank flooring throughout plus a spacious, open floor plan designed for everyday living & entertaining. Property sits on an 80x125 lot w/desirable SOUTHERN REAR EXPOSURE, public water, NO HOA & is NOT IN A MANDATORY FLOOD ZONE. Inside, the main living area impresses w/a vaulted ceiling, upgraded baseboards, recessed lighting & modern ceiling fans. The great room flows seamlessly into the dining area & kitchen creating one large, open space at the heart of the home. Sliding glass doors bring in natural light & open to the screened lanai, extending the living space outdoors. The gorgeous kitchen is sure to impress w/white quartz counters, navy soft-close wood Shaker cabinetry, stainless-steel appliances & a large center island w/breakfast bar seating. Pendant lighting, recessed lighting & a closet pantry complete this stylish & functional space. The split-bedroom floor plan provides privacy for owners & guests alike w/large bedrooms throughout. The master suite boasts an oversized walk-in closet, additional linen/storage closet & spa-like bath w/dual sinks, a quartz counter plus a large, frameless glass-enclosed walk-in shower w/THREE shower heads including a rainfall shower head. Two generously sized guest bedrooms are located on the opposite side of the home & share the guest bath. Outside, the screened lanai overlooks the backyard & provides a comfortable spot for morning coffee, outdoor dining or relaxing at the end of the day. Southern rear exposure takes advantage of the Florida sunshine while the backyard offers space to personalize the outdoor living area to fit your lifestyle. One of the home's standout features is the oversized, deep 3-CAR GARAGE w/epoxy flooring & plenty of room for vehicles, storage, a workshop or all your Florida toys. Additional new-construction features include 300-amp electrical service, generator house plug, window blinds throughout plus a full gutter system w/French drains. Located in a growing area of Englewood, the home offers easy access to local restaurants, shopping, medical facilities, numerous golf courses & Englewood Beach - approximately 5 miles away. Everything is NEW, complete & ready for its first owner. Make an appointment today & start living your Florida dream!
New construction
$460,000
9417 HEARTWELLVILLE AVENUE, ENGLEWOOD, FL 34224
3beds
1,784sqft
Single Family Residence
Built in 2026
10,000 Square Feet Lot
$446,500 Zestimate®
$258/sqft
$-- HOA
What's special
Modern ceiling fansMetal roofWindow blinds throughoutSouthern rear exposureStanding-seam metal roofVaulted ceilingImpact-resistant windows and doors
- 8 days
- 332
- 16
Likely to sell faster than
Zillow last checked:
Listing updated:
Listed by:
Carla Co 863-899-9431,
RE/MAX HARBOR REALTY 941-639-8500,
Luke Andreae 941-833-4217,
RE/MAX HARBOR REALTY
Source: Stellar MLS,MLS#: C7529870 Originating MLS: Port Charlotte
Originating MLS: Port Charlotte
Facts & features
Interior
Bedrooms & bathrooms
- Bedrooms: 3
- Bathrooms: 3
- Full bathrooms: 2
- 1/2 bathrooms: 1
Rooms
- Room types: Great Room, Utility Room
Primary bedroom
- Description: Room5
- Features: Ceiling Fan(s), Walk-In Closet(s)
- Level: First
- Area: 195 Square Feet
- Dimensions: 15x13
Bedroom 2
- Description: Room7
- Features: Ceiling Fan(s), Built-in Closet
- Level: First
- Area: 169 Square Feet
- Dimensions: 13x13
Bedroom 3
- Description: Room8
- Features: Ceiling Fan(s), Built-in Closet
- Level: First
- Area: 121 Square Feet
- Dimensions: 11x11
Primary bathroom
- Description: Room6
- Features: Dual Sinks, Multiple Shower Heads, Shower No Tub, Stone Counters
- Level: First
- Area: 50 Square Feet
- Dimensions: 5x10
Balcony porch lanai
- Description: Room10
- Features: Ceiling Fan(s)
- Level: First
- Area: 162 Square Feet
- Dimensions: 18x9
Dining room
- Description: Room3
- Features: Ceiling Fan(s)
- Level: First
- Area: 192 Square Feet
- Dimensions: 12x16
Foyer
- Description: Room1
- Level: First
- Area: 65 Square Feet
- Dimensions: 13x5
Great room
- Description: Room2
- Features: Ceiling Fan(s)
- Level: First
- Area: 247 Square Feet
- Dimensions: 19x13
Kitchen
- Description: Room4
- Features: Breakfast Bar, Granite Counters
- Level: First
- Area: 140 Square Feet
- Dimensions: 14x10
Laundry
- Description: Room9
- Level: First
- Area: 48 Square Feet
- Dimensions: 6x8
Heating
- Central, Electric
Cooling
- Central Air
Appliances
- Included: Dishwasher, Dryer, Electric Water Heater, Microwave, Range, Refrigerator, Washer
- Laundry: Inside, Laundry Room
Features
- Ceiling Fan(s), High Ceilings, Open Floorplan, Split Bedroom, Stone Counters, Walk-In Closet(s)
- Flooring: Luxury Vinyl
- Doors: Sliding Doors
- Windows: Hurricane Shutters/Windows
- Has fireplace: No
Interior area
- Total structure area: 2,885
- Total interior livable area: 1,784 sqft
Video & virtual tour
Property
Parking
- Total spaces: 3
- Parking features: Garage Door Opener, Oversized
- Attached garage spaces: 3
- Details: Garage Dimensions: 25x31
Features
- Levels: One
- Stories: 1
- Patio & porch: Screened
- Exterior features: Rain Gutters
Lot
- Size: 10,000 Square Feet
- Dimensions: 85 x 120 x 85 x 120
- Features: In County
- Residential vegetation: Trees/Landscaped
Details
- Parcel number: 412010429002
- Zoning: RSF3.5
- Special conditions: None
Construction
Type & style
- Home type: SingleFamily
- Property subtype: Single Family Residence
Materials
- Block, Stucco
- Foundation: Slab
- Roof: Metal
Condition
- Completed
- New construction: Yes
- Year built: 2026
Details
- Builder name: Synergy Homes LLC
Utilities & green energy
- Sewer: Septic Tank
- Water: Public
- Utilities for property: BB/HS Internet Available, Cable Available, Electricity Connected, Phone Available, Water Connected
Community & HOA
Community
- Security: Smoke Detector(s)
- Pet fee: $0 monthly
- Subdivision: PORT CHARLOTTE SEC 084
HOA
- Has HOA: No
Location
- Region: Englewood
Financial & listing details
- Price per square foot: $258/sqft
- Tax assessed value: $48,000
- Annual tax amount: $1,176
- Date on market: 8/24/2026
- Cumulative days on market: 9 days
- Listing terms: Cash,Conventional,FHA,VA Loan
- Ownership: Fee Simple
- Total actual rent: 0
- Electric utility on property: Yes
- Road surface type: Paved
Estimated market value
$446,500
$424,000 - $469,000
$2,350/mo
Price history
| Date | Event | Price |
|---|---|---|
| 8/24/2026 | Listed for sale | $460,000+1669.2%$258/sqft |
Source:  Stellar MLS #C7529870 Report a problem Stellar MLS #C7529870 Report a problem | ||
| 4/25/2017 | Sold | $26,000$15/sqft |
Source: Agent Provided Report a problem | ||
Public tax history
| Year | Property taxes | Tax assessment |
|---|---|---|
| 2025 | $1,176 +22.4% | $25,462 +10% |
| 2024 | $960 +0.3% | $23,147 +10% |
| 2023 | $957 +8.4% | $21,043 +10% |
| 2022 | $883 +17.8% | $19,130 +10% |
| 2021 | $750 +26.7% | $17,391 +10% |
| 2020 | $592 +0.2% | $15,810 +2.8% |
| 2019 | $591 +135.7% | $15,385 +126.3% |
| 2018 | $251 | $6,800 |
| 2017 | $251 -0.7% | $6,800 |
| 2016 | $253 -0.9% | $6,800 +45.5% |
| 2015 | $255 +11% | $4,675 +10% |
| 2014 | $230 +208.2% | $4,250 |
| 2013 | $74 +1.9% | $4,250 |
| 2012 | $73 +0.9% | $4,250 |
| 2011 | $72 -29.7% | $4,250 -28.6% |
| 2010 | $103 -20.9% | $5,950 -26.3% |
| 2009 | $130 | $8,075 |
Find assessor info on the county website
Monthly payment
Est. payment
Payment breakdown
Explore the cost of this home by adjusting the details. Changes won't be saved.Climate risks
Neighborhood: 34224
Nearby schools
Schools provided by the listing agent
- Elementary: Vineland Elementary
- Middle: L.A. Ainger Middle
- High: Lemon Bay High
Source: Stellar MLS. This data may not be complete. We recommend contacting the local school district to confirm school assignments for this home.
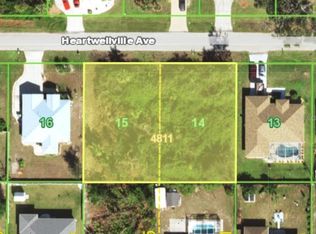
- $47,5000.46 acres9417 Heartwellville Ave #15, Englewood, FL 34224Sold
- $8,000-- bd-- ba-- sqft9425 Heartwellville Ave, Englewood, FL 34224Off Market
- $---- bd-- ba-- sqft9417 & 9425 Heartwellville Ave, Englewood, FL 34224Off Market
- $339,9002 bd2 ba1.8k sqft9433 Heartwellville Ave, Englewood, FL 34224Off Market
Similar homes
- $449,0003 bd2 ba2.1k sqft7411 SNOW DRIVE, ENGLEWOOD, FL 34224For Sale
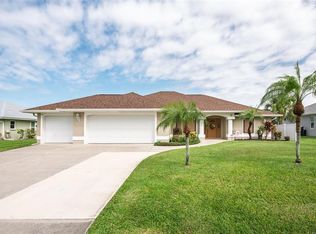
 MLS ID #D6147654, Nicole Mantha, KELLER WILLIAMS ISLAND LIFE REAL ESTATE. Stellar MLS
 - $499,9003 bd2 ba2.3k sqft10033 STONECROP AVENUE, ENGLEWOOD, FL 34224For Sale
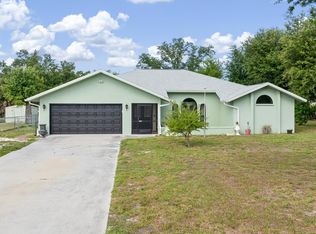 MLS ID #C7527534, Rita DAntona, RE/MAX PALM REALTY. Stellar MLS
 - $469,9003 bd2 ba2.3k sqft8252 PARKSIDE DRIVE, ENGLEWOOD, FL 34224For Sale
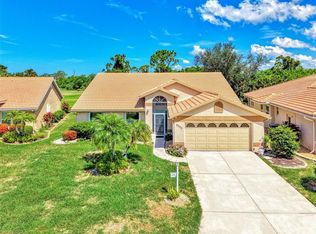 MLS ID #D6148340, Kathi Obendorfer, PA, RE/MAX PALM REALTY OF VENICE. Stellar MLS
 - $395,0003 bd2 ba1.8k sqft10104 RAFFERTY AVENUE, ENGLEWOOD, FL 34224For Sale
 MLS ID #C7524016, Rhonda Gustitus, KW PEACE RIVER PARTNERS. Stellar MLS
 - $399,9003 bd2 ba1.8k sqft10317 WILLIG AVENUE, ENGLEWOOD, FL 34224For SaleMLS ID #D6148266, Anthony Haynes, PROGRAM REALTY, LLC. Stellar MLS
- $535,0002 bd2 ba1.6k sqft9438 CRUGAR, ENGLEWOOD, FL 34224For SaleMLS ID #A4697372, Jules Roman, YORKSHIRE INTERNATIONAL R.E.. Stellar MLS
- $425,0003 bd2 ba2.3k sqft7110 SAN CASA DRIVE, ENGLEWOOD, FL 34224For SaleMLS ID #O6398458, Dean Armstrong, UNITED REAL ESTATE PREFERRED. Stellar MLS
- $350,0002 bd3 ba2.1k sqft9273 CARNATION AVENUE, ENGLEWOOD, FL 34224For SaleMLS ID #N6145159, Kelly Rossman, POWERS UNLIMITED REAL ESTATE. Stellar MLS
- $319,9003 bd2 ba1.8k sqft10452 GREENWAY AVENUE, ENGLEWOOD, FL 34224New ConstructionMLS ID #A4703447, Missy Mcnally, COASTAL LIVING REALTY OF MANAT. Stellar MLS
- $420,0003 bd2 ba1.3k sqft7076 NICHOLS STREET, ENGLEWOOD, FL 34224For SaleMLS ID #A4639485, Moe Mossa, SAVVY AVENUE, LLC. Stellar MLS
- $429,9004 bd2 ba1.5k sqft9174 BENSONHURST LANE, ENGLEWOOD, FL 34224New ConstructionMLS ID #D6137826, Marie Mills, COASTAL PREMIER PROPERTIES. Stellar MLS
- $399,0004 bd2 ba1.8k sqft9169 CLEWISTON TERRACE, ENGLEWOOD, FL 34224For SaleMLS ID #A4700642, Troy Robbins, HARRY ROBBINS ASSOC INC. Stellar MLS
- $419,0003 bd2 ba1.9k sqft6999 BURNSVILLE STREET, ENGLEWOOD, FL 34224For SaleMLS ID #TB8472087, Jonathan Meyer, PA, REALNET FLORIDA REAL ESTATE. Stellar MLS
- $425,0003 bd2 ba1.8k sqft11042 Carnegie Ave, Englewood, FL 34224New Construction
 MLS ID #2026023788, Calli Goalder, KW Elevate Luxury. Florida Gulf Coast MLS
 - $379,9903 bd3 ba2.1k sqft8533 GATEWAY COURT, ENGLEWOOD, FL 34224For SaleMLS ID #N6143495, Jon Maio, EXP REALTY LLC. Stellar MLS
- $399,0003 bd2 ba1.6k sqft11 BROADMOOR LANE, ROTONDA WEST, FL 33947For SaleMLS ID #D6148501, Terry Long, TALL PINES REALTY. Stellar MLS
- $245,0002 bd2 ba896 sqft10182 GULFSTREAM BOULEVARD, ENGLEWOOD, FL 34224For SaleMLS ID #N6145431, Sally Abdella LLC, COLDWELL BANKER REALTY. Stellar MLS
- $309,9003 bd2 ba1.6k sqft485 BOUNDARY BOULEVARD, ROTONDA WEST, FL 33947For SaleMLS ID #C7530095, Eli Burress PA, MARINA PARK REALTY LLC. Stellar MLS
