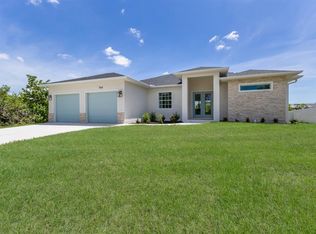
Come enjoy this fully furnished, New Coastal Pool Home in the beautiful community of East Englewood, located less than 15 minutes from the beach. The moment you step into this home, you’ll feel a sense of peace and tranquility wash over you. As you enter, you’ll be greeted by an open-concept living room, dining area, and kitchen, all overflowing with natural light. The central kitchen offers plenty of storage with granite countertops and stainless steel appliances. Granite countertops and upgraded tile floors extend throughout the home. Smart technology is integrated into every corner, including a smart thermostat, smart garage opener, smart door locks, and a Ring doorbell. The master bedroom features a walk-in closet and a large tiled shower. The split floor plan provides privacy for guests. Hurricane-impact windows offer protection for the home. Step outside to the large, fully screened lanai with a sparkling pool. The backyard offers plenty of privacy and a perfect opportunity to enjoy the Florida sunshine. The mature landscaping requires minimal maintenance, making it ideal for hosting family and friends. The fence encloses the yard, providing a true sense of privacy and security. As an added bonus, this home is being sold fully furnished, allowing you to move in smoothly and comfortably from day one. Elegant coastal decor and furniture are included throughout. This home is conveniently located near amenities such as Rotunda Park, which features tennis courts, bike trails, and smaller parks perfect for both recreation and leisure. A bustling shopping and dining scene is nearby, and Englewood Beach is just minutes away. Easy to show and available now!
For sale
$420,000
7076 NICHOLS STREET, ENGLEWOOD, FL 34224
3beds
1,325sqft
Single Family Residence
Built in 2018
10,000 Square Feet Lot
$-- Zestimate®
$317/sqft
$-- HOA
What's special
Granite countertopsSparkling poolLarge fully screened lanaiUpgraded tile floorsSmart thermostatSmart door locksRing doorbell
- 257 days
- 221
- 16
Zillow last checked:
Listing updated:
Listed by:
Moe Mossa 888-490-1268,
SAVVY AVENUE, LLC 888-490-1268
Source: Stellar MLS,MLS#: A4639485 Originating MLS: Sarasota - Manatee
Originating MLS: Sarasota - Manatee
Facts & features
Interior
Bedrooms & bathrooms
- Bedrooms: 3
- Bathrooms: 2
- Full bathrooms: 2
Primary bedroom
- Features: Walk-In Closet(s)
- Level: First
Kitchen
- Level: First
Living room
- Level: First
Heating
- Electric, Heat Pump
Cooling
- Central Air
Appliances
- Included: Dishwasher, Disposal, Dryer, Electric Water Heater, Freezer, Microwave, Range, Range Hood, Refrigerator, Washer
- Laundry: Electric Dryer Hookup, Inside
Features
- Ceiling Fan(s), Kitchen/Family Room Combo, Living Room/Dining Room Combo, Open Floorplan, Primary Bedroom Main Floor, Split Bedroom, Thermostat, Vaulted Ceiling(s), Walk-In Closet(s)
- Flooring: Tile
- Windows: Window Treatments
- Has fireplace: No
Interior area
- Total structure area: 1,935
- Total interior livable area: 1,325 sqft
Video & virtual tour
Property
Parking
- Total spaces: 2
- Parking features: Garage - Attached
- Attached garage spaces: 2
Features
- Levels: One
- Stories: 1
- Exterior features: Lighting, Private Mailbox, Rain Gutters
- Has private pool: Yes
- Pool features: Gunite, In Ground, Lighting, Screen Enclosure
Lot
- Size: 10,000 Square Feet
Details
- Parcel number: 412011229011
- Zoning: RSF3.5
- Special conditions: None
Construction
Type & style
- Home type: SingleFamily
- Property subtype: Single Family Residence
Materials
- Block, Stucco
- Foundation: Slab
- Roof: Shingle
Condition
- New construction: No
- Year built: 2018
Utilities & green energy
- Sewer: Septic Tank
- Water: Public
- Utilities for property: BB/HS Internet Available, Electricity Available, Electricity Connected, Sewer Available, Sewer Connected, Water Available, Water Connected
Community & HOA
Community
- Pet fee: $0 monthly
- Subdivision: PORT CHARLOTTE SEC 064
HOA
- Has HOA: No
Location
- Region: Englewood
Financial & listing details
- Price per square foot: $317/sqft
- Tax assessed value: $288,949
- Annual tax amount: $6,091
- Date on market: 2/17/2025
- Cumulative days on market: 606 days
- Listing terms: Cash,Conventional,FHA,VA Loan
- Ownership: Fee Simple
- Total actual rent: 0
- Electric utility on property: Yes
- Road surface type: Asphalt
Estimated market value
Not available
Estimated sales range
Not available
Not available
Price history
| Date | Event | Price |
|---|---|---|
| 2/10/2026 | Listed for sale | $420,000$317/sqft |
Source:  Stellar MLS #A4639485 Report a problem Stellar MLS #A4639485 Report a problem | ||
| 2/2/2026 | Listing removed | $420,000$317/sqft |
Source: Stellar MLS #A4639485 Report a problem | ||
| 2/17/2025 | Listed for sale | $420,000-4.5%$317/sqft |
Source: Stellar MLS #A4639485 Report a problem | ||
| 2/8/2024 | Listing removed | -- |
Source: Owner Report a problem | ||
| 11/10/2023 | Listed for sale | $440,000+4.8%$332/sqft |
Source: Owner Report a problem | ||
| 2/16/2022 | Sold | $420,000+6.3%$317/sqft |
Source: Public Record Report a problem | ||
| 1/3/2022 | Pending sale | $395,000$298/sqft |
Source: Stellar MLS #T3347354 Report a problem | ||
| 12/30/2021 | Listed for sale | $395,000+69.9%$298/sqft |
Source: Stellar MLS #T3347354 Report a problem | ||
| 6/29/2018 | Sold | $232,500-1%$175/sqft |
Source: Public Record Report a problem | ||
| 3/5/2018 | Listed for sale | $234,900+2911.5%$177/sqft |
Source: BLAKELEY & ASSOCIATES REALTY #A4212183 Report a problem | ||
| 12/5/2003 | Sold | $7,800$6/sqft |
Source: Public Record Report a problem | ||
Public tax history
| Year | Property taxes | Tax assessment |
|---|---|---|
| 2025 | $5,794 -4.9% | $288,949 -9% |
| 2024 | $6,091 +5.4% | $317,364 +0.9% |
| 2023 | $5,781 +82% | $314,622 +63% |
| 2022 | $3,177 +0.6% | $193,045 +3% |
| 2021 | $3,159 +3.8% | $187,422 +1% |
| 2020 | $3,044 +1.4% | $185,506 +0.2% |
| 2019 | $3,003 +1361.9% | $185,075 +5847.1% |
| 2018 | $205 | $3,112 -34.6% |
| 2017 | $205 +3% | $4,760 +85.1% |
| 2016 | $200 +0.5% | $2,572 +10% |
| 2015 | $199 +7.5% | $2,338 +10% |
| 2014 | $185 +396.1% | $2,125 |
| 2013 | $37 +2% | $2,125 |
| 2012 | $37 +0.9% | $2,125 |
| 2011 | $36 -29.8% | $2,125 -28.6% |
| 2010 | $52 -20.9% | $2,975 -26.3% |
| 2009 | $65 | $4,038 |
Find assessor info on the county website
Monthly payment
Est. payment
Payment breakdown
Explore the cost of this home by adjusting the details. Changes won't be saved.Climate risks
Neighborhood: 34224
Similar homes
- $380,0003 bd3 ba1.3k sqft7143 SUSSEX LANE, ENGLEWOOD, FL 34224For Sale
 MLS ID #TB8550761, Stephen Hachey, FLAT FEE MLS REALTY. Stellar MLS
 - $346,4003 bd2 ba1.7k sqft7096 TICONDEROGA STREET, ENGLEWOOD, FL 34224For Sale
 MLS ID #A4709518, Cliff Glansen, FLATFEE.COM. Stellar MLS
 - $375,0003 bd2 ba1.8k sqft8351 CREEKVIEW LN, ENGLEWOOD, FL 34224For Sale
 MLS ID #A4705646, Karin Heitmann, BAY BREEZE INTL REALTY. Stellar MLS
 - $429,9004 bd2 ba1.5k sqft9174 BENSONHURST LANE, ENGLEWOOD, FL 34224New Construction
 MLS ID #D6137826, Marie Mills, COASTAL PREMIER PROPERTIES. Stellar MLS
 - $339,9004 bd2 ba1.6k sqft11034 CARNEGIE AVE., ENGLEWOOD, FL 34224For SaleMLS ID #C7529222, Ashley Davis, RE/MAX ALLIANCE GROUP. Stellar MLS
- $399,0003 bd2 ba1.6k sqft11 BROADMOOR LANE, ROTONDA WEST, FL 33947For SaleMLS ID #D6148501, Terry Long, TALL PINES REALTY. Stellar MLS
- $379,9004 bd2 ba1.7k sqft11248 PENDLETON AVENUE #A&B, ENGLEWOOD, FL 34224For SaleMLS ID #N6139169, Iris Pisko, COPPOLA REALTY GROUP. Stellar MLS
- $399,0004 bd3 ba1.8k sqft6090 HIDEAWAY PLACE, PORT CHARLOTTE, FL 33981For SaleMLS ID #A4709546, Brett Keyser, Jr, RE/MAX ALLIANCE GROUP. Stellar MLS
- $330,0002 bd2 ba1.3k sqft9359 CASA GRANDE AVENUE, ENGLEWOOD, FL 34224For SaleMLS ID #A4691606, Tom Wentzel, FINE PROPERTIES. Stellar MLS
- $369,0003 bd2 ba1.6k sqft497 BOUNDARY BLVD, ROTONDA WEST, FL 33947For SaleMLS ID #D6149217, Cheryl Meakins, EDGERTON REALTY & DEVELOPMENT,LLC. Stellar MLS
- $399,5003 bd2 ba1.5k sqft141 HERCULES DRIVE, ROTONDA WEST, FL 33947For SaleMLS ID #D6148735, Samantha Pearson, BREAKWATER REALTY GROUP LLC. Stellar MLS
- $369,9003 bd2 ba1.4k sqft6417 KLAUS COURT, PORT CHARLOTTE, FL 33981For SaleMLS ID #O6430473, Daniel Robinson, HOUWZER INC. Stellar MLS
- $339,9003 bd2 ba924 sqft1161 KEHOSEE LANE, ENGLEWOOD, FL 34224For SaleMLS ID #A4696308, Jason R. White, PA, WHITE SANDS REALTY GROUP FL. Stellar MLS
- $499,0003 bd2 ba1.8k sqft218 COUGAR WAY, ROTONDA WEST, FL 33947For SaleMLS ID #D6148003, Danny Cornell, BRETT BARBER & COMPANY REAL ES. Stellar MLS
- $479,9003 bd3 ba1.8k sqft640 BOUNDARY BOULEVARD, ROTONDA WEST, FL 33947For SaleMLS ID #D6147397, Maria Claudio, EDGERTON REALTY & DEVELOPMENT,LLC. Stellar MLS
- $349,0003 bd2 ba1.7k sqft130 ANNAPOLIS LANE, ROTONDA WEST, FL 33947For SaleMLS ID #C7530975, Dennis Pape, PAPE PROPERTIES REALTY. Stellar MLS
- $389,0003 bd2 ba1.8k sqft26 CLINTWOOD AVENUE, ENGLEWOOD, FL 34223For SaleMLS ID #TB8441937, Dan Lanhaus, DALTON WADE INC. Stellar MLS
- $469,9003 bd2 ba1.6k sqft109 FLOWER ROAD, ROTONDA WEST, FL 33947For SaleMLS ID #C7528098, Tracy Martin, EPIQUE REALTY INC.. Stellar MLS
- $439,9903 bd2 ba1.6k sqft19763 TORTUGA CAY DRIVE, VENICE, FL 34293For SaleMLS ID #A4706096, Justine Hoo, WILLS REAL ESTATE LLC. Stellar MLS
- $398,9003 bd3 ba1.7k sqft112 ANTILLA ROAD, NORTH PORT, FL 34287For SaleMLS ID #C7525972, Stacy Scraper, RE/MAX PALM REALTY. Stellar MLS
