Move-In Ready Duplex- Fully Remodeled & Income Producing Impeccably maintained duplex that sustained no damage or flooding during recent hurricanes. Each 2-bedroom, 1-bath unit features vaulted ceilings, a private laundry room with washer and dryer, and quality upgrades throughout. Recent improvements include: * New roof (2022) * 6' privacy fence with divider * New air-conditioning ducts and landscaping * Impact-rated front windows * Vinyl plank flooring throughout * Wood kitchen and laundry cabinets with granite countertops * Updated lighting, electrical outlets and ceiling fans Unit A is a turnkey furnished Airbnb Unit B is a turnkey furnished Airbnb Perfect for investors or owner-occupants looking to live in one unit and earn income from the other. Excellent location close to Englewood beaches, restaurants, golf, shopping, schools and medical facilities.
For sale
$379,900
11248 PENDLETON AVENUE #A&B, ENGLEWOOD, FL 34224
4beds
2baths
1,724sqft
Duplex, Multi Family
Built in 1984
-- sqft lot
$366,900 Zestimate®
$220/sqft
$-- HOA
What's special
Granite countertopsVaulted ceilings
- 351 days
- 64
- 2
Zillow last checked:
Listing updated:
Listed by:
Iris Pisko 941-468-0334,
COPPOLA REALTY GROUP 941-918-4785
Source: Stellar MLS,MLS#: N6139169 Originating MLS: Sarasota - Manatee
Originating MLS: Sarasota - Manatee
Facts & features
Interior
Bedrooms & bathrooms
- Bedrooms: 4
- Bathrooms: 2
Heating
- Central
Cooling
- Central Air
Appliances
- Included: Disposal, Dryer, Microwave, Range Hood, Refrigerator, Washer
- Laundry: Laundry Room
Features
- High Ceilings, Kitchen/Family Room Combo, Solid Wood Cabinets
- Flooring: Vinyl
- Windows: Hurricane Shutters/Windows
- Has fireplace: No
Interior area
- Total structure area: 1,748
- Total interior livable area: 1,724 sqft
Video & virtual tour
Property
Parking
- Parking features: Driveway
- Has uncovered spaces: Yes
Features
- Levels: One
- Stories: 1
- Exterior features: Dog Run, Private Mailbox, Rain Gutters
- Fencing: Fenced
- Has view: Yes
- View description: City, Garden
Lot
- Size: 10,000 Square Feet
- Features: Above Flood Plain
Details
- Parcel number: 412001379014
- Zoning: RMF10
- Special conditions: None
Construction
Type & style
- Home type: MultiFamily
- Property subtype: Duplex, Multi Family
- Attached to another structure: Yes
Materials
- Wood Frame
- Foundation: Slab
- Roof: Shingle
Condition
- Completed
- New construction: No
- Year built: 1984
Utilities & green energy
- Sewer: Septic Tank
- Water: Public
- Utilities for property: Electricity Connected
Community & HOA
Community
- Pet fee: $0 monthly
- Subdivision: PORT CHARLOTTE SEC 063
HOA
- Has HOA: No
Location
- Region: Englewood
Financial & listing details
- Price per square foot: $220/sqft
- Annual tax amount: $5,457
- Date on market: 6/6/2025
- Cumulative days on market: 359 days
- Listing terms: Cash,Conventional
- Ownership: Fee Simple
- Lease term: >6 Months <12
- Total actual rent: 0
- Tenant pays: Electricity, Water
- Electric utility on property: Yes
- Road surface type: Paved, Asphalt
Estimated market value
$366,900
$349,000 - $385,000
$1,510/mo
Price history
| Date | Event | Price |
|---|---|---|
| 11/7/2025 | Listed for sale | $379,900$220/sqft |
Source:  Stellar MLS #N6139169 Report a problem Stellar MLS #N6139169 Report a problem | ||
| 6/19/2025 | Listing removed | $379,900$220/sqft |
Source: Stellar MLS #N6139169 Report a problem | ||
| 6/19/2025 | Price change | $379,900-3.8%$220/sqft |
Source: Stellar MLS #N6139169 Report a problem | ||
| 6/6/2025 | Listed for sale | $395,000-5.9%$229/sqft |
Source: Stellar MLS #N6139169 Report a problem | ||
| 2/23/2025 | Listing removed | $419,900$244/sqft |
Source: Stellar MLS #N6129959 Report a problem | ||
| 10/19/2024 | Price change | $419,900-4.6%$244/sqft |
Source: Stellar MLS #N6129959 Report a problem | ||
| 4/29/2024 | Price change | $439,950-6.1%$255/sqft |
Source: Stellar MLS #N6129959 Report a problem | ||
| 12/13/2023 | Price change | $468,500-1.4%$272/sqft |
Source: Stellar MLS #N6129959 Report a problem | ||
| 11/17/2023 | Listed for sale | $475,000$276/sqft |
Source: Owner Report a problem | ||
Public tax history
Tax history is unavailable.
Monthly payment
Est. payment
Payment breakdown
Explore the cost of this home by adjusting the details. Changes won't be saved.Climate risks
Neighborhood: 34224
Nearby schools
Schools provided by the listing agent
- Elementary: Myakka River Elementary
- Middle: L.A. Ainger Middle
- High: Lemon Bay High
Source: Stellar MLS. This data may not be complete. We recommend contacting the local school district to confirm school assignments for this home.
- $272,7004 bd2 ba1.7k sqft11248 Pendleton Ave APT B, Englewood, FL 34224Off Market
- $254,8004 bd2 ba1.8k sqft11240 Pendleton Ave APT B, Englewood, FL 34224Off Market
- $38,00010,000 sqft11256 Pendleton Ave #17, Englewood, FL 34224Sold

- $230,1002 bd2 ba900 sqft11232 Pendleton Ave APT B, Englewood, FL 34224Off Market

Similar homes
- $380,0003 bd3 ba1.3k sqft7143 SUSSEX LANE, ENGLEWOOD, FL 34224For Sale
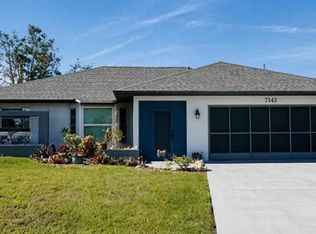
 MLS ID #TB8550761, Stephen Hachey, FLAT FEE MLS REALTY. Stellar MLS
 - $382,5003 bd3 ba1.9k sqft1825 SHADOW LANE, ENGLEWOOD, FL 34224For Sale
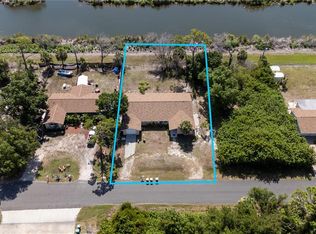 MLS ID #D6147936, Austin Tracy, LASBURY-TRACY REALTY INC.. Stellar MLS
 - $346,4003 bd2 ba1.7k sqft7096 TICONDEROGA STREET, ENGLEWOOD, FL 34224For Sale
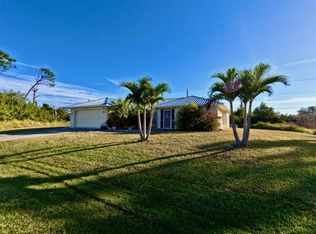 MLS ID #A4709518, Cliff Glansen, FLATFEE.COM. Stellar MLS
 - $375,0003 bd2 ba1.8k sqft8351 CREEKVIEW LN, ENGLEWOOD, FL 34224For Sale
 MLS ID #A4705646, Karin Heitmann, BAY BREEZE INTL REALTY. Stellar MLS
 - $399,0004 bd3 ba1.8k sqft6090 HIDEAWAY PLACE, PORT CHARLOTTE, FL 33981For SaleMLS ID #A4709546, Brett Keyser, Jr, RE/MAX ALLIANCE GROUP. Stellar MLS
- $339,9004 bd2 ba1.6k sqft11034 CARNEGIE AVE., ENGLEWOOD, FL 34224For SaleMLS ID #C7529222, Ashley Davis, RE/MAX ALLIANCE GROUP. Stellar MLS
- $420,0003 bd2 ba1.3k sqft7076 NICHOLS STREET, ENGLEWOOD, FL 34224For SaleMLS ID #A4639485, Moe Mossa, SAVVY AVENUE, LLC. Stellar MLS
- $369,9003 bd2 ba1.4k sqft6417 KLAUS COURT, PORT CHARLOTTE, FL 33981For SaleMLS ID #O6430473, Daniel Robinson, HOUWZER INC. Stellar MLS
- $272,0002 bd2 ba1.1k sqft11074 CARNEGIE AVENUE, ENGLEWOOD, FL 34224For SaleMLS ID #A4699299, Diane Riordan, BRIGHT REALTY. Stellar MLS
- $330,0002 bd2 ba1.3k sqft9359 CASA GRANDE AVENUE, ENGLEWOOD, FL 34224For SaleMLS ID #A4691606, Tom Wentzel, FINE PROPERTIES. Stellar MLS
- $322,0003 bd2 ba1.2k sqft10046 CHARLEMONT AVENUE, ENGLEWOOD, FL 34224For SaleMLS ID #C7526213, Andrew Adelhoch, ERA ADVANTAGE REALTY, INC.. Stellar MLS
- $349,0003 bd2 ba1.7k sqft130 ANNAPOLIS LANE, ROTONDA WEST, FL 33947For SaleMLS ID #C7530975, Dennis Pape, PAPE PROPERTIES REALTY. Stellar MLS
- $399,5003 bd2 ba1.5k sqft141 HERCULES DRIVE, ROTONDA WEST, FL 33947For SaleMLS ID #D6148735, Samantha Pearson, BREAKWATER REALTY GROUP LLC. Stellar MLS
- $339,9003 bd2 ba1.5k sqft2841 ALGARDI LANE, NORTH PORT, FL 34286For SaleMLS ID #D6149226, Steven Grebe, GULF REALTY & ASSOCIATES LLC. Stellar MLS
- $549,0006 bd6 ba2k sqft130 BOUNDARY BOULEVARD #A&B, ROTONDA WEST, FL 33947For SaleMLS ID #O6414913, Daniel Robinson, HOUWZER INC. Stellar MLS
- $328,0002 bd2 ba1.1k sqft361 E TARPON BOULEVARD NW, PORT CHARLOTTE, FL 33952For SaleMLS ID #C7531578, Jesse DeMello, RE/MAX PALM REALTY. Stellar MLS
- $425,0003 bd2 ba2.3k sqft13 SEAWARD CIRCLE, PLACIDA, FL 33946For SaleMLS ID #A4698821, Karl Helbig, SUNREAL ESTATE INC. Stellar MLS
- $349,9003 bd3 ba1.4k sqft22215 ONEIDA AVENUE, PORT CHARLOTTE, FL 33952For SaleMLS ID #A4708382, Liz Wiggins, TREND REALTY. Stellar MLS
- $329,9002 bd2 ba1.2k sqft135 ENGLEWOOD HEIGHTS ROAD, ENGLEWOOD, FL 34223For SaleMLS ID #A4703141, Shantelle Porack, TEAM ALLARD REALTY LLC. Stellar MLS
- $375,0003 bd2 ba2.1k sqft8357 DENARGO ROAD, NORTH PORT, FL 34287For SaleMLS ID #A4694578, Diane McDonald, BRIGHT REALTY. Stellar MLS
