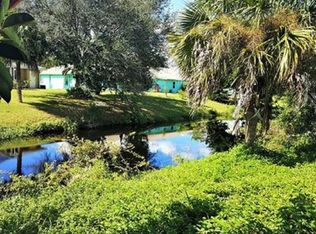
JUST REDUCED PRICE on this beautiful, move in ready, 3 bedroom, 2 bath home situated on the March Waterway in Englewood, Florida in a NO FLOOD ZONE. Built in 1986, this home has had recent improvements that include luxury vinyl flooring in bedrooms, living room and dining area, HVAC system, water heater, shingled roof, lanai roof, gutters, painted interior and exterior, hurricane windows, hurricane protection on patio door, entry door and garage door. Custom, additional pantry/storage area, workbench and storage in garage. There is irrigation set up for lawn, but main feed line damaged in past storm and has not been fixed or replace and not functioning. Room to build a dock to fish from or launch your kayaks or canoes! With this prime location, updated features, and serene waterway setting, this home offers the perfect blend of comfort, value, and Florida living! Come see this home TODAY!
For sale
Price cut: $8K (6/16)
$322,000
10046 CHARLEMONT AVENUE, ENGLEWOOD, FL 34224
3beds
1,232sqft
:
Get pre-qualified$2,115/mo
Single Family Residence
Built in 1986
9,999 Square Feet Lot
$309,200 Zestimate®
$261/sqft
$-- HOA
What's special
Lanai roofSerene waterway settingPainted interior and exteriorHvac systemWater heaterShingled roofHurricane windows
- 74 days |
- 323 |
- 6 |
Zillow last checked:
Listing updated:
Listed by:
Andrew Adelhoch 941-237-8353,
ERA ADVANTAGE REALTY, INC. 941-255-5300
Source: Stellar MLS,MLS#: C7526213 Originating MLS: Port Charlotte
Originating MLS: Port Charlotte
Facts & features
Interior
Bedrooms & bathrooms
- Bedrooms: 3
- Bathrooms: 2
- Full bathrooms: 2
Primary bedroom
- Features: Ceiling Fan(s), En Suite Bathroom, Exhaust Fan, Single Vanity, Tub With Shower, Walk-In Closet(s)
- Level: First
Bedroom 2
- Features: Ceiling Fan(s), Built-in Closet
- Level: First
Bedroom 3
- Features: Built-in Closet
- Level: First
Bathroom 2
- Features: Built-In Shower Bench, Exhaust Fan, Makeup/Vanity Space, Other, Shower No Tub, Single Vanity, Sunken Shower
- Level: First
Balcony porch lanai
- Features: Other
- Level: First
Other
- Features: Other
- Level: First
Dining room
- Level: First
Kitchen
- Features: Other, Built-in Closet
- Level: First
Living room
- Features: Ceiling Fan(s)
- Level: First
Utility room
- Features: Other, Built-in Closet
- Level: First
Workshop
- Features: Other
- Level: First
Heating
- Electric
Cooling
- Central Air
Appliances
- Included: Dryer, Electric Water Heater, Exhaust Fan, Range, Refrigerator, Washer
- Laundry: Electric Dryer Hookup, In Garage, Washer Hookup
Features
- Ceiling Fan(s), Eating Space In Kitchen, Living Room/Dining Room Combo, Primary Bedroom Main Floor, Solid Surface Counters, Thermostat, Vaulted Ceiling(s)
- Flooring: Ceramic Tile, Luxury Vinyl
- Windows: Window Treatments, Hurricane Shutters, Hurricane Shutters/Windows
- Has fireplace: No
Interior area
- Total structure area: 1,927
- Total interior livable area: 1,232 sqft
Video & virtual tour
Property
Parking
- Total spaces: 2
- Parking features: Garage - Attached
- Attached garage spaces: 2
Features
- Levels: One
- Stories: 1
- Patio & porch: Covered, Enclosed, Other, Patio, Screened
- Exterior features: Irrigation System, Private Mailbox, Private Yard, Rain Barrel/Cistern(s)
- Fencing: Other
- Has view: Yes
- View description: Water, Canal
- Has water view: Yes
- Water view: Water,Canal
- Waterfront features: Canal - Freshwater, Freshwater Canal Access
- Body of water: MARCH WATERWAY
Lot
- Size: 9,999 Square Feet
- Features: Landscaped, Above Flood Plain
- Residential vegetation: Mature Landscaping
Details
- Parcel number: 412002102006
- Zoning: RSF3.5
- Special conditions: None
Construction
Type & style
- Home type: SingleFamily
- Architectural style: Florida
- Property subtype: Single Family Residence
Materials
- Block, Stucco
- Foundation: Slab
- Roof: Shingle
Condition
- Completed
- New construction: No
- Year built: 1986
Utilities & green energy
- Sewer: Septic Tank
- Water: Canal/Lake For Irrigation, Public
- Utilities for property: Cable Connected, Electricity Connected, Fire Hydrant, Other, Phone Available, Water Connected
Community & HOA
Community
- Security: Fire/Smoke Detection Integration
- Pet fee: $0 monthly
- Subdivision: PORT CHARLOTTE SEC 062
HOA
- Has HOA: No
Location
- Region: Englewood
Financial & listing details
- Price per square foot: $261/sqft
- Tax assessed value: $244,234
- Annual tax amount: $2,275
- Date on market: 5/29/2026
- Cumulative days on market: 19 days
- Listing terms: Cash,Conventional,FHA,USDA Loan,VA Loan
- Ownership: Fee Simple
- Total actual rent: 0
- Electric utility on property: Yes
- Road surface type: Paved, Asphalt
Estimated market value
$309,200
$294,000 - $325,000
$2,112/mo
Price history
| Date | Event | Price |
|---|---|---|
| 6/16/2026 | Price change | $322,000-2.4%$261/sqft |
Source:  Stellar MLS #C7526213 Report a problem Stellar MLS #C7526213 Report a problem | ||
| 5/30/2026 | Listed for sale | $330,000+88.6%$268/sqft |
Source: Stellar MLS #C7526213 Report a problem | ||
| 3/23/2006 | Sold | $175,000$142/sqft |
Source: Public Record Report a problem | ||
Public tax history
| Year | Property taxes | Tax assessment |
|---|---|---|
| 2025 | $2,275 +21.7% | $129,694 +17% |
| 2024 | $1,869 -9.6% | $110,855 -9.4% |
| 2023 | $2,067 +4.3% | $122,368 +3% |
| 2022 | $1,981 +1.5% | $118,804 +3% |
| 2021 | $1,951 -11.3% | $115,344 -10.9% |
| 2020 | $2,200 +21.4% | $129,393 +28% |
| 2019 | $1,812 +80.6% | $101,097 +31.5% |
| 2018 | $1,003 | $76,866 +2.1% |
| 2017 | $1,003 +2% | $75,285 +2.1% |
| 2016 | $983 +0.3% | $73,737 +0.7% |
| 2015 | $980 +2.1% | $73,224 +0.8% |
| 2014 | $960 +62% | $72,643 -5.6% |
| 2013 | $593 -7.6% | $76,924 -2.3% |
| 2012 | $641 -3.5% | $78,748 |
| 2011 | $665 -18.1% | $78,748 -8.5% |
| 2010 | $812 -12.2% | $86,081 -10.7% |
| 2009 | $925 | $96,427 +46.3% |
| 2007 | -- | $65,901 +6.1% |
| 2005 | -- | $62,118 +1.9% |
| 2004 | -- | $60,960 |
| 2003 | -- | $60,960 +2.4% |
| 2002 | $851 +1.5% | $59,531 +1.6% |
| 2001 | $838 +2.3% | $58,594 +3% |
| 2000 | $819 | $56,887 |
Find assessor info on the county website
Monthly payment
Est. payment
Payment breakdown
Explore the cost of this home by adjusting the details. Changes won't be saved.Climate risks
Neighborhood: 34224
Nearby schools
GreatSchools rating
- 6/10Myakka River Elementary SchoolGrades: PK-5Distance: 3.3 mi
- 7/10L. A. Ainger Middle SchoolGrades: 6-8Distance: 2.1 mi
- 5/10Lemon Bay High SchoolGrades: 9-12Distance: 2.9 mi
- $30,00210,018 sqft10038 Charlemont Ave, Englewood, FL 34224Off Market
- $209,0002 bd2 ba1.2k sqft10054 Charlemont Ave, Englewood, FL 34224Off Market
- $281,6002 bd2 ba1.2k sqft10062 Charlemont Ave, Englewood, FL 34224Off Market
- $340,0003 bd2 ba1.6k sqft10030 Charlemont Ave, Englewood, FL 34224Sold

- $377,0003 bd2 ba2k sqft10047 Edmonton Ave, Englewood, FL 34224Off Market
- $---- bd-- ba-- sqft6054 Spinnaker Blvd, Englewood, FL 34224Off Market
- $597,0005 bd3 ba2.6k sqft6062 Spinnaker Blvd, Englewood, FL 34224Sold
- $350,0002 bd2 ba1.5k sqft10031 Charlemont Ave, Englewood, FL 34224Sold
A local agent can set up tours, give advice and negotiate with sellers.
A local lender can help you make sure your offer is ready when you are.
Similar homes
- $330,0002 bd2 ba1.3k sqft9359 CASA GRANDE AVENUE, ENGLEWOOD, FL 34224For Sale
 MLS ID #A4691606, Tom Wentzel, FINE PROPERTIES. Stellar MLS
 - $375,0003 bd2 ba1.4k sqft6417 KLAUS COURT, PORT CHARLOTTE, FL 33981For Sale
 MLS ID #O6430473, Daniel Robinson, HOUWZER INC. Stellar MLS
 - $239,5002 bd2 ba934 sqft6625 GASPARILLA PINES BOULEVARD, ENGLEWOOD, FL 34224For Sale
 MLS ID #A4702372, Cliff Glansen, FLATFEE.COM. Stellar MLS
 - $379,9004 bd2 ba1.7k sqft11248 PENDLETON AVENUE #A&B, ENGLEWOOD, FL 34224For Sale
 MLS ID #N6139169, Iris Pisko, COPPOLA REALTY GROUP. Stellar MLS
 - $279,0003 bd2 ba1.6k sqft18 GOLFVIEW COURT, ROTONDA WEST, FL 33947For SaleMLS ID #D6148076, Melissa Bennett, TALL PINES REALTY. Stellar MLS
- $299,9003 bd2 ba1.3k sqft5290 NEVILLE TERRACE, PORT CHARLOTTE, FL 33981For SaleMLS ID #D6146029, Diane Batista, TALL PINES REALTY. Stellar MLS
- $279,9002 bd1 ba884 sqft509 S Mccall Road, Englewood, FL 34223For Sale
 MLS ID #B26023234, Nancy Suzanne Rayborn, Palm Realty Management LLC. BeachesMLS
 - $169,0003 bd2 ba1.5k sqft8436 NIGHTHAWK DRIVE, ENGLEWOOD, FL 34224For SaleMLS ID #D6146274, Debra Walters, PARADISE EXCLUSIVE REAL ESTATE. Stellar MLS
- $169,0002 bd2 ba1.3k sqft6228 FALCON DRIVE, ENGLEWOOD, FL 34224For SaleMLS ID #N6143827, Kelly Rossman, POWERS UNLIMITED REAL ESTATE. Stellar MLS
- $320,0003 bd2 ba1.2k sqft1091 LUAU STREET, NORTH PORT, FL 34286For SaleMLS ID #A4687958, Bill Bambrick, LPT REALTY, LLC. Stellar MLS
- $300,0003 bd2 ba1.5k sqft4491 CUTHBERT AVENUE, NORTH PORT, FL 34287For SaleMLS ID #A4693853, Vanessa Joppich, EXIT KING REALTY. Stellar MLS
- $273,0003 bd2 ba1.3k sqft6866 KAPPA PLACE, NORTH PORT, FL 34287For SaleMLS ID #C7529139, Carmelina Corris, ERA ADVANTAGE REALTY, INC.. Stellar MLS
- $325,0003 bd2 ba1.3k sqft3357 N CHAMBERLAIN BOULEVARD, NORTH PORT, FL 34286For SaleMLS ID #A4672182, Diane McDonald, BRIGHT REALTY. Stellar MLS
- $299,9002 bd2 ba1.1k sqft4410 WARREN AVENUE #108, PORT CHARLOTTE, FL 33953For SaleMLS ID #D6145928, Jessica Menzel, COCONUT BAY REALTY, LLC. Stellar MLS
- $299,0002 bd3 ba960 sqft167 VIA MADONNA, ENGLEWOOD, FL 34224For SaleMLS ID #D6144002, Jesse Bryl, REAL ESTATE BRILLIANCE LLC. Stellar MLS
- $336,5004 bd2 ba1.6k sqft6480 ANGLE PLACE, NORTH PORT, FL 34287For SaleMLS ID #O6347961, Harry D'Onofrio, HERITAGE REALTY FL. Stellar MLS
- $190,0002 bd1 ba1.3k sqft1700 MORNING DOVE LANE, ENGLEWOOD, FL 34224For SaleMLS ID #D6138430, Billy Creech 3rd, EDGERTON REALTY & DEVELOPMENT,LLC. Stellar MLS
- $264,9003 bd2 ba1.6k sqft4 GOLFVIEW ROAD, ROTONDA WEST, FL 33947For SaleMLS ID #O6375854, Steven Koleno, BEYCOME OF FLORIDA LLC. Stellar MLS
- $166,0002 bd2 ba960 sqft1451 BLUE HERON DRIVE, ENGLEWOOD, FL 34224For SaleMLS ID #D6147017, Linda Pacinelli, PA, TALL PINES REALTY. Stellar MLS
- $430,0003 bd2 ba1.6k sqft5226 NEVILLE TERRACE, PORT CHARLOTTE, FL 33981For SaleMLS ID #C7528697, Paula McCarthy, CENTURY 21 SUNBELT REALTY. Stellar MLS
