Skip main navigation
For sale
  • Price cut: $10K (7/12)
    $320,000

    1091 Luau St, North Port, FL 34286

    3beds
    1,242sqft
    : 
    Loading
    Get pre-qualified
    Single Family Residence
    Built in 2001
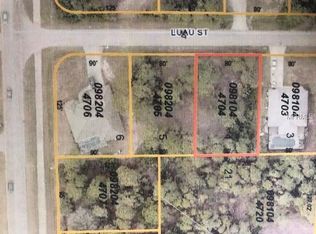
    0.39 Acres Lot
    $-- Zestimate®
    $258/sqft
    $-- HOA

    What's special

    Open floor planOversized corner lotCeramic tile throughout
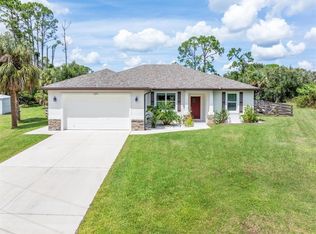
    Virtually Staged. You know the feeling — you've been scrolling listings for weeks, everything either needs a full renovation or comes with an HOA telling you what color your mailbox can be. Then you find this one. 1091 Luau Street is a 3-bedroom, 2-bath pool home sitting on an oversized corner lot in North Port — and it's ready right now. No HOA. No flood insurance required. No big repairs waiting for you on the other side of closing. Step inside and the open floor plan immediately makes sense — ceramic tile throughout (easy to clean, looks great), the kitchen with new stainless steel appliances, and a layout that flows naturally from the living room right out to the screened lanai. That lanai backs up to lush green space, so your pool time actually feels private. Not "neighbors three feet away" private. Actually private. The large 10x14 shed is fitted with electricity and shelving, making this an ideal added bonus. The big stuff is already handled: roof, central A/C, septic serviced, and major systems that won't keep you up at night. At 1,242 heated square feet, it's the right size — enough room to breathe, easy enough to maintain. This is what low-maintenance Florida living actually looks like. No compromises, no gotchas. If you've been searching for a Florida pool home with no HOA and real value behind the price, this is worth a closer look.
    107 days
    |
    2,073
    |
    116
    |

    Likely to sell faster than

    Zillow last checked:

    Listing updated:

    Listed by:

    Bill Bambrick 941-218-9961,

    LPT REALTY, LLC 877-366-2213

    Source: Stellar MLS,MLS#: A4687958MLS LogoOriginating MLS: Orlando Regional

    Loading...

      Facts & features

      Interior

      Bedrooms & bathrooms
      • Bedrooms: 3
      • Bathrooms: 2
      • Full bathrooms: 2
      Primary bedroom
      • Features: Walk-In Closet(s)
      • Level: First
      • Area: 180 Square Feet
      • Dimensions: 15x12
      Dining room
      • Level: First
      • Area: 90 Square Feet
      • Dimensions: 10x9
      Great room
      • Level: First
      • Area: 252 Square Feet
      • Dimensions: 18x14
      Kitchen
      • Level: First
      • Area: 120 Square Feet
      • Dimensions: 10x12
      Laundry
      • Level: First
      • Area: 36 Square Feet
      • Dimensions: 6x6
      Heating
      • Electric
      Cooling
      • Central Air
      Appliances
      • Included: Dishwasher, Dryer, Microwave, Range, Refrigerator, Washer
      • Laundry: Inside
      Features
      • Ceiling Fan(s), Living Room/Dining Room Combo, Open Floorplan, Primary Bedroom Main Floor
      • Flooring: Ceramic Tile
      • Doors: Sliding Doors
      • Has fireplace: No
      Interior area
      • Total structure area: 1,900
      • Total interior livable area: 1,242 sqft

      Property

      Parking
      • Total spaces: 2
      • Parking features: Garage - Attached
      • Attached garage spaces: 2
      Features
      • Levels: One
      • Stories: 1
      • Has private pool: Yes
      • Pool features: In Ground, Screen Enclosure
      Lot
      • Size: 0.39 Acres
      Details
      • Parcel number: 0981044842
      • Zoning: RSF2
      • Special conditions: None

      Construction

      Type & style
      • Home type: SingleFamily
      • Property subtype: Single Family Residence
      Materials
      • Block, Stucco
      • Foundation: Slab
      • Roof: Shingle
      Condition
      • New construction: No
      • Year built: 2001

      Utilities & green energy

      • Sewer: Septic Tank
      • Water: Well
      • Utilities for property: BB/HS Internet Available, Electricity Connected

      Community & HOA

      Community
      • Security: Closed Circuit Camera(s)
      • Pet fee: $0 monthly
      • Subdivision: PORT CHARLOTTE SUB 09
      HOA
      • Has HOA: No
      Location
      • Region: North Port

      Financial & listing details

      • Price per square foot: $258/sqft
      • Tax assessed value: $253,900
      • Annual tax amount: $2,272
      • Date on market: 4/2/2026
      • Cumulative days on market: 108 days
      • Listing terms: Cash,Conventional,FHA,VA Loan
      • Ownership: Fee Simple
      • Total actual rent: 0
      • Electric utility on property: Yes
      • Road surface type: Paved

        Estimated market value

        Not available

        Estimated sales range

        Not available

        Not available

        Price history

        DateEventPrice
        7/12/2026Price change$320,000-3%$258/sqft
        Source: Stellar MLS #A4687958 Report a problem
        6/4/2026Price change$330,000-1.5%$266/sqft
        Source: Stellar MLS #A4687958 Report a problem
        4/2/2026Listed for sale$335,000+144.5%$270/sqft
        Source: Stellar MLS #A4687958 Report a problem
        7/12/2004Sold$137,000+16.1%$110/sqft
        Source: Public Record Report a problem
        10/8/2002Sold$118,000+16.4%$95/sqft
        Source: Public Record Report a problem
        11/15/2001Sold$101,400+3956%$82/sqft
        Source: Public Record Report a problem
        6/5/2001Sold$2,500$2/sqft
        Source: Public Record Report a problem

        Public tax history

        YearProperty taxesTax assessment
        2025$2,269 +2.4%$133,876 +2.9%
        2024$2,215 +5.3%$130,103 +3%
        2023$2,103 +25.7%$126,314 +24.2%
        2022$1,674 +1.8%$101,664 +3%
        2021$1,644 +1.5%$98,703 +1.4%
        2020$1,619 +3.5%$97,340 +2.3%
        2019$1,564 $95,152 +1.9%
        2018$1,564 +8.8%$93,378 +2.1%
        2017$1,437 +2%$91,457 -33%
        2016$1,410 $136,600 +15.4%
        2015$1,410 +2%$118,400 +36.2%
        2014$1,382 +1.9%$86,943
        2013$1,356 +6.6%$86,943 +1.7%
        2012$1,272 +5.5%$85,490 +3%
        2011$1,206 -10.3%$83,000 -8.6%
        2010$1,345 -24.1%$90,800 -7.7%
        2009$1,773 $98,400 -20.5%
        2008$1,773 -15%$123,800 -5.2%
        2007$2,087 $130,525 +2.5%
        2006-- $127,341 +11%
        2005-- $114,700 +21.4%
        2004$2,075 +3.4%$94,500 +7.3%
        2003$2,006 +37%$88,100 +5.6%
        2002$1,464 +1271.1%$83,400 +5112.5%
        2001$107 -0.2%$1,600
        2000$107 $1,600
        Find assessor info on the county website

        Monthly payment

        Est. payment

        Payment breakdown

        Explore the cost of this home by adjusting the details. Changes won't be saved.
        All calculations are estimates and provided by Zillow, Inc. for informational purposes only. Actual amounts may vary.
        HOA fees may include property taxes on listings classified as Co-Ops. Contact the listing agent and/or owner for fee details.
        Mortgage interest rates are dependent on a number of factors, including credit score, down payment, and repayment length. Interest rate data provided by Zillow Group Marketplace, Inc. as of 1/1/1970 from various mortgage lenders with which we have lead or other similar arrangements; the Estimated Payment is an average of those rates.
        See how much you could borrow to make a competitive offer.

        Climate risks

        Neighborhood: 34286

        Getting around

        5 / 100
        Car-Dependent
        0 / 100
        No Nearby Transit
        29 / 100
        Somewhat Bikeable

        Nearby schools

        GreatSchools rating
        Schools provided by the listing agent
        • Elementary: Cranberry Elementary
        • Middle: Heron Creek Middle
        • High: North Port High

        Source: Stellar MLS. This data may not be complete. We recommend contacting the local school district to confirm school assignments for this home.

        A local agent can set up tours, give advice and negotiate with sellers.

        Browse local experts

        Similar homes