Live the Florida Dream in This Custom 2022 Saltwater Pool Home on Over Half an Acre Welcome to a home where thoughtful design meets effortless living. Nestled on a spacious .52-acre lot, this 3-bedroom, 2-bath custom-built retreat by Ben Dejong offers 1,857 sq ft of beautifully finished space and a 2-car garage—all crafted for comfort, style, and connection. Step inside and be greeted by granite countertops throughout, sleek tile flooring, and a Great Room that stuns with a tray ceiling, recessed lighting, and pendant accents over the kitchen island. The master suite is a private sanctuary with dual closets, dual sinks, a walk-in tile shower, and French doors that open directly to your poolside escape. The second bath mirrors the elegance with its own walk-in tile shower and thoughtful storage. Built for year-round enjoyment, the 12x24 saltwater pool is enclosed in a 20' x 40' screened lanai with a ceiling fan—perfect for morning swims or sunset gatherings. And thanks to the protected greenway behind the property, you’ll enjoy lasting privacy with the peace of mind that no one can build behind you. Energy-efficient features like RX20 spray foam insulation, impact windows, and a well-maintained HVAC system ensure comfort and peace of mind. Outside, a decorative stone band, estate-style fencing, and a 10' x 12' shed add charm and functionality. This is more than a home—it’s a lifestyle. One that blends luxury, practicality, and the best of Florida living. Just 35 minutes from Florida’s iconic coastline, this home offers the perfect balance of convenience and charm. Everyday essentials like Publix and Costco are nearby. Gulf beaches—including Venice, Manasota, and Englewood—are a quick 25–30 minute drive away. This property combines comfort, prime location, and lasting value. Schedule your tour today to experience the quality and opportunity firsthand.
Sold for $475,000
$475,000
1291 Gaucho Ter, North Port, FL 34286
3beds
1,857sqft
Single Family Residence
Built in 2022
0.52 Acres Lot
$470,200 Zestimate®
$256/sqft
$2,683 Estimated rent
Home value
$470,200
$428,000 - $517,000
$2,683/mo
Zestimate® history
Owner options
List your home for rent
$2,683/mo
Rent Zestimate®
Find your next renter with Zillow Rental Manager. Plus, with online applications, you can quickly screen prospective tenants – for free.
$2,683/mo
Rent Zestimate®
Refinance and save
$3,119/mo
Est. payment
Refinancing to a lower rate could help reduce your monthly payments and save thousands over the life of the loan.
$3,119/mo
Est. payment
Explore your selling options
Work with a Zillow partner agent
Leverage their expertise and Zillow's premium Showcase listings to get your home seen by more buyers.
Get startedList with your own agent
Get your home in front of millions of buyers by listing it on Zillow.
Learn how to do itSell it yourself
Take full control of how buyers see your home on Zillow by listing For Sale by Owner (FSBO).
List your homeWhat's special
Granite countertopsBeautifully finished spaceEstate-style fencingDecorative stone bandSleek tile flooringWalk-in tile showerRecessed lighting
Zillow last checked:
Listing updated:
Listed by:
Chelsea Leonard 941-268-5927,
FATHOM REALTY FL LLC 888-455-6040
Bought with:
Victoria Goi, 3536351
MANGO REALTY GROUP
Source: Stellar MLS,MLS#: C7515157 Originating MLS: Suncoast Tampa
Originating MLS: Suncoast Tampa
Facts & features
Interior
Bedrooms & bathrooms
- Bedrooms: 3
- Bathrooms: 2
- Full bathrooms: 2
Primary bedroom
- Features: Dual Sinks, Exhaust Fan, Granite Counters, Shower No Tub, Dual Closets
- Level: First
- Area: 204 Square Feet
- Dimensions: 12x17
Bathroom 2
- Features: Built-in Closet
- Level: First
- Area: 130 Square Feet
- Dimensions: 13x10
Bathroom 3
- Features: Built-in Closet
- Level: First
- Area: 143 Square Feet
- Dimensions: 13x11
Balcony porch lanai
- Features: Ceiling Fan(s)
- Level: First
- Area: 800 Square Feet
- Dimensions: 20x40
Dining room
- Level: First
- Area: 132 Square Feet
- Dimensions: 11x12
Great room
- Level: First
- Area: 255 Square Feet
- Dimensions: 15x17
Kitchen
- Features: Granite Counters, Kitchen Island, Pantry
- Level: First
- Area: 121 Square Feet
- Dimensions: 11x11
Heating
- Central
Cooling
- Central Air
Appliances
- Included: Dishwasher, Electric Water Heater, Microwave, Range, Refrigerator
- Laundry: Laundry Room
Features
- Ceiling Fan(s), High Ceilings, Open Floorplan, Split Bedroom, Tray Ceiling(s), Walk-In Closet(s)
- Flooring: Ceramic Tile
- Doors: French Doors
- Has fireplace: No
Interior area
- Total structure area: 2,649
- Total interior livable area: 1,857 sqft
Property
Parking
- Total spaces: 2
- Parking features: Garage - Attached
- Attached garage spaces: 2
Features
- Levels: One
- Stories: 1
- Exterior features: Private Mailbox, Rain Gutters
- Has private pool: Yes
- Pool features: Gunite, In Ground, Salt Water
- Has view: Yes
- View description: Trees/Woods
Lot
- Size: 0.52 Acres
Details
- Additional structures: Shed(s)
- Parcel number: 0981044501
- Zoning: RSF2
- Special conditions: None
Construction
Type & style
- Home type: SingleFamily
- Property subtype: Single Family Residence
Materials
- Block, Stone, Stucco
- Foundation: Slab
- Roof: Shingle
Condition
- New construction: No
- Year built: 2022
Details
- Builder name: Ben Dejong
Utilities & green energy
- Sewer: Septic Tank
- Water: Public
- Utilities for property: Cable Available, Electricity Available
Community & HOA
Community
- Pet fee: $0 monthly
- Subdivision: PORT CHARLOTTE SUB 09
HOA
- Has HOA: No
Location
- Region: North Port
Financial & listing details
- Price per square foot: $256/sqft
- Tax assessed value: $355,300
- Annual tax amount: $5,918
- Date on market: 9/24/2025
- Cumulative days on market: 101 days
- Listing terms: Cash,Conventional,FHA,VA Loan
- Ownership: Fee Simple
- Total actual rent: 0
- Electric utility on property: Yes
- Road surface type: Asphalt
Price history
| Date | Event | Price |
|---|---|---|
| 2/20/2026 | Sold | $475,000-3.8%$256/sqft |
Source:  Stellar MLS #C7515157 Report a problem Stellar MLS #C7515157 Report a problem | ||
| 1/4/2026 | Pending sale | $494,000$266/sqft |
Source: Stellar MLS #C7515157 Report a problem | ||
| 12/17/2025 | Price change | $494,000-1.2%$266/sqft |
Source: Stellar MLS #C7515157 Report a problem | ||
| 12/2/2025 | Price change | $499,900-2%$269/sqft |
Source: Stellar MLS #C7515157 Report a problem | ||
| 11/19/2025 | Price change | $510,000-0.9%$275/sqft |
Source: Stellar MLS #C7515157 Report a problem | ||
| 11/3/2025 | Price change | $514,500-1%$277/sqft |
Source: Stellar MLS #C7515157 Report a problem | ||
| 10/20/2025 | Price change | $519,500-1%$280/sqft |
Source: Stellar MLS #C7515157 Report a problem | ||
| 9/29/2025 | Price change | $525,000-1.9%$283/sqft |
Source: Stellar MLS #C7515157 Report a problem | ||
| 9/24/2025 | Listed for sale | $535,000+2040%$288/sqft |
Source: Stellar MLS #C7515157 Report a problem | ||
| 5/21/2021 | Sold | $25,000+233.3%$13/sqft |
Source: Public Record Report a problem | ||
| 9/15/2009 | Sold | $7,500-85.7%$4/sqft |
Source: Public Record Report a problem | ||
| 8/22/2006 | Sold | $52,500+54.4%$28/sqft |
Source: Public Record Report a problem | ||
| 4/20/2005 | Sold | $34,000$18/sqft |
Source: Public Record Report a problem | ||
Public tax history
| Year | Property taxes | Tax assessment |
|---|---|---|
| 2025 | $5,603 -5.3% | $355,300 -6.8% |
| 2024 | $5,919 -1.4% | $381,300 -1.9% |
| 2023 | $6,002 +518.6% | $388,800 +1269% |
| 2022 | $970 +99.6% | $28,400 +171.3% |
| 2021 | $486 +4.8% | $10,469 +10% |
| 2020 | $464 +3.9% | $9,517 +10% |
| 2019 | $446 | $8,652 -3.9% |
| 2018 | $446 +2.5% | $9,000 +25.9% |
| 2017 | $436 +8.1% | $7,150 +10% |
| 2016 | $403 | $6,500 -13.3% |
| 2015 | $403 +6.8% | $7,500 +50% |
| 2014 | $377 +3.6% | $5,000 |
| 2013 | $364 +25.1% | $5,000 -12.3% |
| 2012 | $291 +3.3% | $5,700 +8% |
| 2011 | $282 +3.7% | $5,280 +10% |
| 2010 | $272 -30% | $4,800 -48.4% |
| 2009 | $389 | $9,300 -17.7% |
| 2008 | $389 -55.2% | $11,300 -74.3% |
| 2007 | $868 | $44,000 +10% |
| 2006 | -- | $40,000 +115.1% |
| 2005 | -- | $18,600 +520% |
| 2004 | $136 +22.9% | $3,000 +87.5% |
| 2003 | $111 +0.1% | $1,600 |
| 2002 | $111 +3.9% | $1,600 |
| 2001 | $107 -0.2% | $1,600 |
| 2000 | $107 | $1,600 |
Find assessor info on the county website
Neighborhood: 34286
Nearby homes
- $320,0003 bd2 ba1.2k sqft1091 Luau St, North Port, FL 34286For Sale
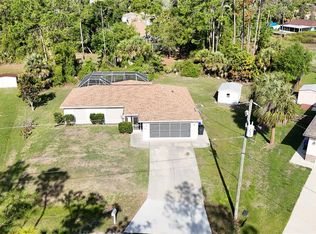
- $327,8003 bd2 ba1.5k sqft1281 Gaucho Ter, North Port, FL 34286Off Market
- $17,800-- bd-- ba-- sqftAlesio Ave, North port, FL 34286Off Market
- $17,800-- bd-- ba-- sqftAlesio Ave, North port, FL 34286Off Market
- $--0.282 AcresAlesio Ave, North Port, FL 34286Off Market
- $17,800-- bd-- ba-- sqftGaucho Ter, North port, FL 34286Off Market
- $407,6883 bd3 ba2.1k sqft1251 Gaucho Ter, North Port, FL 34286Sold
- $357,7003 bd2 ba1.7k sqft2533 Alesio Ave, North Port, FL 34286Off Market
Nearby schools
GreatSchools rating
- 7/10Cranberry Elementary SchoolGrades: PK-5Distance: 1.2 mi
- 8/10Heron Creek Middle SchoolGrades: 6-8Distance: 3.1 mi
- 3/10North Port High SchoolGrades: PK,9-12Distance: 2.9 mi
Get a cash offer in 3 minutes
Find out how much your home could sell for in as little as 3 minutes with a no-obligation cash offer.
Estimated market value
$470,200
Get a cash offer in 3 minutes
Find out how much your home could sell for in as little as 3 minutes with a no-obligation cash offer.
Estimated market value
$470,200
- Florida
- Sarasota County
- North Port
- 34286
- 1291 Gaucho Ter
Nearby cities
Nearby neighborhoods
Nearby zip codes
Other North Port Topics
