ENGLEWOOD - ATTENTION BOATERS!!! DIRECT GULF ACCESS & PRIVATE MARINA COMMUNITY, NEW 2024 SKYLINE HOME, 2 BED/2 BATH, TURNKEY, 75x100LOT THAT YOU OWN, FENCED IN YARD, LOW $1255 2024 TAXES, WHIRLPOOL APPLIANCES, TRAY CEILINGS, SUPERIOR ENGINEERED STEEL & CONCRETE FOUNDATION, GOLF-CART COMMUNITY, EXTRA BED/BATH IN DETACHED REAR.
For sale
$299,000
167 VIA MADONNA, ENGLEWOOD, FL 34224
2beds
960sqft
Single Family Residence
Built in 2024
7,500 Square Feet Lot
$282,800 Zestimate®
$311/sqft
$-- HOA
What's special
Direct gulf accessPrivate marina communityFenced in yardTray ceilingsWhirlpool appliances
- 313 days |
- 52 |
- 1 |
Zillow last checked:
Listing updated:
Listed by:
Jesse Bryl 941-726-9994,
REAL ESTATE BRILLIANCE LLC 941-475-6699
Source: Stellar MLS,MLS#: D6144002 Originating MLS: Englewood
Originating MLS: Englewood
Facts & features
Interior
Bedrooms & bathrooms
- Bedrooms: 2
- Bathrooms: 3
- Full bathrooms: 2
- 1/2 bathrooms: 1
Rooms
- Room types: Garage Apartment
Primary bedroom
- Features: Shower No Tub, Dual Closets
- Level: First
Bedroom 2
- Features: Tub With Shower, Window/Skylight in Bath, Built-in Closet
- Level: First
Dining room
- Features: No Closet
- Level: First
Kitchen
- Features: Breakfast Bar, No Closet
- Level: First
Living room
- Features: Ceiling Fan(s), No Closet
- Level: First
Other
- Features: Shower No Tub, No Closet
- Level: First
Heating
- Electric
Cooling
- Central Air, Wall/Window Unit(s)
Appliances
- Included: Cooktop, Dishwasher, Dryer, Electric Water Heater, Microwave, Range, Refrigerator, Washer
- Laundry: Electric Dryer Hookup, In Kitchen, Inside, Laundry Closet
Features
- Ceiling Fan(s), Crown Molding, Eating Space In Kitchen, High Ceilings, Kitchen/Family Room Combo, Living Room/Dining Room Combo, Open Floorplan, Pest Guard System, Primary Bedroom Main Floor, Thermostat, Tray Ceiling(s)
- Flooring: Engineered Hardwood
- Windows: Window Treatments, Hurricane Shutters
- Basement: Crawl Space,Exterior Entry
- Has fireplace: No
Interior area
- Total structure area: 1,128
- Total interior livable area: 960 sqft
Video & virtual tour
Property
Parking
- Total spaces: 1
- Parking features: Boat, Driveway, Golf Cart Parking, Guest, Off Street
- Carport spaces: 1
- Has uncovered spaces: Yes
Features
- Levels: One
- Stories: 1
- Patio & porch: None
- Exterior features: Irrigation System, Private Mailbox, Rain Gutters, Boat Slip
- Fencing: Fenced,Wood
- Waterfront features: Brackish Canal Access, Gulf/Ocean Access, Boat Port, Boat Ramp - Private
Lot
- Size: 7,500 Square Feet
- Dimensions: 75 x 100
- Features: FloodZone, City Lot, In County, Level
- Residential vegetation: Trees/Landscaped
Details
- Additional structures: Guest House
- Parcel number: 412009108011
- Zoning: MHC
- Special conditions: None
Construction
Type & style
- Home type: MobileManufactured
- Architectural style: Ranch
- Property subtype: Single Family Residence
- Attached to another structure: Yes
Materials
- Vinyl Siding, Wood Frame
- Foundation: Concrete Perimeter, Crawlspace, Pillar/Post/Pier
- Roof: Shingle
Condition
- Completed
- New construction: No
- Year built: 2024
Utilities & green energy
- Sewer: Public Sewer
- Water: Public
- Utilities for property: BB/HS Internet Available, Cable Available, Electricity Connected, Public, Sewer Connected
Community & HOA
Community
- Features: Boat Slip, Community Boat Ramp, Dock, Fishing, Intracoastal Waterway, Marina, Clubhouse, Golf Carts OK
- Security: Fire Alarm
- Pet fee: $0 monthly
- Subdivision: MOBILE GARDENS 1ST ADD
HOA
- Has HOA: No
- Amenities included: Cable TV, Clubhouse
Location
- Region: Englewood
Financial & listing details
- Price per square foot: $311/sqft
- Tax assessed value: $152,143
- Annual tax amount: $1,254
- Date on market: 9/27/2025
- Cumulative days on market: 292 days
- Listing terms: Cash,Conventional
- Ownership: Fee Simple
- Total actual rent: 0
- Electric utility on property: Yes
- Road surface type: Paved, Asphalt
- Body type: Double Wide
Estimated market value
$282,800
$269,000 - $297,000
$1,517/mo
Price history
| Date | Event | Price |
|---|---|---|
| 9/27/2025 | Listed for sale | $299,000+754.3%$311/sqft |
Source:  Stellar MLS #D6144002 Report a problem Stellar MLS #D6144002 Report a problem | ||
| 11/1/2022 | Sold | $35,000+159.3%$36/sqft |
Source: Public Record Report a problem | ||
| 6/2/1999 | Sold | $13,500$14/sqft |
Source: Public Record Report a problem | ||
Public tax history
| Year | Property taxes | Tax assessment |
|---|---|---|
| 2025 | $1,586 +26.4% | $89,544 +79.6% |
| 2024 | $1,255 +24.2% | $49,852 +36.5% |
| 2023 | $1,010 +10.9% | $36,532 -31.7% |
| 2022 | $911 +2.7% | $53,509 +3% |
| 2021 | $888 +2.7% | $51,950 +1.4% |
| 2020 | $864 +8.8% | $51,233 +2.3% |
| 2019 | $794 -35.1% | $50,081 +38.9% |
| 2018 | $1,223 -5.3% | $36,044 -24.8% |
| 2017 | $1,292 +129.9% | $47,933 +60.9% |
| 2016 | $562 +3.1% | $29,788 +10% |
| 2015 | $545 -39.7% | $27,080 +10% |
| 2014 | $904 +61.9% | $24,618 -13.7% |
| 2013 | $558 +13.8% | $28,538 -2.5% |
| 2012 | $491 -1.7% | $29,284 |
| 2011 | $499 -2.5% | $29,284 -0.9% |
| 2010 | $512 -10.5% | $29,539 -16.6% |
| 2009 | $572 | $35,431 |
Find assessor info on the county website
Monthly payment
Climate risks
Neighborhood: 34224
Nearby schools
GreatSchools rating
- 8/10Vineland Elementary SchoolGrades: PK-5Distance: 2.3 mi
- 7/10L. A. Ainger Middle SchoolGrades: 6-8Distance: 2.1 mi
- 5/10Lemon Bay High SchoolGrades: 9-12Distance: 0.9 mi
- $139,300-- bd-- ba768 sqft165 Via Madonna, Englewood, FL 34224Off Market
- $137,8002 bd2 ba1.1k sqft169 Via Madonna, Englewood, FL 34224Off Market

- $220,7002 bd2 ba1.1k sqft1840 Faust Dr, Englewood, FL 34224Off Market
- $75,0002 bd1 ba672 sqft163 Via Madonna, Englewood, FL 34224Sold
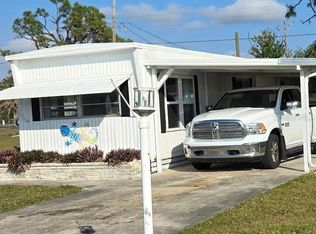
- $191,6002 bd1 ba1.4k sqft1830 Faust Dr, Englewood, FL 34224Off Market
- $313,6003 bd2 ba1.7k sqft1850 Faust Dr, Englewood, FL 34224Off Market
- $118,4003 bd2 ba1.2k sqft168 Via Madonna, Englewood, FL 34224Off Market
- $119,104-- bd-- ba500 sqft166 Via Madonna, Englewood, FL 34224Off Market
A local agent can set up tours, give advice and negotiate with sellers.
A local lender can help you make sure your offer is ready when you are.
Similar homes
- $232,0002 bd2 ba996 sqft1359 IBIS DRIVE, ENGLEWOOD, FL 34224For Sale

 MLS ID #D6148069, Marie Mills, COASTAL PREMIER PROPERTIES. Stellar MLS
 - $330,0002 bd2 ba1.3k sqft9359 CASA GRANDE AVENUE, ENGLEWOOD, FL 34224For Sale
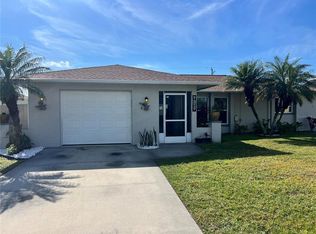 MLS ID #A4691606, Tom Wentzel, FINE PROPERTIES. Stellar MLS
 - $189,0002 bd2 ba960 sqft1391 FLAMINGO DRIVE, ENGLEWOOD, FL 34224New Construction
 MLS ID #D6143112, Phyllis Rollo, KW COASTAL LIVING. Stellar MLS
 - $322,0003 bd2 ba1.2k sqft10046 CHARLEMONT AVENUE, ENGLEWOOD, FL 34224For Sale
 MLS ID #C7526213, Andrew Adelhoch, ERA ADVANTAGE REALTY, INC.. Stellar MLS
 - $244,0002 bd2 ba1.1k sqft6468 HAMLET DRIVE #4B, ENGLEWOOD, FL 34224For SaleMLS ID #D6146235, Trina Nguyen, MICHAEL SAUNDERS & COMPANY. Stellar MLS
- $166,0002 bd2 ba960 sqft1451 BLUE HERON DRIVE, ENGLEWOOD, FL 34224For SaleMLS ID #D6147017, Linda Pacinelli, PA, TALL PINES REALTY. Stellar MLS
- $169,9002 bd2 ba1k sqft6191 TERN DRIVE, ENGLEWOOD, FL 34224For SaleMLS ID #TB8514492, Stephen Hachey, FLAT FEE MLS REALTY. Stellar MLS
- $169,0002 bd2 ba1.3k sqft6228 FALCON DRIVE, ENGLEWOOD, FL 34224For SaleMLS ID #N6143827, Kelly Rossman, POWERS UNLIMITED REAL ESTATE. Stellar MLS
- $279,9002 bd1 ba884 sqft509 S Mccall Road, Englewood, FL 34223For Sale
 MLS ID #B26023234, Nancy Suzanne Rayborn, Palm Realty Management LLC. BeachesMLS
 - $349,9002 bd2 ba800 sqft2295 N BEACH ROAD #23, ENGLEWOOD, FL 34223For SaleMLS ID #A4694162, Christy Griffin, KELLER WILLIAMS ISLAND LIFE REAL ESTATE. Stellar MLS
- $299,9002 bd2 ba1.1k sqft4410 WARREN AVENUE #108, PORT CHARLOTTE, FL 33953For SaleMLS ID #D6145928, Jessica Menzel, COCONUT BAY REALTY, LLC. Stellar MLS
- $229,7112 bd2 ba1k sqft6800 PLACIDA ROAD #268, ENGLEWOOD, FL 34224For SaleMLS ID #D6143064, Jeremy Jones, TALL PINES REALTY. Stellar MLS
- $420,0003 bd2 ba1.3k sqft7076 NICHOLS STREET, ENGLEWOOD, FL 34224For SaleMLS ID #A4639485, Moe Mossa, SAVVY AVENUE, LLC. Stellar MLS
- $273,0003 bd2 ba1.3k sqft6866 KAPPA PLACE, NORTH PORT, FL 34287For SaleMLS ID #C7529139, Carmelina Corris, ERA ADVANTAGE REALTY, INC.. Stellar MLS
- $269,0002 bd2 ba1.3k sqft23184 GLORY AVENUE, PORT CHARLOTTE, FL 33952For SaleMLS ID #C7529117, Alan Singleton, REALTY HUB. Stellar MLS
- $244,0002 bd2 ba1.2k sqft118 ROTONDA CIRCLE, ROTONDA WEST, FL 33947For SaleMLS ID #D6146103, Alisha Weaver, KELLER WILLIAMS ISLAND LIFE REAL ESTATE. Stellar MLS
- $206,0002 bd1 ba594 sqft735 BERTREND STREET, ENGLEWOOD, FL 34223For SaleMLS ID #TB8328697, Cristina Romero, CENTURY 21 BEGGINS ENTERPRISES. Stellar MLS
- $289,0002 bd2 ba1k sqft123 POINSETTIA CIRCLE NE, PORT CHARLOTTE, FL 33952For SaleMLS ID #C7525256, Maryanna Zito, RE/MAX PALM REALTY. Stellar MLS
- $315,0002 bd2 ba1.2k sqft623 LEISURE, VENICE, FL 34285For SaleMLS ID #N6139301, Sharon Silvers, COUNTRY CLUB ESTATES SALES INC. Stellar MLS
- $235,0002 bd2 ba1k sqft808 S GREEN CIRCLE, VENICE, FL 34285For SaleMLS ID #N6145210, Gina Bakke, PARADISE REALTY OF VENICE INC. Stellar MLS
