ATTENTION GOLFERS + BOATERS! Positioned on an ELEVATED CORNER LOT in Rotonda West, this property captures SWEEPING GOLF COURSE VIEWS of The Hills Golf Course while placing you in the center of it all. A NEW 2023 METAL ROOF adds lasting value and peace of mind, but it’s the setting that truly sets this home apart. Caddy corner to ROTONDA GOLF & COUNTRY CLUB and THE HILLS RESTAURANT, your tee time or dinner reservation is literally a hop, jump and a skip away! Directly across the street, OAKLAND HILLS MARINA AND COMMUNITY BOAT RAMP provide access to approximately 25 MILES OF NAVIGABLE CANALS, dockage and benches on the Rotonda River — ideal for cruising, kayaking, or casting a line at sunset. An expansive circular drive provides generous on-site parking, and with additional open PARKING DIRECTLY ACROSS THE STREET so hosting friends, family gatherings, or larger get-togethers is refreshingly easy (or book the clubhouse next door!) Inside, the home is light, bright, and coastal in feel with wood-look plank tile and an open floor plan designed for easy living. A spacious living room anchors the front of the home, welcoming in natural light and marina views. At the center, an updated galley kitchen features STAINLESS STEEL APPLIANCES, SOLID WOOD CABINETRY, and a breakfast bar that overlooks the oversized dining room — a flexible space that could easily transition into an additional sitting area, den, or media lounge depending on your needs. The split bedroom layout offers privacy for owners and guests alike. The primary suite is generously sized with a walk-in closet, ensuite bath, and direct access to the lanai — ideal for morning coffee without an audience. The second bedroom is equally spacious, complete with a mirrored closet and an ensuite bath that functions as a guest bath in a smart Jack-and-Jill design. The large garage provides built-in storage and houses the laundry area, keeping things practical and organized. Out back, the SCREENED LANAI becomes your front-row seat to the course. Quiet, peaceful mornings when play is light. Lively, entertaining views during peak hours. All of it framed by open green space that adds distance between you and the next home — something you’ll appreciate more and more over time. While this location provides an unmatched lifestyle right outside your door, this area also provides immediate access to other greater area taverns, parks, beaches and so much more! Call today to explore it all!
For sale
Price cut: $4K (5/8)
$250,000
118 Rotonda Cir, Rotonda West, FL 33947
2beds
1,204sqft
:
Get pre-qualified$1,674/mo
Single Family Residence
Built in 1986
10,607 Square Feet Lot
$-- Zestimate®
$208/sqft
$16/mo HOA
What's special
Sweeping golf course viewsWood-look plank tileGenerous on-site parkingElevated corner lotUpdated galley kitchenStainless steel appliancesExpansive circular drive
- 164 days |
- 301 |
- 22 |
Zillow last checked:
Listing updated:
Listed by:
Alisha Weaver 941-270-0389,
KELLER WILLIAMS ISLAND LIFE REAL ESTATE 941-254-6467
Source: Stellar MLS,MLS#: D6146103 Originating MLS: Venice
Originating MLS: Venice
Facts & features
Interior
Bedrooms & bathrooms
- Bedrooms: 2
- Bathrooms: 2
- Full bathrooms: 2
Primary bedroom
- Features: Walk-In Closet(s)
- Level: First
- Area: 168 Square Feet
- Dimensions: 12x14
Bedroom 2
- Features: Built-in Closet
- Level: First
- Area: 143 Square Feet
- Dimensions: 13x11
Primary bathroom
- Level: First
- Area: 60 Square Feet
- Dimensions: 10x6
Bathroom 2
- Level: First
- Area: 42 Square Feet
- Dimensions: 6x7
Balcony porch lanai
- Level: First
- Area: 132 Square Feet
- Dimensions: 11x12
Dining room
- Level: First
- Area: 165 Square Feet
- Dimensions: 11x15
Kitchen
- Level: First
- Area: 153 Square Feet
- Dimensions: 9x17
Living room
- Level: First
- Area: 225 Square Feet
- Dimensions: 15x15
Heating
- Central, Electric
Cooling
- Central Air
Appliances
- Included: Dishwasher, Dryer, Microwave, Range, Refrigerator, Washer
- Laundry: In Garage
Features
- Ceiling Fan(s), Eating Space In Kitchen, Living Room/Dining Room Combo, Open Floorplan, Primary Bedroom Main Floor, Solid Wood Cabinets, Split Bedroom, Stone Counters, Thermostat, Walk-In Closet(s)
- Flooring: Carpet, Ceramic Tile
- Doors: Sliding Doors
- Windows: Window Treatments
- Has fireplace: No
Interior area
- Total structure area: 1,860
- Total interior livable area: 1,204 sqft
Video & virtual tour
Property
Parking
- Total spaces: 2
- Parking features: Garage - Attached
- Attached garage spaces: 2
- Details: Garage Dimensions: 19x21
Features
- Levels: One
- Stories: 1
- Has view: Yes
- View description: Golf Course, Water, Marina
- Has water view: Yes
- Water view: Water,Marina
- Waterfront features: Canal Front, Waterfront
Lot
- Size: 10,607 Square Feet
Details
- Parcel number: 412027205011
- Zoning: RSF5
- Special conditions: None
Construction
Type & style
- Home type: SingleFamily
- Property subtype: Single Family Residence
Materials
- Block
- Foundation: Slab
- Roof: Metal
Condition
- New construction: No
- Year built: 1986
Utilities & green energy
- Sewer: Public Sewer
- Water: Public
- Utilities for property: BB/HS Internet Available, Cable Available, Electricity Connected, Public, Sewer Connected, Water Connected
Community & HOA
Community
- Features: Canal Front, Community Boat Ramp, Dock, Fishing, River, Water Access, Waterfront, Deed Restrictions, Golf Carts OK, Golf, Park, Playground, Sidewalks, Tennis Court(s)
- Pet fee: $0 monthly
- Subdivision: ROTONDA WEST OAKLAND HILLS
HOA
- Has HOA: Yes
- Amenities included: Basketball Court, Fence Restrictions, Golf Course, Optional Additional Fees, Park, Pickleball Court(s), Playground, Recreation Facilities, Storage, Tennis Court(s), Trail(s)
- Services included: Manager, Recreational Facilities
- HOA fee: $16 monthly
- HOA name: Rotonda West
- HOA phone: 941-697-0788
Location
- Region: Rotonda West
Financial & listing details
- Price per square foot: $208/sqft
- Tax assessed value: $176,188
- Annual tax amount: $3,753
- Date on market: 2/11/2026
- Cumulative days on market: 103 days
- Listing terms: Cash,Conventional,FHA,VA Loan
- Ownership: Fee Simple
- Total actual rent: 0
- Electric utility on property: Yes
- Road surface type: Paved
Estimated market value
Not available
Estimated sales range
Not available
Not available
Price history
| Date | Event | Price |
|---|---|---|
| 5/8/2026 | Price change | $250,000-1.6%$208/sqft |
Source:  Stellar MLS #D6146103 Report a problem Stellar MLS #D6146103 Report a problem | ||
| 3/31/2026 | Price change | $254,000-5.6%$211/sqft |
Source: Stellar MLS #D6146103 Report a problem | ||
| 2/11/2026 | Listed for sale | $269,000+99.4%$223/sqft |
Source: Stellar MLS #D6146103 Report a problem | ||
| 6/24/2004 | Sold | $134,900+136.7%$112/sqft |
Source: Public Record Report a problem | ||
| 12/3/1999 | Sold | $57,000$47/sqft |
Source: Public Record Report a problem | ||
Public tax history
| Year | Property taxes | Tax assessment |
|---|---|---|
| 2025 | $3,753 -8.5% | $176,188 -10% |
| 2024 | $4,102 +5% | $195,741 +34.3% |
| 2023 | $3,906 +4.5% | $145,796 -9.9% |
| 2022 | $3,738 +9.8% | $161,769 +10% |
| 2021 | $3,405 +9.4% | $147,063 +6.3% |
| 2020 | $3,112 +12.4% | $138,372 +10% |
| 2019 | $2,768 +11.2% | $125,793 +10% |
| 2018 | $2,489 | $114,357 -13.2% |
| 2017 | $2,489 +5.8% | $131,674 +39.3% |
| 2016 | $2,353 +4.6% | $94,510 +10% |
| 2015 | $2,250 +11.6% | $85,918 +10% |
| 2014 | $2,016 +54.2% | $78,107 +21% |
| 2013 | $1,307 +17.8% | $64,551 -8.2% |
| 2012 | $1,110 -7.4% | $70,329 |
| 2011 | $1,199 -14% | $70,329 -12.6% |
| 2010 | $1,393 -28.8% | $80,448 -32.7% |
| 2009 | $1,956 | $119,539 +107.8% |
| 2003 | -- | $57,523 +2.4% |
| 2002 | $830 +1.4% | $56,175 +1.6% |
| 2001 | $819 -2.2% | $55,290 -2.4% |
| 2000 | $837 | $56,624 |
Find assessor info on the county website
Monthly payment
Est. payment
Payment breakdown
Explore the cost of this home by adjusting the details. Changes won't be saved.Climate risks
Neighborhood: 33947
Nearby schools
GreatSchools rating
- 8/10Vineland Elementary SchoolGrades: PK-5Distance: 2.1 mi
- 7/10L. A. Ainger Middle SchoolGrades: 6-8Distance: 2 mi
- 5/10Lemon Bay High SchoolGrades: 9-12Distance: 3.7 mi
- $240,6003 bd2 ba1.8k sqft120 Rotonda Cir, Rotonda West, FL 33947Off Market
- $299,1003 bd2 ba1.6k sqft122 Rotonda Cir, Rotonda West, FL 33947Off Market
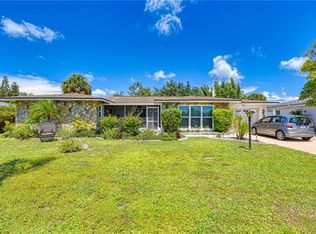
- $200,0002 bd1 ba1k sqft124 Rotonda Cir, Rotonda West, FL 33947Sold
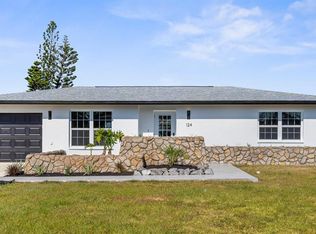
- $35,000-- bd-- ba-- sqft121 Rotonda Cir, Rotonda West, FL 33947Off Market
- $354,4004 bd3 ba1.8k sqft123 Rotonda Cir, Rotonda West, FL 33947Off Market
- $278,1002 bd2 ba1.3k sqft126 Rotonda Cir, Rotonda West, FL 33947Off Market
- $204,7002 bd2 ba1.3k sqft125 Rotonda Cir, Rotonda West, FL 33947Off Market
- $16,5009,600 Square Feet128 Rotonda Cir, Rotonda West, FL 33947Off Market
A local agent can set up tours, give advice and negotiate with sellers.
A local lender can help you make sure your offer is ready when you are.
Similar homes
- $249,9002 bd2 ba1.3k sqft9 Annapolis Ln, Rotonda West, FL 33947For Sale
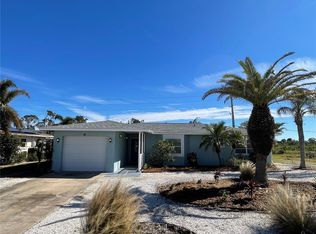
 MLS ID #D6138925, Alex Bowermaster, PARADISE EXCLUSIVE REAL ESTATE. Stellar MLS
 - $264,9003 bd2 ba1.6k sqft4 Golfview Rd, Rotonda West, FL 33947For Sale
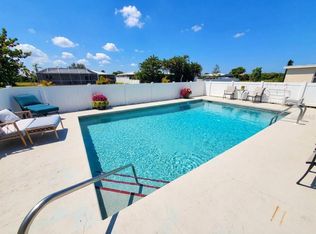 MLS ID #O6375854, Steven Koleno, BEYCOME OF FLORIDA LLC. Stellar MLS
 - $300,0003 bd2 ba1.6k sqft50 Caddy Rd, Placida, FL 33947For Sale
 MLS ID #TB8515273, Tony Giglio, REALTY COOPERATIVE. Stellar MLS
 - $272,0002 bd2 ba1.1k sqft11074 Carnegie Ave, Englewood, FL 34224For Sale
 MLS ID #A4699299, Diane Riordan, BRIGHT REALTY. Stellar MLS
 - $265,0002 bd2 ba1.2k sqft4485 Costello St, Pt Charlotte, FL 33948For SaleMLS ID #C7528666, Maryanna Zito, RE/MAX PALM REALTY. Stellar MLS
- $144,9003 bd2 ba1.1k sqft200 Rotonda Blvd W Unit A4, Rotonda West, FL 33947For SaleMLS ID #C7522279, Leo Albanes, CHARLOTTE COUNTY PROPERTIES. Stellar MLS
- $125,0002 bd2 ba1.1k sqft72 Boundary Blvd Unit 224, Rotonda West, FL 33947For SaleMLS ID #D6143690, Sheri Fricke Baker, TARPON REAL ESTATE, INC.. Stellar MLS
- $179,9003 bd2 ba1.3k sqft169 Boundary Blvd #169P, Rotonda West, FL 33947For SaleMLS ID #D6142369, Dave Mahanna, EXP REALTY LLC. Stellar MLS
- $183,9002 bd2 ba1.1k sqft3919 Cape Haze Dr APT 505, Rotonda West, FL 33947For SaleMLS ID #C7523276, Billy Jones, BARNES & PHILLIPS REAL ESTATE. Stellar MLS
- $244,0002 bd2 ba1.1k sqft6468 Hamlet Dr Unit 4-B, Englewood, FL 34224For SaleMLS ID #D6146235, Trina Nguyen, MICHAEL SAUNDERS & COMPANY. Stellar MLS
- $233,0003 bd2 ba1.5k sqft13476 Romford Ave, Port Charlotte, FL 33981For SaleMLS ID #A4696753, Jordan Smith, PRECISION REALTY GROUP. Stellar MLS
- $330,0002 bd2 ba1.3k sqft9359 Casa Grande Ave, Englewood, FL 34224For SaleMLS ID #A4691606, Tom Wentzel, FINE PROPERTIES. Stellar MLS
- $240,0002 bd2 ba1k sqft3324 Port Charlotte Blvd, Port Charlotte, FL 33952For SaleMLS ID #C7524268, Nick Demers, RE/MAX PALM REALTY. Stellar MLS
- $259,9003 bd2 ba1.5k sqft411 E Grace St, Punta Gorda, FL 33950For SaleMLS ID #C7527732, Chris McMillan, MARINA PARK REALTY LLC. Stellar MLS
- $249,9003 bd2 ba1.5k sqft1629 Birchcrest Blvd, Port Charlotte, FL 33952For SaleMLS ID #C7522953, Judith Valdes, CENTURY 21 SUNBELT REALTY. Stellar MLS
- $254,9003 bd2 ba1.6k sqft22506 Glen Ave, Punta Gorda, FL 33980For SaleMLS ID #C7525379, Judith Valdes, CENTURY 21 SUNBELT REALTY. Stellar MLS
- $259,0003 bd2 ba1.2k sqft4684 Kenvil Dr, North Port, FL 34288For SaleMLS ID #C7522815, Yoel Rosell, ZWIERCAN REALTY INC. Stellar MLS
- $185,0002 bd2 ba1k sqft13569 Overton Ave, Pt Charlotte, FL 33981For SaleMLS ID #O6423929, Kristina Peacock, EXIT GLOBAL REALTY. Stellar MLS
- $278,9003 bd2 ba1.4k sqft2755 Greendale Rd, North Port, FL 34287For SaleMLS ID #C7528150, Carla Bruce, PREMIER PROPERTIES OF SRQ LLC. Stellar MLS
- $225,0002 bd2 ba910 sqft5480 Brassy Loop, North Port, FL 34287For SaleMLS ID #C7526291, Dick Erdmann, RE/MAX PALM REALTY. Stellar MLS
