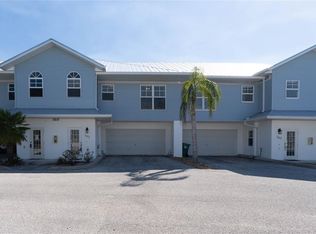
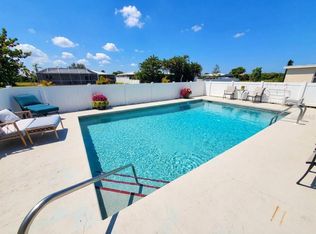
Don’t miss this incredible opportunity to own in The Townhomes at Cape Haze. This beautifully maintained two-bedroom, two-bath townhome features an inviting open floor plan and peaceful views of the surrounding nature preserve. The home can be accessed from the main entry on the first level or through the spacious garage, while the primary living areas are located upstairs to take full advantage of the scenic surroundings. The open kitchen offers ample counter space with a convenient breakfast bar, perfect for casual dining or entertaining while meals are prepared. The kitchen flows seamlessly into the spacious living area, which opens to a screened lanai—an ideal spot to relax and enjoy tranquil preserve views. The primary bedroom also overlooks the preserve and features a generous closet along with an en-suite bathroom complete with dual vanities and a walk-in shower. One of the home's most unique features is the custom penny flooring in both bedrooms—an eye-catching design detail that adds character and charm. Laminate flooring runs throughout the main living areas and kitchen, while ceramic tile accents the bathrooms. On the lower level, the oversized garage provides ample storage and space for two vehicles as well as potential parking for a golf cart or small boat, etc. An additional outdoor patio area offers the perfect setting for relaxing, and enjoying the privacy of the natural surroundings. The Townhomes at Cape Haze function as a condominium community, with exterior maintenance included in the monthly fees for easy, low-maintenance living. Residents also enjoy access to the community pool and a prime location close to Boca Grande, multiple golf courses, restaurants, fishing, boating, bike trails, and countless outdoor activities.
For sale
$183,900
3919 CAPE HAZE DRIVE #505, ROTONDA WEST, FL 33947
2beds
1,141sqft
Townhouse
Built in 2007
1,251 Square Feet Lot
$-- Zestimate®
$161/sqft
$743/mo HOA
What's special
Spacious garageInviting open floor planConvenient breakfast barGenerous closet
- 172 days
- 216
- 2
Zillow last checked:
Listing updated:
Listed by:
Billy Jones 941-743-4200,
BARNES & PHILLIPS REAL ESTATE 941-743-4200,
Kendra Cox 941-875-4359,
BARNES & PHILLIPS REAL ESTATE
Source: Stellar MLS,MLS#: C7523276 Originating MLS: Port Charlotte
Originating MLS: Port Charlotte
Facts & features
Interior
Bedrooms & bathrooms
- Bedrooms: 2
- Bathrooms: 2
- Full bathrooms: 2
Rooms
- Room types: Utility Room
Primary bedroom
- Features: Walk-In Closet(s)
- Level: Second
- Area: 156 Square Feet
- Dimensions: 12x13
Bedroom 2
- Features: Built-in Closet
- Level: Second
- Area: 144 Square Feet
- Dimensions: 12x12
Primary bathroom
- Features: Split Vanities
- Level: Second
- Area: 99 Square Feet
- Dimensions: 9x11
Bathroom 2
- Features: Tub With Shower
- Level: Second
- Area: 35 Square Feet
- Dimensions: 7x5
Kitchen
- Level: Second
- Area: 140 Square Feet
- Dimensions: 10x14
Living room
- Level: Second
- Area: 280 Square Feet
- Dimensions: 20x14
Heating
- Central
Cooling
- Central Air
Appliances
- Included: Dishwasher, Disposal, Electric Water Heater, Microwave, Range, Refrigerator
- Laundry: Inside, Upper Level
Features
- Ceiling Fan(s), Kitchen/Family Room Combo, PrimaryBedroom Upstairs
- Flooring: Ceramic Tile, Laminate, Other
- Windows: Window Treatments
- Has fireplace: No
Interior area
- Total structure area: 1,251
- Total interior livable area: 1,141 sqft
Video & virtual tour
Property
Parking
- Total spaces: 2
- Parking features: Garage Door Opener, Oversized
- Attached garage spaces: 2
- Details: Garage Dimensions: 30x21
Features
- Levels: Two
- Stories: 2
- Patio & porch: Rear Porch, Screened
- Exterior features: Balcony
- Pool features: Gunite, Heated, In Ground
- Has view: Yes
- View description: Trees/Woods
Lot
- Size: 1,251 Square Feet
Details
- Parcel number: 412034677007
- Zoning: RMF10
- Special conditions: None
Construction
Type & style
- Home type: Townhouse
- Property subtype: Townhouse
Materials
- Block, Stucco, Vinyl Siding
- Foundation: Slab
- Roof: Metal
Condition
- New construction: No
- Year built: 2007
Utilities & green energy
- Sewer: Public Sewer
- Water: Public
- Utilities for property: Sewer Connected, Water Connected
Community & HOA
Community
- Features: Pool
- Security: Smoke Detector(s)
- Pet fee: $0 monthly
- Subdivision: TOWNHOMES/CAPE HAZE
HOA
- Has HOA: Yes
- Amenities included: Pool
- Services included: Community Pool, Maintenance Structure, Maintenance Grounds, Manager, Pest Control, Pool Maintenance
- HOA fee: $743 monthly
- HOA name: Townhomes of Cape Haze
Location
- Region: Rotonda West
Financial & listing details
- Price per square foot: $161/sqft
- Tax assessed value: $164,875
- Annual tax amount: $3,566
- Date on market: 3/12/2026
- Cumulative days on market: 62 days
- Listing terms: Cash,Conventional
- Ownership: Fee Simple
- Total actual rent: 0
- Road surface type: Asphalt
Estimated market value
Not available
Estimated sales range
Not available
Not available
Price history
| Date | Event | Price |
|---|---|---|
| 4/22/2026 | Price change | $183,900-6.4%$161/sqft |
Source:  Stellar MLS #C7523276 Report a problem Stellar MLS #C7523276 Report a problem | ||
| 3/12/2026 | Listed for sale | $196,500-4.1%$172/sqft |
Source: Stellar MLS #C7523276 Report a problem | ||
| 1/3/2025 | Sold | $205,000-6.4%$180/sqft |
Source: Stellar MLS #D6133666 Report a problem | ||
| 11/25/2024 | Pending sale | $219,000$192/sqft |
Source: Stellar MLS #D6133666 Report a problem | ||
| 11/1/2024 | Price change | $219,000-12%$192/sqft |
Source: Stellar MLS #D6133666 Report a problem | ||
| 5/7/2024 | Price change | $249,000-9.5%$218/sqft |
Source: Stellar MLS #D6133666 Report a problem | ||
| 3/18/2024 | Price change | $274,995-6.8%$241/sqft |
Source: Stellar MLS #D6133666 Report a problem | ||
| 2/10/2024 | Price change | $295,000-4.8%$259/sqft |
Source: Stellar MLS #D6133666 Report a problem | ||
| 12/4/2023 | Listed for sale | $310,000+0.2%$272/sqft |
Source: Stellar MLS #D6133666 Report a problem | ||
| 5/17/2023 | Listing removed | -- |
Source: Stellar MLS #D6126794 Report a problem | ||
| 4/5/2023 | Price change | $309,500-6.2%$271/sqft |
Source: Stellar MLS #D6126794 Report a problem | ||
| 1/24/2023 | Price change | $330,000-10.6%$289/sqft |
Source: Stellar MLS #D6126794 Report a problem | ||
| 7/27/2022 | Listed for sale | $369,000+229.5%$323/sqft |
Source: Stellar MLS #D6126794 Report a problem | ||
| 9/24/2014 | Sold | $112,000+55.6%$98/sqft |
Source: Public Record Report a problem | ||
| 7/1/2010 | Sold | $72,000-4%$63/sqft |
Source: Public Record Report a problem | ||
| 11/18/2009 | Sold | $75,000-58.3%$66/sqft |
Source: Public Record Report a problem | ||
| 4/27/2007 | Sold | $179,700$157/sqft |
Source: Public Record Report a problem | ||
Public tax history
| Year | Property taxes | Tax assessment |
|---|---|---|
| 2025 | $3,566 -16.5% | $164,875 -22% |
| 2024 | $4,270 +52.4% | $211,427 +38% |
| 2023 | $2,802 +3.3% | $153,233 +3% |
| 2022 | $2,712 +0.9% | $148,770 +3% |
| 2021 | $2,687 +9.9% | $144,437 +1.4% |
| 2020 | $2,446 +12.5% | $142,443 +2.1% |
| 2019 | $2,174 -16.6% | $139,536 +11.2% |
| 2018 | $2,606 | $125,456 -1.2% |
| 2017 | $2,606 +7.9% | $126,939 +22.4% |
| 2016 | $2,415 +10.4% | $103,683 +9.2% |
| 2015 | $2,188 +7.3% | $94,962 +38.3% |
| 2014 | $2,039 | $68,680 |
Find assessor info on the county website
Monthly payment
Est. payment
Payment breakdown
Explore the cost of this home by adjusting the details. Changes won't be saved.Climate risks
Neighborhood: 33947
Nearby schools
Schools provided by the listing agent
- Elementary: Vineland Elementary
- Middle: L.A. Ainger Middle
- High: Lemon Bay High
Source: Stellar MLS. This data may not be complete. We recommend contacting the local school district to confirm school assignments for this home.
- $209,5002 bd2 ba1.1k sqft3919 Cape Haze Dr APT 503, Rotonda West, FL 33947For Sale
- $195,0002 bd2 ba1.1k sqft3919 Cape Haze Dr APT 504, Rotonda West, FL 33947Sold

- $190,0002 bd2 ba1.1k sqft3919 Cape Haze Dr APT 506, Rotonda West, FL 33947Sold

- $179,9002 bd2 ba1.4k sqft3919 Cape Haze Dr APT 501, Rotonda West, FL 33947Off Market
Similar homes
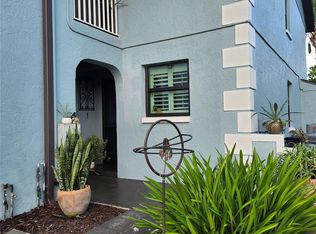
- $115,0002 bd2 ba899 sqft87 BOUNDARY BOULEVARD #7, ROTONDA WEST, FL 33947For Sale
 MLS ID #D6148494, Jenn Clifford, KELLER WILLIAMS ISLAND LIFE REAL ESTATE. Stellar MLS
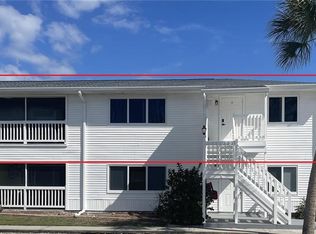
 - $144,9003 bd2 ba1.1k sqft200 ROTONDA BOULEVARD W #A4, ROTONDA WEST, FL 33947For Sale
 MLS ID #C7522279, Leo Albanes, CHARLOTTE COUNTY PROPERTIES. Stellar MLS
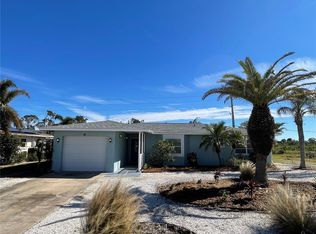
 - $249,9002 bd2 ba1.3k sqft9 ANNAPOLIS LANE, ROTONDA WEST, FL 33947For Sale
 MLS ID #D6138925, Alex Bowermaster, PARADISE EXCLUSIVE REAL ESTATE. Stellar MLS
 - $264,9003 bd2 ba1.6k sqft4 GOLFVIEW ROAD, ROTONDA WEST, FL 33947For Sale
 MLS ID #O6375854, Steven Koleno, BEYCOME OF FLORIDA LLC. Stellar MLS
 - $169,0002 bd2 ba1.3k sqft6228 FALCON DRIVE, ENGLEWOOD, FL 34224For SaleMLS ID #N6143827, Kelly Rossman, POWERS UNLIMITED REAL ESTATE. Stellar MLS
- $199,9002 bd2 ba1.2k sqft418 CERROMAR COURT #257, VENICE, FL 34293For SaleMLS ID #N6145254, Tree Marti, COLDWELL BANKER REALTY. Stellar MLS
- $160,0003 bd2 ba960 sqft1385 KISKADEE DRIVE, ENGLEWOOD, FL 34224For SaleMLS ID #A4702770, Lesha Shelton, CHARLES RUTENBERG REALTY INC. Stellar MLS
- $210,0002 bd2 ba1.1k sqft5725 GREENWOOD AVENUE #5201, NORTH PORT, FL 34287For SaleMLS ID #TB8490480, John Makely, MAKELY REALTY. Stellar MLS
- $185,0002 bd2 ba1k sqft1531 PLACIDA ROAD #10-103, ENGLEWOOD, FL 34223For SaleMLS ID #C7518801, Soula Vandoros, MICHAEL SAUNDERS & COMPANY. Stellar MLS
- $210,0002 bd2 ba1.3k sqft5800 SABAL TRACE DRIVE #1201, NORTH PORT, FL 34287New ConstructionMLS ID #C7509701, Chris McMillan, MARINA PARK REALTY LLC. Stellar MLS
- $160,0002 bd2 ba1k sqft3310 LOVELAND BOULEVARD #606, PUNTA GORDA, FL 33980For SaleMLS ID #C7530027, Monika Adam, THE SUMMEY REALTY GROUP. Stellar MLS
- $178,9002 bd2 ba894 sqft807 HALEYBURY STREET, PORT CHARLOTTE, FL 33948For SaleMLS ID #C7525666, Norma O'Connor, EXIT COMPASS REALTY. Stellar MLS
- $229,7112 bd2 ba1k sqft6800 PLACIDA ROAD #268, ENGLEWOOD, FL 34224For SaleMLS ID #D6143064, Jeremy Jones, TALL PINES REALTY. Stellar MLS
- $128,0002 bd2 ba1k sqft6800 PLACIDA ROAD #163, ENGLEWOOD, FL 34224For SaleMLS ID #D6146367, Tim Bronson, THE SUNNYBROOK REALTY LLC. Stellar MLS
- $199,0002 bd2 ba1.3k sqft14016 WILLOW GLEN COURT #212, PORT CHARLOTTE, FL 33953For SaleMLS ID #D6146464, Diane Batista, TALL PINES REALTY. Stellar MLS
- $165,0002 bd2 ba1.2k sqft502 AMBERJACK DRIVE, NORTH PORT, FL 34287For SaleMLS ID #N6144386, Peter West, BISHOP WEST REAL ESTATE LLC. Stellar MLS
- $129,7002 bd2 ba1k sqft6800 PLACIDA ROAD #167, ENGLEWOOD, FL 34224For SaleMLS ID #D6144457, Jennifer Hallam, EDGERTON REALTY & DEVELOPMENT,LLC. Stellar MLS
- $199,9002 bd2 ba783 sqft21405 OLEAN BOULEVARD #521, PORT CHARLOTTE, FL 33952For SaleMLS ID #C7525126, Lynne Fitzpatrick, LYNNE FITZPATRICK REALTY SERV. Stellar MLS
- $235,0002 bd2 ba948 sqft18094 ACKERMAN AVENUE, PORT CHARLOTTE, FL 33948For SaleMLS ID #C7529958, Vicky Paradise, KW PEACE RIVER PARTNERS. Stellar MLS
- $182,0002 bd2 ba947 sqft531 AZALEA DRIVE NW, PORT CHARLOTTE, FL 33952For SaleMLS ID #C7525559, Ashley Abbott, BAYPORT PROPERTY GROUP. Stellar MLS
