This exquisite turn-key penthouse condo features 2 bedrooms and 2-baths overlooking the courtyard located in the beautifully maintained Promenades East. Meticulous attention to detail ensures that this is one of the very best units available under $200,000 USD in all of Charlotte County. This condo offers a newly remodeled condo which features white Shaker cabinets, beautiful stone counters, and upgraded Stainless Steel appliances. This kitchen is not only gorgeous, but it was designed for storage, functionality, and style. The flooring is wide plank LVP throughout. The hurricane shutters which are easy to open and close when a warning is called for but also keep everything clean inside the when the resident leaves to head back up north for the summer season. Parking is assigned and this unit comes with one of the largest spots available in the garage which is under the building. The pool area was recently upgraded with a newly paved patio around the pool and hot tub along with a new turquoise blue surface for its Olympic sized pool that's heated in the cold season. The maintenance fee is $389/month that covers closed circuit camera security, FOB secured doors and lobbies w/elevators, building maintenance, building insurance, water, sewer, two elevators, pool, and lawn care. Beautiful courtyard views of mature landscaping throughout the community. Fast approvals w/ application required $125 for married applicants, or $125 per person for unmarried couples.
For sale
$199,900
21405 OLEAN BOULEVARD #521, PORT CHARLOTTE, FL 33952
2beds
783sqft
Condominium
Built in 1982
-- sqft lot
$185,900 Zestimate®
$255/sqft
$389/mo HOA
What's special
Newly remodeled condoOverlooking the courtyardBeautiful stone countersUpgraded stainless steel appliancesWhite shaker cabinets
- 138 days
- 76
- 1
Zillow last checked:
Listing updated:
Listed by:
Lynne Fitzpatrick 954-553-6760,
LYNNE FITZPATRICK REALTY SERV 941-889-6700
Source: Stellar MLS,MLS#: C7525126 Originating MLS: Port Charlotte
Originating MLS: Port Charlotte
Facts & features
Interior
Bedrooms & bathrooms
- Bedrooms: 2
- Bathrooms: 2
- Full bathrooms: 2
Rooms
- Room types: Great Room, Utility Room, Storage Rooms
Primary bedroom
- Features: En Suite Bathroom, Walk-In Closet(s)
- Level: Upper
Bedroom 2
- Features: Built-In Shelving, Storage Closet
- Level: Upper
Dining room
- Features: Pantry, No Closet
- Level: Upper
Kitchen
- Features: Pantry, Built-in Closet
- Level: Upper
Living room
- Features: Other, No Closet
- Level: Upper
Utility room
- Features: Built-In Shelving, Built-in Closet
- Level: Upper
Heating
- Central, Electric
Cooling
- Central Air
Appliances
- Included: Cooktop, Dishwasher, Disposal, Dryer, Electric Water Heater, Ice Maker, Microwave, Range, Refrigerator, Washer
- Laundry: Inside
Features
- Ceiling Fan(s), Living Room/Dining Room Combo, Open Floorplan, Solid Surface Counters, Solid Wood Cabinets, Split Bedroom, Stone Counters, Walk-In Closet(s)
- Flooring: Luxury Vinyl
- Doors: Outdoor Shower, Sliding Doors
- Windows: Window Treatments, Hurricane Shutters, Hurricane Shutters/Windows
- Has fireplace: No
Interior area
- Total structure area: 130,830
- Total interior livable area: 783 sqft
Video & virtual tour
Property
Parking
- Total spaces: 2
- Parking features: Assigned, Deeded, Ground Level, Guest, Reserved, Under Building
- Garage spaces: 2
Features
- Levels: Three Or More
- Stories: 3
- Patio & porch: Covered, Patio, Porch, Rear Porch
- Exterior features: Balcony, Garden, Irrigation System, Lighting, Outdoor Shower, Sidewalk, Storage
- Pool features: Gunite, Heated, In Ground
- Spa features: Heated
- Has view: Yes
- View description: Garden, Pool
- Waterfront features: Canal - Brackish, Canal - Freshwater, Canal Front
- Frontage length: Canal: 500
Lot
- Size: 5.05 Acres
- Features: In County, Above Flood Plain
- Residential vegetation: Mature Landscaping, Trees/Landscaped
Details
- Parcel number: 402222601119
- Zoning: CG
- Special conditions: None
Construction
Type & style
- Home type: Condo
- Property subtype: Condominium
Materials
- Block, Brick, Concrete
- Foundation: Block, Brick/Mortar, Concrete Perimeter
- Roof: Built-Up,Membrane
Condition
- Completed
- New construction: No
- Year built: 1982
Utilities & green energy
- Sewer: Public Sewer
- Water: Public
- Utilities for property: Electricity Connected, Public, Sewer Connected
Community & HOA
Community
- Features: Buyer Approval Required, Clubhouse, Community Mailbox, Pool
- Security: Closed Circuit Camera(s), Key Card Entry, Security Lights, Smoke Detector(s), Fire Resistant Exterior
- Pet fee: $0 monthly
- Subdivision: PROMENADES EAST
HOA
- Has HOA: Yes
- Amenities included: Elevator(s), Lobby Key Required, Maintenance, Pool
- Services included: Insurance, Maintenance Structure, Manager, Pest Control, Pool Maintenance, Sewer, Trash, Water
- HOA fee: $389 monthly
- HOA name: Tim McDonald
- HOA phone: 941-627-6880
Location
- Region: Port Charlotte
Financial & listing details
- Price per square foot: $255/sqft
- Tax assessed value: $128,451
- Annual tax amount: $2,470
- Date on market: 4/22/2026
- Cumulative days on market: 138 days
- Listing terms: Cash,Conventional
- Ownership: Condominium
- Total actual rent: 0
- Electric utility on property: Yes
- Road surface type: Other
Estimated market value
$185,900
$177,000 - $195,000
$1,423/mo
Price history
| Date | Event | Price |
|---|---|---|
| 4/22/2026 | Listed for sale | $199,900+59.9%$255/sqft |
Source:  Stellar MLS #C7525126 Report a problem Stellar MLS #C7525126 Report a problem | ||
| 4/4/2006 | Sold | $125,000+8.7%$160/sqft |
Source: Public Record Report a problem | ||
| 4/19/2005 | Sold | $115,000$147/sqft |
Source: Public Record Report a problem | ||
Public tax history
| Year | Property taxes | Tax assessment |
|---|---|---|
| 2025 | $2,471 +7% | $118,835 +10% |
| 2024 | $2,310 -1% | $108,032 +10% |
| 2023 | $2,334 +12.3% | $98,211 +10% |
| 2022 | $2,078 +7.7% | $89,283 +10% |
| 2021 | $1,930 +11.8% | $81,166 +10% |
| 2020 | $1,726 +10.2% | $73,787 +10% |
| 2019 | $1,567 +13.2% | $67,079 +10% |
| 2018 | $1,385 | $60,981 +3.4% |
| 2017 | $1,385 +7.9% | $58,992 +17.1% |
| 2016 | $1,283 +6% | $50,397 +10% |
| 2015 | $1,210 +4.6% | $45,815 +10% |
| 2014 | $1,157 +74.6% | $41,650 -2% |
| 2013 | $663 -8.2% | $42,500 -11.5% |
| 2012 | $722 -10.7% | $48,025 |
| 2011 | $809 +7.4% | $48,025 +9.2% |
| 2010 | $753 -18.3% | $43,988 -23.9% |
| 2009 | $921 | $57,800 |
Find assessor info on the county website
Monthly payment
Est. payment
Payment breakdown
Explore the cost of this home by adjusting the details. Changes won't be saved.Climate risks
Neighborhood: 33952
Nearby schools
Schools provided by the listing agent
- Elementary: Neil Armstrong Elementary
- Middle: Port Charlotte Middle
- High: Port Charlotte High
Source: Stellar MLS. This data may not be complete. We recommend contacting the local school district to confirm school assignments for this home.
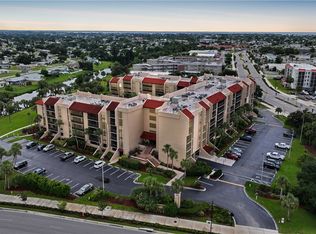
- $152,5002 bd2 ba783 sqft21405 Olean Blvd APT 206, Port Charlotte, FL 33952Sold
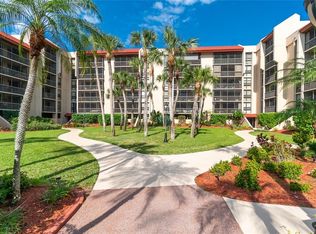
- $185,0002 bd2 ba783 sqft21405 Olean Blvd APT 220, Port Charlotte, FL 33952Sold
- $1,6002 bd2 ba783 sqft21405 Olean Blvd APT 224, Port Charlotte, FL 33952For Rent

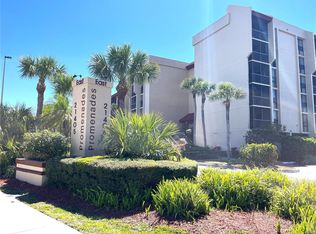
- $122,0001 bd1 ba634 sqft21405 Olean Blvd APT 308, Port Charlotte, FL 33952Sold
Similar homes
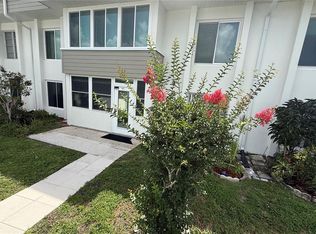
- $165,0002 bd2 ba919 sqft21300 BRINSON AVENUE #101, PORT CHARLOTTE, FL 33952For Sale
 MLS ID #C7526581, Cynthia Logan, KW PEACE RIVER PARTNERS. Stellar MLS
 - $224,9002 bd2 ba1.1k sqft2472 PICNIC STREET, PORT CHARLOTTE, FL 33952For Sale
 MLS ID #A4703085, Kat Wolfe, VETERANS REALTY INC.. Stellar MLS
 - $218,9002 bd2 ba968 sqft22311 MIDWAY BOULEVARD, PORT CHARLOTTE, FL 33952For Sale
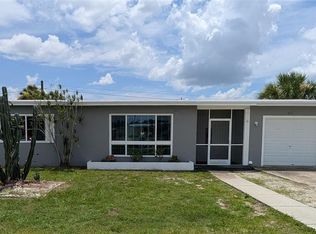 MLS ID #C7528853, Tami Beard, ANDERSON DAVIS REAL ESTATE INC. Stellar MLS
 - $120,0002 bd2 ba807 sqft3006 Caring Way APT 531, Port Charlotte, FL 33952For Sale By Owner

- $118,0002 bd2 ba783 sqft3006 CARING WAY #529, PORT CHARLOTTE, FL 33952For SaleMLS ID #C7528890, Genevieve Ramachandran, JOHN R WOOD PROPERTIES. Stellar MLS
- $181,0002 bd1 ba861 sqft22147 Catherine Ave, Pt Charlotte, FL 33952For Sale
 MLS ID #2026022467, Marizela Diaz, Southern Heritage Real Estate. Florida Gulf Coast MLS
 - $116,0002 bd2 ba919 sqft2290 AARON STREET #101, PORT CHARLOTTE, FL 33952For SaleMLS ID #D6147826, Lisa Davis, LISA DAVIS POWERHOUSE REAL ESTATE INC.. Stellar MLS
- $109,9002 bd2 ba919 sqft21280 BRINSON AVENUE #106, PORT CHARLOTTE, FL 33952For SaleMLS ID #C7522611, Carri Metzger, COLDWELL BANKER REALTY. Stellar MLS
- $109,9002 bd2 ba919 sqft21300 BRINSON AVENUE #111, PORT CHARLOTTE, FL 33952For SaleMLS ID #C7521578, Carri Metzger, COLDWELL BANKER REALTY. Stellar MLS
- $122,5002 bd2 ba783 sqft3006 CARING WAY #329, PORT CHARLOTTE, FL 33952For SaleMLS ID #C7506516, Heidi Schrock, RE/MAX PALM REALTY. Stellar MLS
- $135,0002 bd2 ba848 sqft1051 FORREST NELSON BOULEVARD #L204, PORT CHARLOTTE, FL 33952For SaleMLS ID #C7529485, Tami Beard, ANDERSON DAVIS REAL ESTATE INC. Stellar MLS
- $210,0002 bd2 ba1.1k sqft5725 GREENWOOD AVENUE #5201, NORTH PORT, FL 34287For SaleMLS ID #TB8490480, John Makely, MAKELY REALTY. Stellar MLS
- $160,0002 bd2 ba1k sqft3310 LOVELAND BOULEVARD #606, PUNTA GORDA, FL 33980For SaleMLS ID #C7530027, Monika Adam, THE SUMMEY REALTY GROUP. Stellar MLS
- $249,9002 bd2 ba1k sqft3324 PORT CHARLOTTE BOULEVARD, PORT CHARLOTTE, FL 33952For SaleMLS ID #C7524268, Nick Demers, RE/MAX PALM REALTY. Stellar MLS
- $178,9002 bd2 ba894 sqft807 HALEYBURY STREET, PORT CHARLOTTE, FL 33948For SaleMLS ID #C7525666, Norma O'Connor, EXIT COMPASS REALTY. Stellar MLS
- $133,9002 bd2 ba960 sqft4022 BEAVER LANE #1000G, PORT CHARLOTTE, FL 33952For SaleMLS ID #N6139627, Alan Myhre, SECURE DOOR PROPERTY MANAGEMENT. Stellar MLS
- $235,0002 bd2 ba948 sqft18094 ACKERMAN AVENUE, PORT CHARLOTTE, FL 33948For SaleMLS ID #C7529958, Vicky Paradise, KW PEACE RIVER PARTNERS. Stellar MLS
- $125,0002 bd2 ba899 sqft1515 FORREST NELSON BOULEVARD #G104, PORT CHARLOTTE, FL 33952For SaleMLS ID #C7524026, Rhonda Gustitus, KW PEACE RIVER PARTNERS. Stellar MLS
- $113,5501 bd1 ba634 sqft3006 CARING WAY #409, PORT CHARLOTTE, FL 33952For SaleMLS ID #A4687325, Jessica Rangel Marrero, WRA BUSINESS & REAL ESTATE. Stellar MLS
- $104,9001 bd1 ba634 sqft3006 CARING WAY #210, PORT CHARLOTTE, FL 33952For SaleMLS ID #A4702563, Thomas Trammell, III, WHITE SANDS REALTY GROUP FL. Stellar MLS
