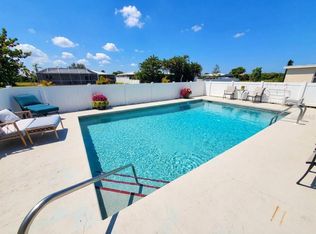
Exceptional value in Rotonda West. This spacious 3-bedroom, 2-bath condo partially furnished offers 1,320 sq ft of open living space and is priced below many 2-bedroom condos, giving buyers more space, more flexibility, and more long-term value. Inside, vaulted and tray ceilings create an open, airy feel, while sliding glass doors lead to a large 22-foot screened lanai with peaceful lake and nature views. The kitchen features ample cabinet space and a pantry and opens seamlessly to the dining and living areas—ideal for comfortable living or entertaining. Recent updates include a new roof (2023), hot water heater (2025), garbage disposal (2024), newer bedroom carpeting (2023), and fresh interior paint. Tile flooring highlights the main living areas, and the home offers walk-in closets and inside laundry. A private 1-car garage adds significant value—perfect for secure parking, extra storage, bikes, beach gear, or golf equipment, a feature rarely found at this price point. Enjoy a heated community pool and all that Rotonda West offers, including walking and biking trails, parks, and tennis courts. Located just minutes from the beaches of Manasota Key and Boca Grande, plus boating, fishing, golf, marinas, and the shops and dining of Historic Dearborn Street. With an extra bedroom, private garage, and attractive price point, this condo offers strong potential as a primary residence, winter getaway, or income-producing property. Why buy a 2-bedroom with no garage when you can own a 3-bedroom with a private garage for less?
For sale
$179,900
169 BOUNDARY BOULEVARD #169P, ROTONDA WEST, FL 33947
3beds
1,320sqft
:
Get pre-qualified$1,865/mo
Condominium
Built in 2004
-- sqft lot
$171,100 Zestimate®
$136/sqft
$610/mo HOA
What's special
Vaulted and tray ceilingsHeated community poolInside laundrySliding glass doorsWalk-in closets
- 446 days |
- 590 |
- 25 |
Zillow last checked:
Listing updated:
Listed by:
Dave Mahanna 941-716-8800,
EXP REALTY LLC 888-883-8509
Source: Stellar MLS,MLS#: D6142369 Originating MLS: Sarasota - Manatee
Originating MLS: Sarasota - Manatee
Facts & features
Interior
Bedrooms & bathrooms
- Bedrooms: 3
- Bathrooms: 2
- Full bathrooms: 2
Rooms
- Room types: Utility Room
Primary bedroom
- Features: Ceiling Fan(s), Walk-In Closet(s)
- Level: First
- Area: 182 Square Feet
- Dimensions: 13x14
Bedroom 2
- Features: Ceiling Fan(s), Walk-In Closet(s)
- Level: First
- Area: 132 Square Feet
- Dimensions: 12x11
Bedroom 3
- Features: Ceiling Fan(s), Built-in Closet
- Level: First
- Area: 132 Square Feet
- Dimensions: 11x12
Bathroom 1
- Features: Dual Sinks, En Suite Bathroom, Exhaust Fan, Shower No Tub, Linen Closet
- Level: First
- Area: 78 Square Feet
- Dimensions: 6x13
Bathroom 2
- Features: Shower No Tub, Linen Closet
- Level: First
- Area: 35 Square Feet
- Dimensions: 7x5
Balcony porch lanai
- Features: Ceiling Fan(s), Storage Closet
- Level: First
- Area: 242 Square Feet
- Dimensions: 11x22
Dining room
- Features: Ceiling Fan(s)
- Level: First
- Area: 90 Square Feet
- Dimensions: 15x6
Kitchen
- Features: Breakfast Bar, Pantry
- Level: First
- Area: 144 Square Feet
- Dimensions: 12x12
Living room
- Features: Ceiling Fan(s)
- Level: First
- Area: 210 Square Feet
- Dimensions: 15x14
Heating
- Central, Electric
Cooling
- Central Air
Appliances
- Included: Dishwasher, Disposal, Dryer, Microwave, Range, Refrigerator, Washer
- Laundry: Inside, Laundry Room
Features
- Ceiling Fan(s), High Ceilings, Living Room/Dining Room Combo, Open Floorplan, Split Bedroom, Tray Ceiling(s), Vaulted Ceiling(s), Walk-In Closet(s)
- Flooring: Carpet, Tile
- Doors: Sliding Doors
- Windows: Window Treatments
- Has fireplace: No
Interior area
- Total structure area: 1,320
- Total interior livable area: 1,320 sqft
Video & virtual tour
Property
Parking
- Total spaces: 1
- Parking features: Garage Door Opener
- Garage spaces: 1
Features
- Levels: One
- Stories: 1
- Exterior features: Lighting, Private Mailbox, Rain Gutters
- Pool features: Heated, In Ground
- Has view: Yes
- View description: Pool, Water, Lake
- Has water view: Yes
- Water view: Water,Lake
- Waterfront features: Lake Front, Lake Privileges
Lot
- Size: 785 Square Feet
Details
- Parcel number: 412022752012
- Zoning: RMF15
- Special conditions: None
Construction
Type & style
- Home type: Condo
- Property subtype: Condominium
Materials
- Block, Stucco
- Foundation: Slab
- Roof: Shingle
Condition
- New construction: No
- Year built: 2004
Utilities & green energy
- Sewer: Public Sewer
- Water: Public
- Utilities for property: BB/HS Internet Available, Cable Available, Public, Sewer Connected, Water Connected
Community & HOA
Community
- Features: Deed Restrictions, Park, Playground, Pool, Tennis Court(s)
- Pet fee: $0 monthly
- Subdivision: AL LAGO VILLAGE
HOA
- Has HOA: Yes
- Amenities included: Maintenance, Pool
- Services included: Community Pool, Maintenance Structure, Maintenance Grounds, Pool Maintenance
- HOA fee: $610 monthly
- HOA name: Surfside Cam Services
- HOA phone: 941-460-3088
Location
- Region: Rotonda West
Financial & listing details
- Price per square foot: $136/sqft
- Tax assessed value: $217,668
- Annual tax amount: $3,281
- Date on market: 5/14/2025
- Cumulative days on market: 446 days
- Listing terms: Cash,Conventional
- Ownership: Condominium
- Total actual rent: 0
- Road surface type: Paved
Estimated market value
$171,100
$163,000 - $180,000
$1,994/mo
Price history
| Date | Event | Price |
|---|---|---|
| 1/29/2026 | Price change | $179,900-4.3%$136/sqft |
Source: eXp Realty #D6142369 Report a problem | ||
| 1/16/2026 | Price change | $188,000-1.1%$142/sqft |
Source: eXp Realty #D6142369 Report a problem | ||
| 12/29/2025 | Price change | $190,000-5%$144/sqft |
Source:  Stellar MLS #D6142369 Report a problem Stellar MLS #D6142369 Report a problem | ||
| 11/14/2025 | Price change | $199,900-4.8%$151/sqft |
Source: Stellar MLS #D6142369 Report a problem | ||
| 10/31/2025 | Price change | $210,000-2.3%$159/sqft |
Source: Stellar MLS #D6142369 Report a problem | ||
| 9/10/2025 | Price change | $215,000-2.3%$163/sqft |
Source: Stellar MLS #D6142369 Report a problem | ||
| 8/19/2025 | Price change | $220,000-2.2%$167/sqft |
Source: Stellar MLS #D6142369 Report a problem | ||
| 8/1/2025 | Price change | $225,000-2.2%$170/sqft |
Source: Stellar MLS #D6142369 Report a problem | ||
| 7/11/2025 | Price change | $230,000-2.1%$174/sqft |
Source: Stellar MLS #D6142369 Report a problem | ||
| 5/15/2025 | Listed for sale | $235,000+27%$178/sqft |
Source: Stellar MLS #D6142369 Report a problem | ||
| 2/25/2021 | Sold | $185,000-2.6%$140/sqft |
Source: Stellar MLS #D6115726 Report a problem | ||
| 1/15/2021 | Pending sale | $189,900$144/sqft |
Source: Stellar MLS #D6115726 Report a problem | ||
| 1/6/2021 | Listed for sale | $189,900$144/sqft |
Source: PINEAPPLE GULF PROPERTIES, LLC #D6115726 Report a problem | ||
Public tax history
| Year | Property taxes | Tax assessment |
|---|---|---|
| 2025 | $3,373 +2.8% | $192,302 +2.9% |
| 2024 | $3,282 +0.8% | $186,882 +3% |
| 2023 | $3,255 +3.2% | $181,439 +3% |
| 2022 | $3,154 -10.6% | $176,154 +13.8% |
| 2021 | $3,528 +8% | $154,836 +2.2% |
| 2020 | $3,268 +6.9% | $151,470 +0.2% |
| 2019 | $3,058 +13.3% | $151,130 +10% |
| 2018 | $2,698 | $137,391 +3.8% |
| 2017 | $2,698 +5.4% | $132,396 +16.6% |
| 2016 | $2,560 +3% | $113,546 +10% |
| 2015 | $2,486 +13.9% | $103,224 +3.5% |
| 2014 | $2,182 +26.6% | $99,696 +21% |
| 2013 | $1,723 +7.2% | $82,394 +10% |
| 2012 | $1,608 +25.9% | $74,904 |
| 2011 | $1,277 +0.4% | $74,904 +2% |
| 2010 | $1,272 -29.2% | $73,435 -34% |
| 2009 | $1,796 | $111,265 |
Find assessor info on the county website
Monthly payment
Est. payment
Payment breakdown
Explore the cost of this home by adjusting the details. Changes won't be saved.Climate risks
Neighborhood: 33947
Nearby schools
GreatSchools rating
- 8/10Vineland Elementary SchoolGrades: PK-5Distance: 1.9 mi
- 7/10L. A. Ainger Middle SchoolGrades: 6-8Distance: 1.8 mi
- 5/10Lemon Bay High SchoolGrades: 9-12Distance: 3.3 mi
Schools provided by the listing agent
- Elementary: Vineland Elementary
- Middle: L.A. Ainger Middle
- High: Lemon Bay High
Source: Stellar MLS. This data may not be complete. We recommend contacting the local school district to confirm school assignments for this home.
- $245,0002 bd2 ba1.1k sqft169 Boundary Blvd #169L, Rotonda West, FL 33947Sold
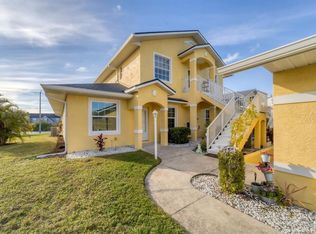
- $178,0002 bd2 ba1.1k sqft169 Boundary Blvd #169R, Rotonda West, FL 33947Sold
- $169,4002 bd2 ba1.2k sqft171 Boundary Blvd #171L, Rotonda West, FL 33947Off Market
- $194,1002 bd2 ba1.3k sqft171 Boundary Blvd #171P, Rotonda West, FL 33947Off Market
- $213,0002 bd2 ba1.1k sqft167 Boundary Blvd #167R, Rotonda West, FL 33947Sold
- $255,0002 bd2 ba1.4k sqft171 Boundary Blvd #171R, Rotonda West, FL 33947Sold
- $196,4003 bd2 ba1.4k sqft167 Boundary Blvd #167P, Rotonda West, FL 33947Off Market
- $173,5002 bd2 ba1.1k sqft167 Boundary Blvd #167L, Rotonda West, FL 33947Off Market
A local agent can set up tours, give advice and negotiate with sellers.
A local lender can help you make sure your offer is ready when you are.
Similar homes
- $144,9003 bd2 ba1.1k sqft200 ROTONDA BOULEVARD W #A4, ROTONDA WEST, FL 33947For Sale
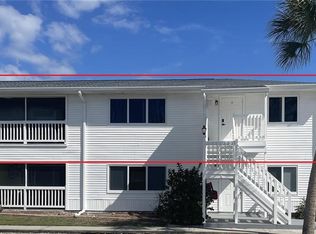
 MLS ID #C7522279, Leo Albanes, CHARLOTTE COUNTY PROPERTIES. Stellar MLS
 - $183,9002 bd2 ba1.1k sqft3919 CAPE HAZE DRIVE #505, ROTONDA WEST, FL 33947For Sale
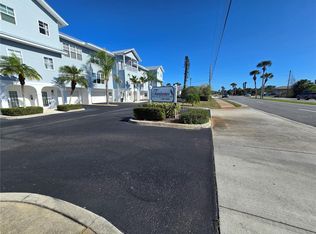 MLS ID #C7523276, Billy Jones, BARNES & PHILLIPS REAL ESTATE. Stellar MLS
 - $239,0003 bd2 ba1.1k sqft157 ANNAPOLIS LANE, ROTONDA WEST, FL 33947For Sale
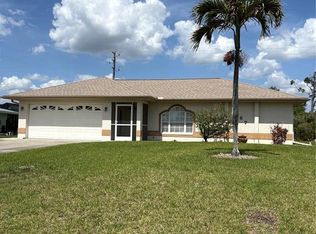 MLS ID #D6146859, Barbara Luciano, PARADISE EXCLUSIVE REAL ESTATE. Stellar MLS
 - $264,9003 bd2 ba1.6k sqft4 GOLFVIEW ROAD, ROTONDA WEST, FL 33947For Sale
 MLS ID #O6375854, Steven Koleno, BEYCOME OF FLORIDA LLC. Stellar MLS
 - $244,0002 bd2 ba1.2k sqft118 ROTONDA CIRCLE, ROTONDA WEST, FL 33947For SaleMLS ID #D6146103, Alisha Weaver, KELLER WILLIAMS ISLAND LIFE REAL ESTATE. Stellar MLS
- $179,9002 bd2 ba1.1k sqft5725 GREENWOOD AVENUE #6203, NORTH PORT, FL 34287For SaleMLS ID #A4665425, John Dowd, MEDWAY REALTY. Stellar MLS
- $249,9002 bd2 ba1.3k sqft9 ANNAPOLIS LANE, ROTONDA WEST, FL 33947For SaleMLS ID #D6138925, Alex Bowermaster, PARADISE EXCLUSIVE REAL ESTATE. Stellar MLS
- $99,0002 bd2 ba1k sqft6800 PLACIDA ROAD #162, ENGLEWOOD, FL 34224For SaleMLS ID #D6148197, Richard Darakjian, TALL PINES REALTY. Stellar MLS
- $185,0002 bd2 ba1k sqft1531 PLACIDA ROAD #10-103, ENGLEWOOD, FL 34223For SaleMLS ID #C7518801, Soula Vandoros, MICHAEL SAUNDERS & COMPANY. Stellar MLS
- $169,0002 bd2 ba1.3k sqft6228 FALCON DRIVE, ENGLEWOOD, FL 34224For SaleMLS ID #N6143827, Kelly Rossman, POWERS UNLIMITED REAL ESTATE. Stellar MLS
- $210,0002 bd2 ba1.3k sqft5800 SABAL TRACE DRIVE #1201, NORTH PORT, FL 34287New ConstructionMLS ID #C7509701, Chris McMillan, MARINA PARK REALTY LLC. Stellar MLS
- $139,9003 bd2 ba1.7k sqft3530 Rossmere Rd, Port Charlotte, FL 33953For SaleMLS ID #11915822, Lulu Collins, Coast to Coast Mobile Home Sales LLC. My State MLS
- $129,7002 bd2 ba1k sqft6800 PLACIDA ROAD #167, ENGLEWOOD, FL 34224For SaleMLS ID #D6144457, Jennifer Hallam, EDGERTON REALTY & DEVELOPMENT,LLC. Stellar MLS
- $189,9002 bd2 ba999 sqft2735 MAGDALINA DRIVE #2, PUNTA GORDA, FL 33950For SaleMLS ID #TB8508291, Alea French, REAL BROKER, LLC. Stellar MLS
- $259,0002 bd2 ba1.2k sqft1716 LAKESIDE DRIVE #1714B, VENICE, FL 34293For SaleMLS ID #N6145180, Arturo Caceres, COLDWELL BANKER REALTY. Stellar MLS
- $99,8002 bd2 ba1k sqft6800 PLACIDA ROAD #1004, ENGLEWOOD, FL 34224For SaleMLS ID #D6141821, Jeremy Jones, TALL PINES REALTY. Stellar MLS
- $199,0002 bd2 ba1.3k sqft14016 WILLOW GLEN COURT #212, PORT CHARLOTTE, FL 33953For SaleMLS ID #D6146464, Diane Batista, TALL PINES REALTY. Stellar MLS
- $199,9002 bd2 ba783 sqft21405 OLEAN BOULEVARD #521, PORT CHARLOTTE, FL 33952For SaleMLS ID #C7525126, Lynne Fitzpatrick, LYNNE FITZPATRICK REALTY SERV. Stellar MLS
- $244,0002 bd2 ba1.1k sqft6468 HAMLET DRIVE #4B, ENGLEWOOD, FL 34224For SaleMLS ID #D6146235, Trina Nguyen, MICHAEL SAUNDERS & COMPANY. Stellar MLS
- $250,0002 bd2 ba1.1k sqft6527 HAMLET DRIVE #26B, ENGLEWOOD, FL 34224For SaleMLS ID #N6141754, Kimberly Eudy, RE/MAX PALM REALTY OF VENICE. Stellar MLS
