Custom, TURN-KEY Dream Condo with WATER VIEWS in Rotonda West Golf Community. Welcome to this impressively updated, and tastefully decorated ranch-style condo in the heart of Rotonda West, one of Florida’s most sought-after golf course communities. BETTER THAN NEW, with IMPACT WINDOWS & DOORS THROUGHOUT, this pristine, two-bedroom, two-bath END UNIT with water views, is truly move-in ready, offering the perfect blend of style, comfort, and functionality. Just bring your toothbrush! Step inside to discover custom finishes including PORCELAIN TILE THROUGHT MOST ROOMS, and thoughtful upgrades, including a well-appointed DESIGNER KITCHEN with high-end cabinetry, granite countertops, and modern appliances—ideal for both everyday living and entertaining. Upon entry, French doors open to a separate OFFICE or den, perfect for working from home or accommodating guests. The inviting living room features a cozy fireplace, adding charm and warmth during the cooler months. The primary bedroom with ensuite bath and walk-in closet offers slider to the Florida Room and Views! The second Bedroom also features a walk-in closet and en-suite bath. Relax year-round in the spacious FOUR-SEASON Florida room, recently remodeled and adding 240sf for a total of 1428sf heated area. Tranquil water views and abundant natural light create your own private oasis for morning coffee or evening wine. Just steps away, enjoy access to the association pool, and the convenience of your own private garage for secure parking and extra storage. Located just minutes from Gulf beaches, dining, and shopping, this exceptional condo offers carefree Florida living at its finest. NEWER HVAC & HOT WATER HEATER ** Charlotte County records show 1188sf.
Sold for $255,000
$255,000
171 BOUNDARY BOULEVARD #171R, ROTONDA WEST, FL 33947
2beds
1,428sqft
Condominium
Built in 2004
-- sqft lot
$254,500 Zestimate®
$179/sqft
$2,725 Estimated rent
Home value
$254,500
$229,000 - $282,000
$2,725/mo
Zestimate® history
Owner options
List your home for rent
$2,725/mo
Rent Zestimate®
Find your next renter with Zillow Rental Manager. Plus, with online applications, you can quickly screen prospective tenants – for free.
$2,725/mo
Rent Zestimate®
Refinance and save
$2,325/mo
Est. payment
Refinancing to a lower rate could help reduce your monthly payments and save thousands over the life of the loan.
$2,325/mo
Est. payment
Explore your selling options
Work with a Zillow partner agent
Leverage their expertise and Zillow's premium Showcase listings to get your home seen by more buyers.
Get startedList with your own agent
Get your home in front of millions of buyers by listing it on Zillow.
Learn how to do itSell it yourself
Take full control of how buyers see your home on Zillow by listing For Sale by Owner (FSBO).
List your homeWhat's special
Cozy fireplaceGranite countertopsAbundant natural lightOffice or denPorcelain tileWater viewsTranquil water views
Zillow last checked:
Listing updated:
Listed by:
Barbara Frey 203-241-4145,
MICHAEL SAUNDERS & COMPANY 941-473-7750,
Gary Frey, Sr 203-561-7508,
MICHAEL SAUNDERS & COMPANY
Bought with:
Kathy Damewood, 544136
RE/MAX ALLIANCE GROUP
Source: Stellar MLS,MLS#: D6143524 Originating MLS: Englewood
Originating MLS: Englewood
Facts & features
Interior
Bedrooms & bathrooms
- Bedrooms: 2
- Bathrooms: 2
- Full bathrooms: 2
Rooms
- Room types: Attic, Den/Library/Office, Florida Room
Primary bedroom
- Features: Ceiling Fan(s), En Suite Bathroom, Walk-In Closet(s)
- Level: First
- Area: 308 Square Feet
- Dimensions: 14x22
Bedroom 2
- Features: Ceiling Fan(s), En Suite Bathroom, Walk-In Closet(s)
- Level: First
- Area: 144 Square Feet
- Dimensions: 12x12
Dining room
- Level: First
- Area: 81 Square Feet
- Dimensions: 9x9
Florida room
- Features: Ceiling Fan(s)
- Level: First
- Area: 144 Square Feet
- Dimensions: 12x12
Kitchen
- Features: Ceiling Fan(s), Granite Counters, Pantry
- Level: First
- Area: 144 Square Feet
- Dimensions: 12x12
Living room
- Features: Ceiling Fan(s)
- Level: First
- Area: 308 Square Feet
- Dimensions: 14x22
Office
- Features: Ceiling Fan(s)
- Level: First
- Area: 81 Square Feet
- Dimensions: 9x9
Heating
- Electric, Heat Pump
Cooling
- Central Air
Appliances
- Included: Dishwasher, Disposal, Electric Water Heater, Microwave, Range, Refrigerator, Washer
- Laundry: Inside, Laundry Room
Features
- Ceiling Fan(s), Crown Molding, High Ceilings, Primary Bedroom Main Floor, Stone Counters, Walk-In Closet(s)
- Flooring: Porcelain Tile
- Windows: Blinds, Storm Window(s), Window Treatments, Hurricane Shutters/Windows
- Has fireplace: Yes
- Fireplace features: Electric, Living Room
- Common walls with other units/homes: End Unit
Interior area
- Total structure area: 1,428
- Total interior livable area: 1,428 sqft
Property
Parking
- Total spaces: 1
- Parking features: Garage
- Garage spaces: 1
- Details: Garage Dimensions: 11x24
Features
- Levels: One
- Stories: 1
- Patio & porch: Front Porch
- Exterior features: Lighting
- Pool features: Gunite, Heated, In Ground
- Has view: Yes
- View description: Water, Pond
- Has water view: Yes
- Water view: Water,Pond
- Waterfront features: Pond
Lot
- Size: 1,122 Square Feet
- Features: Cleared, Level
- Residential vegetation: Trees/Landscaped
Details
- Parcel number: 412022752014
- Zoning: RMF15
- Special conditions: None
Construction
Type & style
- Home type: Condo
- Architectural style: Cape Cod,Coastal,Florida
- Property subtype: Condominium
Materials
- Block, Stucco
- Foundation: Slab
- Roof: Shingle
Condition
- New construction: No
- Year built: 2004
Utilities & green energy
- Sewer: Public Sewer
- Water: Public
- Utilities for property: Cable Available, Electricity Connected, Sewer Connected
Community & HOA
Community
- Features: Buyer Approval Required, Golf, Park, Playground, Pool, Tennis Court(s)
- Pet fee: $0 monthly
- Subdivision: AL LAGO VILLAGE
HOA
- Has HOA: Yes
- Amenities included: Pool
- Services included: Community Pool, Insurance, Pool Maintenance
- HOA fee: $610 monthly
- HOA name: Surf Side Cam Services
- HOA phone: 941-460-3088
Location
- Region: Rotonda West
Financial & listing details
- Price per square foot: $179/sqft
- Tax assessed value: $195,901
- Annual tax amount: $4,041
- Date on market: 9/8/2025
- Cumulative days on market: 188 days
- Listing terms: Cash,Conventional
- Ownership: Condominium
- Total actual rent: 0
- Electric utility on property: Yes
- Road surface type: Paved, Asphalt
Price history
| Date | Event | Price |
|---|---|---|
| 4/27/2026 | Sold | $255,000-5.6%$179/sqft |
Source:  Stellar MLS #D6143524 Report a problem Stellar MLS #D6143524 Report a problem | ||
| 3/16/2026 | Pending sale | $270,000$189/sqft |
Source: Stellar MLS #D6143524 Report a problem | ||
| 9/8/2025 | Listed for sale | $270,000+64.6%$189/sqft |
Source: Stellar MLS #D6143524 Report a problem | ||
| 12/21/2020 | Sold | $164,000-5.1%$115/sqft |
Source: Public Record Report a problem | ||
| 11/6/2020 | Pending sale | $172,900$121/sqft |
Source: THOMAS RYAN REAL ESTATE MANAGE #C7435028 Report a problem | ||
| 11/4/2020 | Listed for sale | $172,900+6.1%$121/sqft |
Source: THOMAS RYAN REAL ESTATE MANAGE #C7435028 Report a problem | ||
| 3/24/2020 | Listing removed | $163,000$114/sqft |
Source: GULF REALTY & ASSC. LLC #D6109336 Report a problem | ||
| 11/5/2019 | Listed for sale | $163,000-6.3%$114/sqft |
Source: GULF REALTY & ASSC. LLC #D6109336 Report a problem | ||
| 7/18/2019 | Listing removed | $173,900$122/sqft |
Source: GULF REALTY & ASSC. LLC #D6103203 Report a problem | ||
| 4/18/2019 | Price change | $173,900-0.6%$122/sqft |
Source: GULF REALTY & ASSC. LLC #D6103203 Report a problem | ||
| 4/3/2019 | Listed for sale | $174,900$122/sqft |
Source: GULF REALTY & ASSC. LLC #D6103203 Report a problem | ||
Public tax history
| Year | Property taxes | Tax assessment |
|---|---|---|
| 2025 | $4,041 +2.6% | $195,901 +5.6% |
| 2024 | $3,938 +0.9% | $185,478 +10% |
| 2023 | $3,903 +12.8% | $168,616 +10% |
| 2022 | $3,461 +5.9% | $153,287 +10% |
| 2021 | $3,269 +136.1% | $139,352 +75.4% |
| 2020 | $1,384 +23.7% | $79,467 +2.3% |
| 2019 | $1,119 +8.1% | $77,680 +1.9% |
| 2018 | $1,035 | $76,232 +2.1% |
| 2017 | $1,035 +1.6% | $74,664 +2.1% |
| 2016 | $1,019 +0% | $73,128 +0.7% |
| 2015 | $1,019 +2% | $72,620 +0.8% |
| 2014 | $999 +67.2% | $72,044 +3.2% |
| 2013 | $597 +3.3% | $69,793 +3% |
| 2012 | $578 +3.9% | $67,760 |
| 2011 | $557 -1.4% | $67,760 +1.5% |
| 2010 | $564 -44.1% | $66,759 -34% |
| 2009 | $1,009 | $101,150 |
Find assessor info on the county website
Neighborhood: 33947
Nearby homes
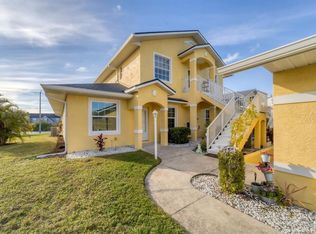
- $169,4002 bd2 ba1.2k sqft171 Boundary Blvd #171L, Rotonda West, FL 33947Off Market
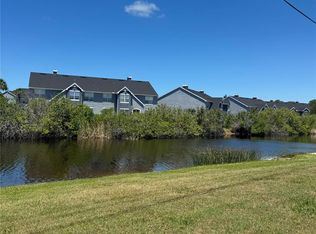
- $194,1002 bd2 ba1.3k sqft171 Boundary Blvd #171P, Rotonda West, FL 33947Off Market
- $245,0002 bd2 ba1.1k sqft169 Boundary Blvd #169L, Rotonda West, FL 33947Sold
- $179,9003 bd2 ba1.3k sqft169 Boundary Blvd #169P, Rotonda West, FL 33947For Sale
- $178,0002 bd2 ba1.1k sqft169 Boundary Blvd #169R, Rotonda West, FL 33947Sold
- $150,2002 bd2 ba1.5k sqft175 Boundary Blvd #B, Rotonda West, FL 33947Off Market
- $160,5002 bd2 ba1.5k sqft175 Boundary Blvd #B, Rotonda West, FL 33947Off Market
- $173,3002 bd2 ba1.5k sqft175 Boundary Blvd #B, Rotonda West, FL 33947Off Market
Nearby schools
GreatSchools rating
- 8/10Vineland Elementary SchoolGrades: PK-5Distance: 1.9 mi
- 7/10L. A. Ainger Middle SchoolGrades: 6-8Distance: 1.8 mi
- 5/10Lemon Bay High SchoolGrades: 9-12Distance: 3.3 mi
Schools provided by the listing agent
- Elementary: Vineland Elementary
- Middle: L.A. Ainger Middle
- High: Lemon Bay High
Source: Stellar MLS. This data may not be complete. We recommend contacting the local school district to confirm school assignments for this home.


Get pre-qualified for a loan
At Zillow Home Loans, we can pre-qualify you in as little as 5 minutes with no impact to your credit score.An equal housing lender. NMLS #10287.
Sell for more on Zillow
Get a Zillow Showcase℠ listing at no additional cost and you could sell for .
$254,500
2% more
+$5,090
With Zillow Showcase(estimated)
$259,590
- Florida
- Charlotte County
- Rotonda West
- 33947
- 171 BOUNDARY BOULEVARD Unit 171R
Nearby cities
Nearby zip codes
Other Rotonda West Topics
