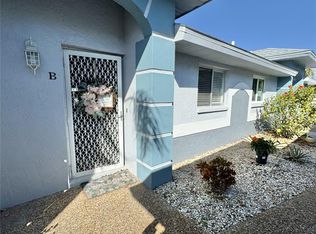
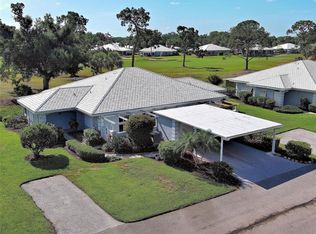
Welcome to Gulf Wind! Located in the heart of Englewood. This community is quiet peaceful, pet friendly, and human friendly! This 2 bedroom 2 full bath end unit is being sold TURNKEY FURNISHED. Bring your bathing suit and toothbrush! White sandy beaches are only a few miles away and so are the beach front restaurants and tiki bars. Great location! Tile flooring throughout, high ceilings, all season lanai, A/C APRIL 2026, ROOF 2024, one car garage and for the boat enthusiast, there are BOAT DOCKS available for rent for a nominal fee. Fishing, kayaking, canoeing, boating are all here for you to enjoy. If that was not enough, this community has an active clubhouse with a crystal blue swimming pool, shuffle board courts, and a kitchen with a dining area! The lifestyle will last forever, the opportunity will not!
For sale
$250,000
6527 HAMLET DRIVE #26B, ENGLEWOOD, FL 34224
2beds
1,170sqft
Condominium
Built in 1990
-- sqft lot
$-- Zestimate®
$214/sqft
$425/mo HOA
What's special
Crystal blue swimming poolTurnkey furnishedAll season lanaiOne car garageHigh ceilingsTile flooring throughout
- 264 days |
- 166 |
- 3 |
Zillow last checked:
Listing updated:
Listed by:
Kimberly Eudy 941-882-2666,
RE/MAX PALM REALTY OF VENICE 941-451-2025
Source: Stellar MLS,MLS#: N6141754 Originating MLS: Venice
Originating MLS: Venice
Facts & features
Interior
Bedrooms & bathrooms
- Bedrooms: 2
- Bathrooms: 2
- Full bathrooms: 2
Rooms
- Room types: Storage Rooms
Primary bedroom
- Features: Ceiling Fan(s), En Suite Bathroom, Walk-In Closet(s)
- Level: First
- Area: 180 Square Feet
- Dimensions: 15x12
Bedroom 2
- Features: Ceiling Fan(s), Built-in Closet
- Level: First
- Area: 120 Square Feet
- Dimensions: 12x10
Balcony porch lanai
- Features: Storage Closet
- Level: First
- Area: 96 Square Feet
- Dimensions: 12x8
Kitchen
- Level: First
- Area: 240 Square Feet
- Dimensions: 16x15
Living room
- Features: Ceiling Fan(s)
- Level: First
- Area: 270 Square Feet
- Dimensions: 18x15
Heating
- Electric
Cooling
- Central Air
Appliances
- Included: Dishwasher, Dryer, Electric Water Heater, Microwave, Range, Refrigerator, Washer
- Laundry: Laundry Closet
Features
- Cathedral Ceiling(s), Ceiling Fan(s), Eating Space In Kitchen, High Ceilings, Kitchen/Family Room Combo, Open Floorplan, Primary Bedroom Main Floor, Solid Surface Counters, Solid Wood Cabinets, Split Bedroom, Walk-In Closet(s)
- Flooring: Laminate, Tile
- Doors: Sliding Doors
- Windows: Window Treatments
- Has fireplace: No
- Furnished: Yes
- Common walls with other units/homes: Corner Unit
Interior area
- Total structure area: 1,170
- Total interior livable area: 1,170 sqft
Video & virtual tour
Property
Parking
- Total spaces: 1
- Parking features: Garage
- Garage spaces: 1
Features
- Levels: One
- Stories: 1
- Patio & porch: Covered, Screened
- Exterior features: Private Entrance, Private Mailbox, Sidewalk, Storage, Boat Slip
- Waterfront features: Brackish Canal Access, Lift
Lot
- Size: 1,286 Square Feet
Details
- Parcel number: 412004776050
- Zoning: RMF10
- Special conditions: None
Construction
Type & style
- Home type: Condo
- Property subtype: Condominium
Materials
- Stucco
- Foundation: Slab
- Roof: Shingle
Condition
- New construction: No
- Year built: 1990
Utilities & green energy
- Sewer: Public Sewer
- Water: Public
- Utilities for property: Cable Connected, Electricity Connected, Sewer Connected, Underground Utilities, Water Connected
Community & HOA
Community
- Features: Boat Slip, Clubhouse, Pool, Sidewalks
- Pet fee: $0 monthly
- Subdivision: GULFWIND VILLAS PH 09
HOA
- Has HOA: No
- Amenities included: Clubhouse, Maintenance, Pool, Shuffleboard Court
- Services included: Community Pool, Maintenance Structure, Maintenance Grounds, Pool Maintenance, Recreational Facilities
- HOA fee: $425 monthly
Location
- Region: Englewood
Financial & listing details
- Price per square foot: $214/sqft
- Annual tax amount: $4,025
- Date on market: 12/4/2025
- Cumulative days on market: 265 days
- Ownership: Condominium
- Total actual rent: 0
- Electric utility on property: Yes
- Road surface type: Concrete
Estimated market value
Not available
Estimated sales range
Not available
Not available
Price history
| Date | Event | Price |
|---|---|---|
| 12/4/2025 | Listed for sale | $250,000$214/sqft |
Source:  Stellar MLS #N6141754 Report a problem Stellar MLS #N6141754 Report a problem | ||
Public tax history
Tax history is unavailable.
Monthly payment
Est. payment
Payment breakdown
Explore the cost of this home by adjusting the details. Changes won't be saved.Climate risks
Neighborhood: 34224
Nearby schools
GreatSchools rating
- 8/10Vineland Elementary SchoolGrades: PK-5Distance: 2.3 mi
- 7/10L. A. Ainger Middle SchoolGrades: 6-8Distance: 2.2 mi
- 5/10Lemon Bay High SchoolGrades: 9-12Distance: 1 mi
- $1,6502 bd2 ba1.1k sqft6527 Hamlet Dr UNIT 26-A, Englewood, FL 34224For Rent

- $184,1002 bd2 ba1.1k sqft6527 Hamlet Dr #26, Englewood, FL 34224Off Market
- $183,5002 bd2 ba1.1k sqft6533 Hamlet Dr UNIT 25-A, Englewood, FL 34224Off Market
- $206,7002 bd2 ba1.1k sqft6533 Hamlet Dr BUILDING 25, Englewood, FL 34224Off Market

- $205,1002 bd2 ba1.1k sqft6521 Hamlet Dr UNIT 27-A, Englewood, FL 34224Off Market
- $173,2002 bd2 ba1.1k sqft6521 Hamlet Dr BUILDING 27, Englewood, FL 34224Off Market
- $174,1002 bd2 ba1.1k sqft6539 Hamlet Dr UNIT 24-A, Englewood, FL 34224Off Market
- $201,0002 bd2 ba1.1k sqft6539 Hamlet Dr BUILDING 24, Englewood, FL 34224Off Market
A local agent can set up tours, give advice and negotiate with sellers.
Similar homes
- $244,0002 bd2 ba1.1k sqft6468 HAMLET DRIVE #4B, ENGLEWOOD, FL 34224For Sale
 MLS ID #D6146235, Trina Nguyen, MICHAEL SAUNDERS & COMPANY. Stellar MLS
 - $229,7112 bd2 ba1k sqft6800 PLACIDA ROAD #268, ENGLEWOOD, FL 34224For Sale
 MLS ID #D6143064, Jeremy Jones, TALL PINES REALTY. Stellar MLS
 - $216,0003 bd2 ba1.5k sqft9182 PINEHAVEN WAY, ENGLEWOOD, FL 34224For Sale
 MLS ID #C7529655, Christie-Elyse Turbiville, RE/MAX PALM REALTY. Stellar MLS
 - $249,9002 bd2 ba1.3k sqft262 CERROMAR WAY S #53, VENICE, FL 34293For Sale
 MLS ID #N6144639, Kristien Marra, LLC, COLDWELL BANKER REALTY. Stellar MLS
 - $265,0183 bd2 ba1.4k sqft6156 THORMAN ROAD, PORT CHARLOTTE, FL 33981For SaleMLS ID #C7529835, Helene Panaretos, SELLSTATE PRIORITY REALTY. Stellar MLS
- $249,9002 bd2 ba1k sqft433 CERROMAR LANE #341, VENICE, FL 34293For SaleMLS ID #A4686663, Heather Ackley, PLLC, RE/MAX ALLIANCE GROUP. Stellar MLS
- $259,0002 bd2 ba1.2k sqft1716 LAKESIDE DRIVE #1714B, VENICE, FL 34293For SaleMLS ID #N6145180, Arturo Caceres, COLDWELL BANKER REALTY. Stellar MLS
- $149,0002 bd2 ba933 sqft6600 GASPARILLA PINES BOULEVARD #204, ENGLEWOOD, FL 34224For SaleMLS ID #D6148144, Susana Jimenez, LASBURY-TRACY REALTY INC.. Stellar MLS
- $299,0003 bd2 ba1.3k sqft703 CASA DEL LAGO WAY #703, VENICE, FL 34292For SaleMLS ID #N6145459, Ro Palladino, AYERS AND ASSOCIATES REAL ESTATE. Stellar MLS
- $159,9002 bd2 ba921 sqft9 QUAILS RUN BOULEVARD #12, ENGLEWOOD, FL 34223For SaleMLS ID #D6146412, Jayson Burtch, CENTURY 21 SUNBELT REALTY. Stellar MLS
- $199,9002 bd2 ba1.4k sqft570 FOXWOOD BOULEVARD #196, ENGLEWOOD, FL 34223For SaleMLS ID #D6136767, Phyllis Rollo, KW COASTAL LIVING. Stellar MLS
- $135,0002 bd1 ba864 sqft1475 FLAMINGO DRIVE #286, ENGLEWOOD, FL 34224For SaleMLS ID #C7525703, Ryan Steck, ERA ADVANTAGE REALTY, INC.. Stellar MLS
- $239,9002 bd2 ba1.1k sqft5747 SABAL TRACE DRIVE #203, NORTH PORT, FL 34287For SaleMLS ID #N6141646, Allen Ramsey, Jr., GULF SHORES REALTY ERA POWERED. Stellar MLS
- $244,5002 bd2 ba1k sqft52 ANNAPOLIS LANE, ROTONDA WEST, FL 33947For SaleMLS ID #O6410119, Gerald Buck, FIVE STAR REAL ESTATE OF FL. Stellar MLS
- $260,0002 bd2 ba1.1k sqft4410 WARREN AVENUE #101, PORT CHARLOTTE, FL 33953For SaleMLS ID #C7524363, Kevin Hall, CHAMPION REALTY SERVICES, LLC. Stellar MLS
- $239,9002 bd2 ba1.2k sqft3488 DWIGHT STREET, PORT CHARLOTTE, FL 33981For SaleMLS ID #D6148022, Chereece Wetzler, PARADISE EXCLUSIVE REAL ESTATE. Stellar MLS
- $249,9002 bd2 ba1.2k sqft13479 NEWPORT AVENUE, PORT CHARLOTTE, FL 33981For SaleMLS ID #A4631263, Patrice Davis, EXIT KING REALTY. Stellar MLS
- $269,0003 bd2 ba1.2k sqft868 BIRD BAY WAY #197, VENICE, FL 34285For SaleMLS ID #A4693292, Jeffrey Aranjo, PREMIER SOTHEBYS INTL REALTY. Stellar MLS
- $222,9002 bd2 ba798 sqft4410 WARREN AVENUE #216, PORT CHARLOTTE, FL 33953For SaleMLS ID #A4672877, Nathan Radcliffe, MEDWAY REALTY. Stellar MLS
- $199,0002 bd2 ba1.1k sqft435 CERROMAR LANE #326, VENICE, FL 34293For SaleMLS ID #N6142886, Crystal Cosby, LLC, PREMIER SOTHEBYS INTL REALTY. Stellar MLS
