Virtually Staged. Welcome home! This 3/2 home in the desirable Jockey Club community features a versatile bonus room and a 2 car garage! The low HOA includes access to a community pool, tennis courts, and basketball courts. This well-maintained property offers MAJOR upgrades such as a newer roof, hurricane-impact windows, and a hurricane-rated garage door. The home is connected to city water and sewer and includes an RV hookup with an inground dump station—an uncommon convenience in this neighborhood. Enjoy a fenced backyard with no rear neighbors, providing added privacy and space for outdoor living. The bright interior layout, and the flexible bonus room make this home ideal for a variety of lifestyles.
For sale
$248,900
2755 GREENDALE ROAD, NORTH PORT, FL 34287
3beds
1,423sqft
Single Family Residence
Built in 1979
10,625 Square Feet Lot
$-- Zestimate®
$175/sqft
$24/mo HOA
What's special
Versatile bonus roomFlexible bonus roomBright interior layoutNewer roofHurricane-impact windowsHurricane-rated garage door
- 3 days
- 329
- 46
Likely to sell faster than
Zillow last checked:
Listing updated:
Listed by:
Emily Moore 330-280-1878,
KELLER WILLIAMS ISLAND LIFE REAL ESTATE 941-254-6467
Source: Stellar MLS,MLS#: N6145762 Originating MLS: Venice
Originating MLS: Venice
Facts & features
Interior
Bedrooms & bathrooms
- Bedrooms: 3
- Bathrooms: 2
- Full bathrooms: 2
Rooms
- Room types: Family Room, Florida Room
Primary bedroom
- Features: En Suite Bathroom, Built-in Closet
- Level: First
- Area: 144 Square Feet
- Dimensions: 12x12
Bedroom 2
- Features: Ceiling Fan(s), Built-in Closet
- Level: First
- Area: 110 Square Feet
- Dimensions: 11x10
Bedroom 3
- Features: Built-in Closet
- Level: First
- Area: 100 Square Feet
- Dimensions: 10x10
Dining room
- Features: No Closet
- Level: First
- Area: 100 Square Feet
- Dimensions: 10x10
Kitchen
- Features: No Closet
- Level: First
- Area: 108 Square Feet
- Dimensions: 12x9
Living room
- Features: No Closet
- Level: First
- Area: 192 Square Feet
- Dimensions: 16x12
Heating
- Electric, Heat Pump
Cooling
- Central Air
Appliances
- Included: Dishwasher, Electric Water Heater, Microwave, Range, Refrigerator
- Laundry: In Garage
Features
- Ceiling Fan(s), Kitchen/Family Room Combo, Living Room/Dining Room Combo, Open Floorplan, Primary Bedroom Main Floor
- Flooring: Ceramic Tile
- Doors: Sliding Doors
- Has fireplace: No
Interior area
- Total structure area: 2,323
- Total interior livable area: 1,423 sqft
Video & virtual tour
Property
Parking
- Total spaces: 2
- Parking features: Driveway, Garage Door Opener
- Attached garage spaces: 2
- Has uncovered spaces: Yes
- Details: Garage Dimensions: 20x20
Features
- Levels: One
- Stories: 1
- Patio & porch: Covered, Enclosed, Front Porch, Patio, Screened
- Exterior features: RV Hookup, Sidewalk
- Fencing: Chain Link
- Has view: Yes
- View description: Park/Greenbelt
Lot
- Size: 10,625 Square Feet
- Dimensions: 85 x 125
- Features: Greenbelt
Details
- Additional structures: Other
- Parcel number: 0974260949
- Zoning: RSF2
- Special conditions: None
Construction
Type & style
- Home type: SingleFamily
- Architectural style: Florida
- Property subtype: Single Family Residence
Materials
- Stucco, Wood Frame (FSC Certified)
- Foundation: Slab
- Roof: Shingle
Condition
- Completed
- New construction: No
- Year built: 1979
Utilities & green energy
- Sewer: Public Sewer
- Water: Public
- Utilities for property: Cable Available, Electricity Connected, Public, Sewer Connected
Community & HOA
Community
- Features: Playground, Sidewalks, Tennis Court(s)
- Pet fee: $0 monthly
- Subdivision: PORT CHARLOTTE SUB 52
HOA
- Has HOA: Yes
- Amenities included: Basketball Court, Clubhouse, Playground, Pool, Recreation Facilities, Shuffleboard Court, Tennis Court(s)
- Services included: Community Pool, Pool Maintenance, Recreational Facilities
- HOA fee: $24 monthly
- HOA name: Jockey Club
- HOA phone: 941-426-3800
- Second HOA name: Jockey Club of North Port
- Second HOA phone: 941-426-3800
Location
- Region: North Port
Financial & listing details
- Price per square foot: $175/sqft
- Tax assessed value: $199,800
- Annual tax amount: $4,710
- Date on market: 9/18/2026
- Cumulative days on market: 69 days
- Listing terms: Cash,Conventional,FHA
- Ownership: Fee Simple
- Total actual rent: 0
- Electric utility on property: Yes
- Road surface type: Paved
Estimated market value
Not available
Estimated sales range
Not available
Not available
Price history
| Date | Event | Price |
|---|---|---|
| 9/18/2026 | Listed for sale | $248,900$175/sqft |
Source:  Stellar MLS #N6145762 Report a problem Stellar MLS #N6145762 Report a problem | ||
| 9/15/2026 | Listing removed | $248,900$175/sqft |
Source: Stellar MLS #C7528150 Report a problem | ||
| 8/29/2026 | Price change | $248,900-2.3%$175/sqft |
Source: Stellar MLS #C7528150 Report a problem | ||
| 8/25/2026 | Price change | $254,850-1.9%$179/sqft |
Source: Stellar MLS #C7528150 Report a problem | ||
| 7/29/2026 | Price change | $259,850-6.8%$183/sqft |
Source: Stellar MLS #C7528150 Report a problem | ||
| 7/11/2026 | Listed for sale | $278,900+160.4%$196/sqft |
Source: Stellar MLS #C7528150 Report a problem | ||
| 1/23/2015 | Sold | $107,100-2.5%$75/sqft |
Source: Stellar MLS #N5900567 Report a problem | ||
| 6/13/2014 | Price change | $109,900-8.3%$77/sqft |
Source: Atchley International Realty, Inc. #A3997234 Report a problem | ||
| 4/29/2014 | Listed for sale | $119,900+103.2%$84/sqft |
Source: Atchley International Realty, Inc. #A3997234 Report a problem | ||
| 8/16/2012 | Sold | $59,000-9.2%$41/sqft |
Source: Public Record Report a problem | ||
| 7/30/2012 | Price change | $65,000-5.8%$46/sqft |
Source: Owner Report a problem | ||
| 7/13/2012 | Price change | $69,000-1.3%$48/sqft |
Source: Owner Report a problem | ||
| 6/26/2012 | Price change | $69,900+16.5%$49/sqft |
Source: Re/Max Anchor Realty #C7034531 Report a problem | ||
| 6/7/2012 | Price change | $60,000+0.2%$42/sqft |
Source: RE/MAX Anchor Realty #C7034531 Report a problem | ||
| 6/6/2012 | Listed for sale | $59,900$42/sqft |
Source: RE/MAX Anchor Realty #C7034531 Report a problem | ||
Public tax history
| Year | Property taxes | Tax assessment |
|---|---|---|
| 2025 | $4,707 +3.2% | $147,132 +2.9% |
| 2024 | $4,563 +4.8% | $142,985 +7.2% |
| 2023 | $4,355 +128.7% | $133,420 +13.1% |
| 2022 | $1,904 +17.2% | $117,944 +18.6% |
| 2021 | $1,625 +2.6% | $99,460 +1.4% |
| 2020 | $1,584 +2.7% | $98,087 +2.3% |
| 2019 | $1,543 | $95,882 +1.9% |
| 2018 | $1,543 +8% | $94,094 +3.1% |
| 2017 | $1,428 -15.4% | $91,277 +2.1% |
| 2016 | $1,688 +23.7% | $89,400 +24% |
| 2015 | $1,364 -11.5% | $72,100 +27.6% |
| 2014 | $1,542 +6.2% | $56,500 |
| 2013 | $1,452 +98.9% | $56,500 +47.9% |
| 2012 | $730 -12.8% | $38,200 -17% |
| 2011 | $837 -9.1% | $46,000 -11.4% |
| 2010 | $921 -6.8% | $51,900 -19.8% |
| 2009 | $987 | $64,719 +0.1% |
| 2008 | $987 -7.5% | $64,654 +3% |
| 2007 | $1,068 | $62,771 +2.5% |
| 2006 | -- | $61,240 +3% |
| 2005 | -- | $59,456 +3% |
| 2004 | $902 +0.2% | $57,724 +1.9% |
| 2003 | $900 -1.2% | $56,648 +2.4% |
| 2002 | $911 +7.4% | $55,320 +1.6% |
| 2001 | $849 +3% | $54,449 +3% |
| 2000 | $824 | $52,863 |
Find assessor info on the county website
Monthly payment
Est. payment
Payment breakdown
Explore the cost of this home by adjusting the details. Changes won't be saved.Climate risks
Neighborhood: 34287
Nearby schools
Schools provided by the listing agent
- Elementary: Glenallen Elementary
- Middle: Heron Creek Middle
- High: North Port High
Source: Stellar MLS. This data may not be complete. We recommend contacting the local school district to confirm school assignments for this home.
Similar homes
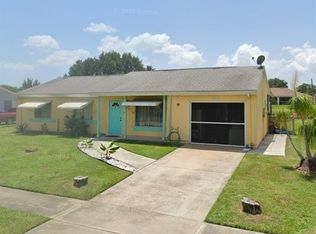
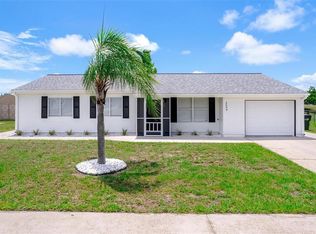
- $270,0003 bd2 ba1.6k sqft6703 ELECTRA AVENUE, NORTH PORT, FL 34287For Sale
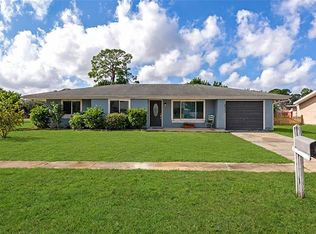
 MLS ID #A4686182, Colby Lengel, COMPASS FLORIDA LLC. Stellar MLS
 - $280,0003 bd2 ba1.3k sqft8232 WAWANA ROAD, NORTH PORT, FL 34287For Sale
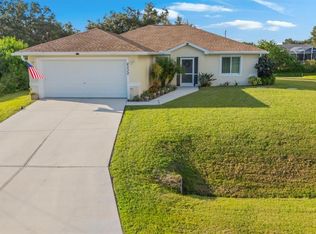 MLS ID #C7514814, Chaz Betters, RE/MAX PALM REALTY. Stellar MLS
 - $274,9003 bd2 ba1.4k sqft2565 CLOVELON STREET, NORTH PORT, FL 34291For Sale
 MLS ID #D6148536, Debi Benson, PA, MICHAEL SAUNDERS & COMPANY. Stellar MLS
 - $214,9002 bd2 ba912 sqft4804 BATCHELOR AVENUE, NORTH PORT, FL 34287For Sale
 MLS ID #C7527665, Kathy Del Sesto, EXP REALTY LLC. Stellar MLS
 - $215,0002 bd2 ba911 sqft8940 PICKWICK ROAD, NORTH PORT, FL 34287For SaleMLS ID #N6144130, Regina Melman, RE/MAX PALM REALTY OF VENICE. Stellar MLS
- $239,0002 bd2 ba1.3k sqft676 LINDEN DRIVE, ENGLEWOOD, FL 34223For SaleMLS ID #N6145833, Magda Couturier, MEDWAY REALTY. Stellar MLS
- $295,0003 bd2 ba1.8k sqft2583 PENNSYLVANIA TERRACE, NORTH PORT, FL 34291For SaleMLS ID #D6148637, Kate Mellen, EXP REALTY LLC. Stellar MLS
- $210,0002 bd2 ba1.3k sqft5800 SABAL TRACE DRIVE #1201, NORTH PORT, FL 34287New ConstructionMLS ID #C7509701, Chris McMillan, MARINA PARK REALTY LLC. Stellar MLS
- $199,9002 bd2 ba998 sqft8181 MARLOW COURT, NORTH PORT, FL 34287For SaleMLS ID #C7520496, Carla Bruce, PREMIER PROPERTIES OF SRQ LLC. Stellar MLS
- $260,0003 bd2 ba1.4k sqft3535 SHAWNEE TERRACE, NORTH PORT, FL 34286For SaleMLS ID #O6427497, Jonathon McLeod, PA, NEXTHOME LUXE COASTAL. Stellar MLS
- $229,9003 bd2 ba1.4k sqft425 CERROMAR TERRACE #459, VENICE, FL 34293For SaleMLS ID #N6143416, Lauren Kelly, LLC, COLDWELL BANKER REALTY. Stellar MLS
- $305,0003 bd2 ba1.4k sqft1299 TRIPOLI STREET, NORTH PORT, FL 34286For SaleMLS ID #C7525560, Ashley Braverman, LPT REALTY, LLC. Stellar MLS
- $371,0004 bd2 ba1.8k sqft2713 EMBASSY ROAD, NORTH PORT, FL 34291For SaleMLS ID #C7528119, Robert Beymer, RE/MAX ALLIANCE GROUP. Stellar MLS
- $265,0183 bd2 ba1.4k sqft6156 THORMAN ROAD, PORT CHARLOTTE, FL 33981For SaleMLS ID #C7529835, Helene Panaretos, SELLSTATE PRIORITY REALTY. Stellar MLS
- $245,0002 bd2 ba1.2k sqft11081 MAGDALENA AVENUE, ENGLEWOOD, FL 34224For SaleMLS ID #A4704357, Sue Tapia, PA, WHITE SANDS REALTY GROUP FL. Stellar MLS
- $234,5673 bd2 ba1.2k sqft1016 KIMBALL ROAD, VENICE, FL 34293AuctionMLS ID #N6145426, Paula Van De Ree, NEAL VAN DE REE & ASSOCIATES. Stellar MLS
- $320,0003 bd2 ba1.2k sqft18710 Van Nuys Cir, Pt Charlotte, FL 33948For Sale
 MLS ID #2026039292, Michelle Williams, Dalton Wade Inc. Florida Gulf Coast MLS
 - $214,9003 bd2 ba952 sqft907 RED BAY TERRACE NW, PORT CHARLOTTE, FL 33948For SaleMLS ID #C7530538, Leo Albanes, CHARLOTTE COUNTY PROPERTIES. Stellar MLS
- $269,7003 bd2 ba1.6k sqft3081 JODY STREET, PORT CHARLOTTE, FL 33948For SaleMLS ID #A4701867, Melissa Gardner, LLC, FINE PROPERTIES. Stellar MLS
