Virtually Staged. Welcome to this beautifully updated home situated on an OVERSIZED CORNER LOT in a convenient Port Charlotte location! Adding to the unique appeal, another home located directly across the street is also available for purchase separately under MLS #C7529439, creating an excellent opportunity for those looking to live near family or friends while maintaining separate residences. Inside, you’ll find a spacious and inviting floor plan with thoughtful updates throughout. New ceiling fans and updated light fixtures complement the home's bright and comfortable atmosphere. The generously sized living room provides plenty of space for relaxing, entertaining, or gathering and flows conveniently toward the guest bedroom area. Both guest bedrooms offer excellent space, while the primary suite provides a comfortable private retreat. The primary bathroom has been beautifully enhanced with a large walk-in shower featuring a rain shower head, along with a spacious vanity offering plenty of room for everyday essentials. The guest bathroom features a convenient tub/shower combination. The kitchen is sure to be a favorite gathering spot, featuring renovations, stainless steel appliances, updated finishes, a charming farmhouse-style sink, and durable all-wood cabinetry. Whether you enjoy cooking at home or entertaining guests, this kitchen provides a functional and welcoming space. Beyond the cosmetic improvements, the home features PEX WATER PIPING, UPDATED ELECTRICAL, and NEW MOLD- AND MOISTURE-RESISTANT DRYWALL throughout. Major improvements also include a 2025 REROOF and 2021 A/C. The property is also connected to PUBLIC WATER and features a NEWER SEPTIC TANK. A hurricane-rated garage door adds another valuable feature for Florida living. And then there is the outdoor space! The true star of the property is the expansive covered back patio, designed for entertaining and enjoying Florida's beautiful weather. The impressive outdoor bar and kitchen setup creates the perfect place to host friends and family, watch the big game, or unwind after a long day. Outdoor ceiling fans add to the comfort, while the oversized corner lot provides additional yard space and accessibility. Best of all, there is NO MANDATORY HOA. Owners have the option to join the Property Owners of Gulf Cove for just $75 per year, providing access to the community park, playground, and picnic pavilion. Boating enthusiasts can also purchase an optional boat ramp decal for an additional $75 per year, providing access to the community boat ramp and waterways leading to the Myakka River, Charlotte Harbor, and Gulf of Mexico. Enjoy easy access to shopping, restaurants, entertainment, medical services, golf, and everyday conveniences. Located just over the El Jobean Bridge, the home also provides convenient access toward area beaches and surrounding communities, including Venice and Punta Gorda. Whether you are looking for a full-time residence, a Florida getaway, or the unique opportunity to purchase near family or friends, this beautifully updated home offers an impressive combination of indoor comfort, outdoor living, and location. Come see everything this property has to offer and imagine yourself entertaining at the outdoor bar, enjoying the spacious yard, or simply settling into the comfort of your new Florida home! CHECK OUT THE VIDEO LINK FOR HOUSE TOUR!!!
For sale
$289,900
13641 DRYSDALE AVENUE, PORT CHARLOTTE, FL 33981
3beds
1,432sqft
Single Family Residence
Built in 1978
0.27 Acres Lot
$-- Zestimate®
$202/sqft
$-- HOA
What's special
Charming farmhouse-style sinkUpdated light fixturesIndoor comfortBright and comfortable atmosphereAdditional yard spaceOutdoor livingOversized corner lot
- 2 days |
- 115 |
- 7 |
Likely to sell faster than
Zillow last checked:
Listing updated:
Listed by:
Christie-Elyse Turbiville 941-276-1051,
RE/MAX PALM REALTY 941-743-5525
Source: Stellar MLS,MLS#: C7529433 Originating MLS: Port Charlotte
Originating MLS: Port Charlotte
Facts & features
Interior
Bedrooms & bathrooms
- Bedrooms: 3
- Bathrooms: 2
- Full bathrooms: 2
Rooms
- Room types: Family Room, Utility Room
Primary bedroom
- Features: Ceiling Fan(s), Walk-In Closet(s)
- Level: First
- Area: 165 Square Feet
- Dimensions: 15x11
Bedroom 1
- Features: Ceiling Fan(s), Built-in Closet
- Level: First
- Area: 121 Square Feet
- Dimensions: 11x11
Bedroom 2
- Features: Ceiling Fan(s), Built-in Closet
- Level: First
- Area: 178.25 Square Feet
- Dimensions: 15.5x11.5
Primary bathroom
- Features: En Suite Bathroom, Exhaust Fan, Shower No Tub, Single Vanity
- Level: First
- Area: 64 Square Feet
- Dimensions: 8x8
Bathroom 1
- Features: Exhaust Fan, Single Vanity, Tub With Shower
- Level: First
- Area: 48 Square Feet
- Dimensions: 6x8
Balcony porch lanai
- Features: Ceiling Fan(s)
- Level: First
- Area: 288 Square Feet
- Dimensions: 24x12
Dining room
- Level: First
- Area: 217 Square Feet
- Dimensions: 15.5x14
Kitchen
- Features: Exhaust Fan, Granite Counters, Kitchen Island
- Level: First
- Area: 209 Square Feet
- Dimensions: 19x11
Living room
- Level: First
- Area: 218.5 Square Feet
- Dimensions: 19x11.5
Heating
- Central
Cooling
- Central Air
Appliances
- Included: Dishwasher, Electric Water Heater, Exhaust Fan, Microwave, Range, Refrigerator
- Laundry: Electric Dryer Hookup, Inside, Laundry Closet, Washer Hookup
Features
- Built-in Features, Ceiling Fan(s), Living Room/Dining Room Combo, Open Floorplan, Primary Bedroom Main Floor, Solid Wood Cabinets, Stone Counters, Thermostat
- Flooring: Concrete, Tile
- Doors: Outdoor Kitchen
- Windows: Window Treatments
- Has fireplace: No
- Common walls with other units/homes: Corner Unit
Interior area
- Total structure area: 1,992
- Total interior livable area: 1,432 sqft
Video & virtual tour
Property
Parking
- Total spaces: 1
- Parking features: Common, Driveway
- Attached garage spaces: 1
- Has uncovered spaces: Yes
- Details: Garage Dimensions: 15x25
Features
- Levels: One
- Stories: 1
- Patio & porch: Covered, Patio, Rear Porch, Screened
- Exterior features: Lighting, Other, Outdoor Kitchen, Sidewalk
- Has view: Yes
- View description: Trees/Woods
Lot
- Size: 0.27 Acres
- Dimensions: 125 x 95
- Features: Cleared, Corner Lot, In County, Landscaped, Level, Oversized Lot
- Residential vegetation: Trees/Landscaped
Details
- Additional structures: Outdoor Kitchen
- Parcel number: 402133360013
- Zoning: RSF3.5
- Special conditions: None
- Horse amenities: None
Construction
Type & style
- Home type: SingleFamily
- Architectural style: Florida,Other
- Property subtype: Single Family Residence
Materials
- Block, Stucco
- Foundation: Slab
- Roof: Shingle
Condition
- Completed
- New construction: No
- Year built: 1978
Utilities & green energy
- Sewer: Septic Tank
- Water: Public
- Utilities for property: Cable Connected, Electricity Connected, Water Connected
Community & HOA
Community
- Features: Community Boat Ramp, Fishing, Water Access, Park, Playground
- Pet fee: $0 monthly
- Subdivision: PORT CHARLOTTE SEC 052
HOA
- Has HOA: No
- Amenities included: Other, Park, Playground
- Services included: Recreational Facilities
- HOA name: Property Owners of Gulf Cove
Location
- Region: Pt Charlotte
Financial & listing details
- Price per square foot: $202/sqft
- Tax assessed value: $177,744
- Annual tax amount: $2,061
- Date on market: 8/15/2026
- Listing terms: Cash,Conventional,FHA,VA Loan
- Ownership: Fee Simple
- Total actual rent: 0
- Electric utility on property: Yes
- Road surface type: Paved, Asphalt
Estimated market value
Not available
Estimated sales range
Not available
Not available
Price history
| Date | Event | Price |
|---|---|---|
| 8/15/2026 | Listed for sale | $289,900+87%$202/sqft |
Source:  Stellar MLS #C7529433 Report a problem Stellar MLS #C7529433 Report a problem | ||
| 9/4/2020 | Sold | $155,000$108/sqft |
Source: Stellar MLS #C7426522 Report a problem | ||
| 7/20/2020 | Pending sale | $155,000$108/sqft |
Source: ALLISON JAMES ESTATES & HOMES #C7426522 Report a problem | ||
| 7/6/2020 | Price change | $155,000-8.6%$108/sqft |
Source: ALLISON JAMES ESTATES & HOMES #C7426522 Report a problem | ||
| 6/25/2020 | Price change | $169,500-2.9%$118/sqft |
Source: ALLISON JAMES ESTATES & HOMES #C7426522 Report a problem | ||
| 6/2/2020 | Price change | $174,500-2.8%$122/sqft |
Source: ALLISON JAMES ESTATES & HOMES #C7426522 Report a problem | ||
| 5/26/2020 | Listed for sale | $179,500$125/sqft |
Source: ALLISON JAMES ESTATES & HOMES #C7426522 Report a problem | ||
| 3/12/2020 | Listing removed | $179,500$125/sqft |
Source: ALLISON JAMES ESTATES & HOMES #C7426522 Report a problem | ||
| 2/29/2020 | Listed for sale | $179,500+28.2%$125/sqft |
Source: ALLISON JAMES ESTATES & HOMES #C7426522 Report a problem | ||
| 8/21/2018 | Sold | $140,000-3.4%$98/sqft |
Source: Public Record Report a problem | ||
| 7/13/2018 | Pending sale | $145,000$101/sqft |
Source: KELLER WILLIAMS REALTY GOLD #D5920144 Report a problem | ||
| 7/9/2018 | Listed for sale | $145,000$101/sqft |
Source: KELLER WILLIAMS REALTY GOLD #D5920144 Report a problem | ||
| 2/11/2018 | Listing removed | $145,000$101/sqft |
Source: KELLER WILLIAMS REALTY GOLD #D5920144 Report a problem | ||
| 12/28/2017 | Price change | $145,000-3.3%$101/sqft |
Source: KELLER WILLIAMS REALTY GOLD #D5920144 Report a problem | ||
| 9/5/2017 | Listed for sale | $150,000+36.5%$105/sqft |
Source: KELLER WILLIAMS REALTY GOLD #D5920144 Report a problem | ||
| 1/1/2012 | Listing removed | $109,900$77/sqft |
Source: Corin Bay Real Estate Marketing and Sales, Inc. #N5770987 Report a problem | ||
| 9/29/2011 | Listed for sale | $109,900+57%$77/sqft |
Source: Corin Bay Real Estate Marketing and Sales, Inc. #N5770987 Report a problem | ||
| 4/25/2011 | Sold | $70,000-22.1%$49/sqft |
Source: Public Record Report a problem | ||
| 3/4/2011 | Price change | $89,900-10%$63/sqft |
Source: Corin Bay Real Estate Marketing and Sales, Inc. #N5770987 Report a problem | ||
| 12/4/2010 | Price change | $99,900-7.9%$70/sqft |
Source: Corin Bay Real Estate Marketing and Sales, Inc. #N5770987 Report a problem | ||
| 11/13/2010 | Listed for sale | $108,500-3.1%$76/sqft |
Source: Corin Bay Real Estate Marketing and Sales, Inc. #N5770987 Report a problem | ||
| 2/5/2007 | Sold | $112,000-6.7%$78/sqft |
Source: Public Record Report a problem | ||
| 4/9/2004 | Sold | $120,000+44.6%$84/sqft |
Source: Public Record Report a problem | ||
| 10/28/2003 | Sold | $83,000+56.6%$58/sqft |
Source: Public Record Report a problem | ||
| 1/28/1999 | Sold | $53,000$37/sqft |
Source: Public Record Report a problem | ||
Public tax history
| Year | Property taxes | Tax assessment |
|---|---|---|
| 2025 | $2,061 +183.1% | $125,575 +617.7% |
| 2024 | $728 +5.5% | $17,496 +0.7% |
| 2023 | $690 -62.6% | $17,372 -84.9% |
| 2022 | $1,846 +0.9% | $115,031 +3% |
| 2021 | $1,828 +7.4% | $111,681 +7.7% |
| 2020 | $1,703 -5% | $103,733 -7.2% |
| 2019 | $1,792 -15.5% | $111,746 +22.9% |
| 2018 | $2,122 | $90,891 -16.1% |
| 2017 | $2,122 +4% | $108,387 +44.3% |
| 2016 | $2,041 +7% | $75,116 +10% |
| 2015 | $1,907 +4.4% | $68,287 +10% |
| 2014 | $1,826 +84.7% | $62,079 +11.1% |
| 2013 | $989 +3% | $55,866 -0.7% |
| 2012 | $960 +0.2% | $56,247 |
| 2011 | $959 +94.5% | $56,247 -2.4% |
| 2010 | $493 -20.4% | $57,628 -25.1% |
| 2009 | $619 | $76,982 -48% |
| 2007 | -- | $147,936 +104.5% |
| 2005 | -- | $72,350 +15.1% |
| 2004 | -- | $62,859 |
| 2003 | -- | $62,859 +2.4% |
| 2002 | $874 +2.8% | $61,386 +1.6% |
| 2001 | $850 -4.7% | $60,419 0% |
| 2000 | $892 | $60,428 |
Find assessor info on the county website
Monthly payment
Est. payment
Payment breakdown
Explore the cost of this home by adjusting the details. Changes won't be saved.Climate risks
Neighborhood: 33981
Nearby schools
GreatSchools rating
- 6/10Myakka River Elementary SchoolGrades: PK-5Distance: 1 mi
- 7/10L. A. Ainger Middle SchoolGrades: 6-8Distance: 4.8 mi
- 5/10Lemon Bay High SchoolGrades: 9-12Distance: 7 mi
Schools provided by the listing agent
- Elementary: Myakka River Elementary
- Middle: L.A. Ainger Middle
- High: Lemon Bay High
Source: Stellar MLS. This data may not be complete. We recommend contacting the local school district to confirm school assignments for this home.
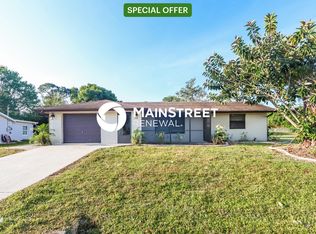
- $210,2003 bd2 ba1.4k sqft13631 Drysdale Ave, Pt Charlotte, FL 33981Off Market
- $20,0000.27 acres13642 Foresman Blvd, Port Charlotte, FL 33981Off Market

- $20,00010,018 sqft13632 Foresman Blvd, Port Charlotte, FL 33981Off Market
- $325,1003 bd2 ba1.7k sqft5510 Bluestone St, Port Charlotte, FL 33981Off Market
- $6,800-- bd-- ba-- sqft13623 Drysdale Ave, Port Charlotte, FL 33981Off Market
- $25,000-- bd-- ba-- sqft13623 Drysdale Ave, Port Charlotte, FL 33981Sold
- $289,9002 bd3 ba1.1k sqft13632 Drysdale Ave, Port Charlotte, FL 33981For Sale
- $20,0009,866 sqft13662 Foresman Blvd, Port Charlotte, FL 33981Off Market
A local agent can set up tours, give advice and negotiate with sellers.
Similar homes
- $289,9002 bd3 ba1.1k sqft13632 DRYSDALE AVENUE, PORT CHARLOTTE, FL 33981For Sale
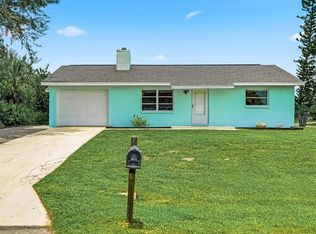
 MLS ID #C7529439, Christie-Elyse Turbiville, RE/MAX PALM REALTY. Stellar MLS
 - $300,0003 bd2 ba1.5k sqft5534 DAVID BOULEVARD, PORT CHARLOTTE, FL 33981For Sale
 MLS ID #D6148242, Laura Martinez, PARADISE EXCLUSIVE REAL ESTATE. Stellar MLS
 - $--3 bd2 ba1.4k sqft6496 Coliseum Blvd, Pt Charlotte, FL 33981Auction
 ServiceLink Auction
 - $285,0003 bd2 ba1.2k sqft13238 FOWLER AVE, PORT CHARLOTTE, FL 33981For Sale
 MLS ID #C7528268, Kris Nichols, RE/MAX PALM REALTY. Stellar MLS
 - $323,0004 bd2 ba1.4k sqft5501 KEMPSON LANE, PORT CHARLOTTE, FL 33981For SaleMLS ID #D6148397, Ingrid Oberglock, CENTURY 21 SUNBELT REALTY. Stellar MLS
- $--2 bd1 ba1.1k sqft6334 Coniston St, Pt Charlotte, FL 33981AuctionAuction.com 2
- $284,9003 bd2 ba1.2k sqft5952 GILLOT BOULEVARD, PORT CHARLOTTE, FL 33981New ConstructionStellar MLS
- $229,0003 bd2 ba1.2k sqft13556 ROMFORD AVENUE, PORT CHARLOTTE, FL 33981For SaleMLS ID #A4692190, Artab Pangallo, LOKATION. Stellar MLS
- $375,0003 bd2 ba1.4k sqft6417 KLAUS COURT, PORT CHARLOTTE, FL 33981For SaleMLS ID #O6430473, Daniel Robinson, HOUWZER INC. Stellar MLS
- $230,0003 bd2 ba1.5k sqft13476 ROMFORD AVENUE, PORT CHARLOTTE, FL 33981For SaleMLS ID #A4696753, Jordan Smith, PRECISION REALTY GROUP. Stellar MLS
- $305,7502 bd2 ba1k sqft6433 GRANGER ROAD, PORT CHARLOTTE, FL 33981For SaleMLS ID #A4685823, Joe Amabile, COLDWELL BANKER REALTY. Stellar MLS
- $255,0002 bd2 ba917 sqft13478 Martha AVE, PORT CHARLOTTE, FL 33981For Sale
 MLS ID #226025161, Brehna Hovland, Hovland Realty, LLC. SWFLMLS
 - $269,9003 bd2 ba1.2k sqft5373 ULYSSES STREET, PORT CHARLOTTE, FL 33981New ConstructionMLS ID #D6147344, Jayson Burtch, CENTURY 21 SUNBELT REALTY. Stellar MLS
- $245,0002 bd2 ba1k sqft6310 CUTLER TERRACE, PORT CHARLOTTE, FL 33981For SaleMLS ID #A4698534, Pamela Williams, PLLC, FINE PROPERTIES. Stellar MLS
- $184,9002 bd1 ba918 sqft(Undisclosed Address), Pt Charlotte, FL 33981For Sale
 MLS ID #2026034032, Bonnie O'Neill, Century 21 AllPoints Realty. Florida Gulf Coast MLS
 - $350,0003 bd2 ba1.4k sqft6358 GRANGER ROAD, PORT CHARLOTTE, FL 33981For SaleMLS ID #D6147124, Bobbi Sue Taylor, PARADISE EXCLUSIVE REAL ESTATE. Stellar MLS
- $209,0003 bd2 ba1.1k sqft6195 LA PORTE TERRACE, PORT CHARLOTTE, FL 33981For SaleMLS ID #A4700919, Pamela Williams, PLLC, FINE PROPERTIES. Stellar MLS
- $275,0004 bd2 ba1.4k sqft12168 GROSSPOINT AVENUE, PORT CHARLOTTE, FL 33981For SaleMLS ID #N6144485, Beth Sargent, PREMIER SOTHEBYS INTL REALTY. Stellar MLS
- $259,9002 bd2 ba1k sqft6652 THORMAN ROAD, PORT CHARLOTTE, FL 33981For SaleMLS ID #A4692591, Michael DeMarco, FINE PROPERTIES. Stellar MLS
- $288,9903 bd2 ba1.3k sqft12117 SHELLNUT AVENUE, PORT CHARLOTTE, FL 33981New ConstructionStellar MLS
