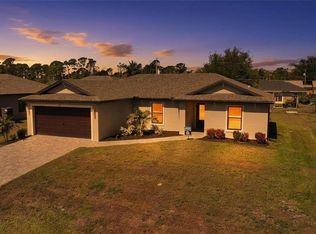
Virtually Staged. Located in the desirable waterfront community of Gulf Cove, this affordable new construction home offers the modern finishes and Florida lifestyle buyers are searching for in Port Charlotte real estate. Featuring 3 bedrooms, 2 bathrooms, and a 2-car garage, this home showcases a split floor plan with an open-concept layout designed for comfortable everyday living and entertaining. The kitchen overlooks the spacious great room and features granite countertops, wood cabinetry, recessed lighting, and a breakfast bar with additional seating space. Vinyl wood plank flooring runs throughout the main living areas, while the bedrooms offer carpet for added comfort. The primary suite provides a private retreat with an en-suite bathroom featuring a walk-in shower with glass doors and tile extending to the ceiling. The guest bathroom includes a tub/shower combination, also with tile extending to the ceiling. Hurricane impact windows add value and peace of mind, while the elevated front entry and paver driveway enhance the curb appeal. Located in Gulf Cove, residents enjoy optional access to the community boat ramp and waterfront park with access to the Myakka River, Charlotte Harbor, and the Gulf of Mexico, making this an excellent option for boating and fishing enthusiasts. This location places you close to Gulf beaches, golf courses, parks, dining, shopping, and entertainment throughout Port Charlotte, Englewood, and Boca Grande. Buyers searching for homes for sale in Gulf Cove, new construction homes in Port Charlotte, or affordable Florida homes near boating and beaches will appreciate the combination of quality finishes, modern construction, and convenient access to everything Southwest Florida has to offer.
New construction
$269,900
5373 ULYSSES STREET, PORT CHARLOTTE, FL 33981
3beds
1,292sqft
Single Family Residence
Built in 2023
9,999 Square Feet Lot
$263,100 Zestimate®
$209/sqft
$-- HOA
What's special
Granite countertopsOpen-concept layoutSplit floor planHurricane impact windowsElevated front entryRecessed lightingPaver driveway
- 116 days
- 368
- 32
Zillow last checked:
Listing updated:
Listed by:
Jayson Burtch 941-740-2930,
CENTURY 21 SUNBELT REALTY 941-235-6610
Source: Stellar MLS,MLS#: D6147344 Originating MLS: Englewood
Originating MLS: Englewood
Facts & features
Interior
Bedrooms & bathrooms
- Bedrooms: 3
- Bathrooms: 2
- Full bathrooms: 2
Primary bedroom
- Features: Walk-In Closet(s)
- Level: First
- Area: 168 Square Feet
- Dimensions: 12x14
Bedroom 2
- Features: Built-in Closet
- Level: First
- Area: 132 Square Feet
- Dimensions: 11x12
Bedroom 3
- Features: Built-in Closet
- Level: First
- Area: 121 Square Feet
- Dimensions: 11x11
Primary bathroom
- Features: Shower No Tub
- Level: First
- Area: 50 Square Feet
- Dimensions: 5x10
Bathroom 2
- Features: Tub With Shower
- Level: First
- Area: 40 Square Feet
- Dimensions: 8x5
Dining room
- Features: Breakfast Bar
- Level: First
- Area: 204 Square Feet
- Dimensions: 17x12
Foyer
- Level: First
- Area: 45 Square Feet
- Dimensions: 5x9
Other
- Level: First
- Area: 400 Square Feet
- Dimensions: 20x20
Kitchen
- Features: Built-In Shelving
- Level: First
- Area: 132 Square Feet
- Dimensions: 11x12
Living room
- Features: Ceiling Fan(s)
- Level: First
- Area: 154 Square Feet
- Dimensions: 14x11
Heating
- Central
Cooling
- Central Air
Appliances
- Included: Dishwasher, Microwave, Range, Refrigerator
- Laundry: None
Features
- Ceiling Fan(s), Living Room/Dining Room Combo, Open Floorplan, Primary Bedroom Main Floor, Stone Counters, Walk-In Closet(s)
- Flooring: Carpet, Luxury Vinyl
- Doors: Sliding Doors
- Has fireplace: No
- Furnished: Yes
Interior area
- Total structure area: 1,734
- Total interior livable area: 1,292 sqft
Video & virtual tour
Property
Parking
- Total spaces: 2
- Parking features: Garage - Attached
- Attached garage spaces: 2
Features
- Levels: One
- Stories: 1
- Exterior features: Lighting, Rain Gutters
Lot
- Size: 9,999 Square Feet
Details
- Parcel number: 402132427024
- Zoning: RSF3.5
- Special conditions: None
Construction
Type & style
- Home type: SingleFamily
- Property subtype: Single Family Residence
Materials
- Block, Stucco
- Foundation: Slab
- Roof: Shingle
Condition
- Completed
- New construction: Yes
- Year built: 2023
Utilities & green energy
- Sewer: Septic Needed
- Water: Public
- Utilities for property: BB/HS Internet Available, Cable Available
Community & HOA
Community
- Pet fee: $0 monthly
- Subdivision: PORT CHARLOTTE SEC 052
HOA
- Has HOA: No
Location
- Region: Port Charlotte
Financial & listing details
- Price per square foot: $209/sqft
- Tax assessed value: $249,246
- Annual tax amount: $4,003
- Date on market: 5/15/2026
- Cumulative days on market: 116 days
- Ownership: Fee Simple
- Total actual rent: 0
- Road surface type: Asphalt, Paved
Estimated market value
$263,100
$250,000 - $276,000
$1,760/mo
Price history
| Date | Event | Price |
|---|---|---|
| 5/15/2026 | Listed for sale | $269,900-13.5%$209/sqft |
Source:  Stellar MLS #D6147344 Report a problem Stellar MLS #D6147344 Report a problem | ||
| 3/6/2026 | Listing removed | $311,900$241/sqft |
Source: Stellar MLS #T3449863 Report a problem | ||
| 2/24/2026 | Listed for sale | $311,900$241/sqft |
Source: Stellar MLS #T3449863 Report a problem | ||
| 2/3/2026 | Pending sale | $311,900$241/sqft |
Source: Stellar MLS #T3449863 Report a problem | ||
| 2/3/2026 | Listing removed | $311,900$241/sqft |
Source: Stellar MLS #T3449863 Report a problem | ||
| 1/26/2026 | Pending sale | $311,900$241/sqft |
Source: Stellar MLS #T3449863 Report a problem | ||
| 10/3/2025 | Price change | $311,900+1.3%$241/sqft |
Source: Stellar MLS #T3449863 Report a problem | ||
| 9/12/2025 | Price change | $307,900+3.4%$238/sqft |
Source: Stellar MLS #T3449863 Report a problem | ||
| 9/2/2025 | Price change | $297,900-3.2%$231/sqft |
Source: Stellar MLS #T3449863 Report a problem | ||
| 7/10/2025 | Price change | $307,900-1.9%$238/sqft |
Source: Stellar MLS #T3449863 Report a problem | ||
| 4/10/2025 | Price change | $313,900-4%$243/sqft |
Source: Stellar MLS #T3449863 Report a problem | ||
| 4/4/2025 | Price change | $326,900+1.2%$253/sqft |
Source: Stellar MLS #T3449863 Report a problem | ||
| 1/2/2025 | Price change | $322,900+1.3%$250/sqft |
Source: Stellar MLS #T3449863 Report a problem | ||
| 11/17/2024 | Listed for sale | $318,900$247/sqft |
Source: Stellar MLS #T3449863 Report a problem | ||
| 11/4/2024 | Pending sale | $318,900$247/sqft |
Source: Stellar MLS #T3449863 Report a problem | ||
| 10/24/2024 | Price change | $318,900+1.3%$247/sqft |
Source: Stellar MLS #T3449863 Report a problem | ||
| 10/15/2024 | Listed for sale | $314,900$244/sqft |
Source: Stellar MLS #T3449863 Report a problem | ||
| 9/3/2024 | Pending sale | $314,900$244/sqft |
Source: Stellar MLS #T3449863 Report a problem | ||
| 8/28/2024 | Price change | $314,900-3.1%$244/sqft |
Source: Stellar MLS #T3449863 Report a problem | ||
| 7/30/2024 | Price change | $324,900-3.8%$251/sqft |
Source: Stellar MLS #T3449863 Report a problem | ||
| 7/2/2024 | Price change | $337,900-2.9%$262/sqft |
Source: Stellar MLS #T3449863 Report a problem | ||
| 6/12/2024 | Price change | $347,900+0.9%$269/sqft |
Source: Stellar MLS #T3449863 Report a problem | ||
| 5/10/2024 | Listed for sale | $344,900$267/sqft |
Source: Stellar MLS #T3449863 Report a problem | ||
| 5/3/2024 | Pending sale | $344,900$267/sqft |
Source: Stellar MLS #T3449863 Report a problem | ||
| 1/9/2024 | Listed for sale | $344,900+735.1%$267/sqft |
Source: Stellar MLS #T3449863 Report a problem | ||
| 11/23/2021 | Sold | $41,300$32/sqft |
Source: eXp Realty #64596798 Report a problem | ||
Public tax history
| Year | Property taxes | Tax assessment |
|---|---|---|
| 2025 | $4,003 -0.2% | $212,746 +1.8% |
| 2024 | $4,009 +670.3% | $208,987 +1129.3% |
| 2023 | $520 +16.2% | $17,000 +21.2% |
| 2022 | $448 +37.1% | $14,025 +124.5% |
| 2021 | $327 -9.1% | $6,248 |
| 2020 | $360 +0.5% | $6,248 |
| 2019 | $358 +3.6% | $6,248 +5% |
| 2018 | $345 | $5,950 +2.9% |
| 2017 | $345 +1.2% | $5,780 |
| 2016 | $341 +0.2% | $5,780 +8.8% |
| 2015 | $341 +1.9% | $5,313 +3.3% |
| 2014 | $334 +308.1% | $5,143 +21% |
| 2013 | $82 +12.1% | $4,250 |
| 2012 | $73 +0.9% | $4,250 |
| 2011 | $72 -38.5% | $4,250 -37.5% |
| 2010 | $118 +1% | $6,800 -5.9% |
| 2009 | $117 | $7,225 |
Find assessor info on the county website
Monthly payment
Est. payment
Payment breakdown
Explore the cost of this home by adjusting the details. Changes won't be saved.Climate risks
Neighborhood: 33981
Nearby schools
Schools provided by the listing agent
- Elementary: Myakka River Elementary
- Middle: L.A. Ainger Middle
- High: Lemon Bay High
Source: Stellar MLS. This data may not be complete. We recommend contacting the local school district to confirm school assignments for this home.
Similar homes
- $284,9003 bd2 ba1.2k sqft5952 GILLOT BOULEVARD, PORT CHARLOTTE, FL 33981New Construction

 Stellar MLS
 - $309,9003 bd2 ba1.4k sqft6007 GILLOT BOULEVARD, PORT CHARLOTTE, FL 33981New Construction
 Stellar MLS
 - $325,0003 bd2 ba1.6k sqft11481 WILLMINGTON BOULEVARD, PORT CHARLOTTE, FL 33981For Sale
 MLS ID #C7529909, Violetta Zalevskiy, REALTY ONE GROUP MVP. Stellar MLS
 - $284,9004 bd2 ba1.6k sqft13451 KAPLAN TERRACE, PORT CHARLOTTE, FL 33981New Construction
 MLS ID #TB8444887, Yudelsi Vega Hernandez, FRIENDS REALTY LLC. Stellar MLS
 - $310,0003 bd2 ba1.2k sqft12106 CLARENDON AVENUE, PORT CHARLOTTE, FL 33981For SaleMLS ID #TB8543616, Yury Sanchez, PARADISE REALTY AND INVESTMENT. Stellar MLS
- $264,0003 bd2 ba1.1k sqft10453 REIMS AVENUE, ENGLEWOOD, FL 34224For SaleMLS ID #D6148202, Jeffrey Ament, PARADISE EXCLUSIVE REAL ESTATE. Stellar MLS
- $336,5003 bd2 ba1.5k sqft5400 JENNINGS BOULEVARD, PORT CHARLOTTE, FL 33981New ConstructionMLS ID #D6147480, Maria Mora Munoz, PARADISE EXCLUSIVE REAL ESTATE. Stellar MLS
- $309,9003 bd2 ba1.6k sqft12107 BROOKSIDE AVENUE, PORT CHARLOTTE, FL 33981New ConstructionMLS ID #A4695962, Trevor Helton, COASTAL LIVING REALTY OF MANAT. Stellar MLS
- $269,0003 bd2 ba1.1k sqft1167 URMEY LANE, NORTH PORT, FL 34286For SaleMLS ID #A4697515, Travis Matthews, PREFERRED SHORE LLC. Stellar MLS
- $350,0003 bd2 ba1.6k sqft8258 DIMSTEAD STREET, PORT CHARLOTTE, FL 33981For SaleMLS ID #S5148736, Richard Ramirez, EQUIESTATE, CORP. Stellar MLS
- $270,0003 bd2 ba1.4k sqft1988 W PALMS DRIVE, PORT CHARLOTTE, FL 33953For SaleMLS ID #D6145912, Jayson Burtch, CENTURY 21 SUNBELT REALTY. Stellar MLS
- $344,9004 bd2 ba1.8k sqft5413 DAYTON LANE, PORT CHARLOTTE, FL 33981New ConstructionStellar MLS
- $299,9004 bd2 ba1.6k sqft218 CAYUGA STREET, PORT CHARLOTTE, FL 33954For SaleMLS ID #C7528639, Alexis LaGreca Morales, MARINA PARK REALTY LLC. Stellar MLS
- $290,0002 bd2 ba1.4k sqft8883 SAINT KITTS CIRCLE, ENGLEWOOD, FL 34224For SaleMLS ID #A4704661, Sylvain Dupont, DUPONT LLC. Stellar MLS
- $299,9003 bd2 ba1.7k sqft966 HOOD AVENUE, PORT CHARLOTTE, FL 33948For SaleMLS ID #C7530090, Mariana Ruiz Vallejo, PANTHER MANAGEMENT. Stellar MLS
- $354,9004 bd3 ba1.8k sqft6223 EMMONSDALE STREET, PORT CHARLOTTE, FL 33981New ConstructionMLS ID #C7526984, Brian Helgemo, COMPASS FLORIDA. Stellar MLS
- $240,0003 bd2 ba1k sqft1975 NARRANJA STREET, PUNTA GORDA, FL 33950For SaleMLS ID #OM731243, James Gemmell, LOKATION. Stellar MLS
- $282,9003 bd2 ba1.3k sqft23477 BRANCH AVENUE, PORT CHARLOTTE, FL 33980New ConstructionMLS ID #TB8530401, Janet Tarity, SUNLIFE HOMES LLC. Stellar MLS
- $345,0003 bd2 ba1.5k sqft814 ELLICOTT CIRCLE NW, PORT CHARLOTTE, FL 33952For SaleMLS ID #N6145552, Ashley LeRoy, EVOLVE REAL ESTATE. Stellar MLS
- $227,0003 bd2 ba1.1k sqft6789 MIRO COURT, NORTH PORT, FL 34287For SaleMLS ID #C7528469, Christopher Grant, GRANT TEAM REAL ESTATE, LLC. Stellar MLS
