Virtually Staged. Welcome home to 1975 Narranja St in Punta Gorda! This beautifully renovated single-story home sits on a spacious 0.30-acre lot framed by mature trees and native greenery. Newly renovated from floor to ceiling, this home offers a fresh, move-in-ready feel throughout. Step inside to an open-concept living space featuring neutral light-gray walls and wood-look vinyl plank flooring throughout. The kitchen features white shaker cabinets, solid-surface countertops, and stainless steel appliances. The primary bedroom offers its own private en-suite bath, alongside two additional bedrooms, a dedicated indoor laundry room, and an attached garage. Enjoy added peace of mind with a brand-new roof installed with a 25-year transferable warranty. Step through the rear sliding glass doors onto the back patio and enjoy the spacious outdoor setting. Located close to local schools, parks, dining, and Historic Downtown Punta Gorda. Some images have been virtually staged to illustrate potential use of space.
For sale
$240,000
1975 NARRANJA STREET, PUNTA GORDA, FL 33950
3beds
1,008sqft
Single Family Residence
Built in 2001
0.3 Acres Lot
$230,000 Zestimate®
$238/sqft
$-- HOA
What's special
Attached garageDedicated indoor laundry roomOpen-concept living spaceNeutral light-gray wallsSolid-surface countertopsStainless steel appliancesSpacious outdoor setting
- 51 days
- 223
- 10
Zillow last checked:
Listing updated:
Listed by:
James Gemmell 610-883-3855,
LOKATION 954-545-5583
Source: Stellar MLS,MLS#: OM731243 Originating MLS: Osceola
Originating MLS: Osceola
Facts & features
Interior
Bedrooms & bathrooms
- Bedrooms: 3
- Bathrooms: 2
- Full bathrooms: 2
Rooms
- Room types: Great Room, Utility Room
Primary bedroom
- Features: En Suite Bathroom, Built-in Closet
- Level: First
- Area: 132 Square Feet
- Dimensions: 11x12
Bedroom 2
- Features: Built-in Closet
- Level: First
- Area: 120 Square Feet
- Dimensions: 10x12
Bedroom 3
- Features: Built-in Closet
- Level: First
- Area: 120 Square Feet
- Dimensions: 10x12
Primary bathroom
- Features: Shower No Tub
- Level: First
- Area: 24 Square Feet
- Dimensions: 3x8
Bathroom 2
- Features: Tub With Shower
- Level: First
- Area: 55 Square Feet
- Dimensions: 5x11
Dining room
- Features: Other
- Level: First
- Area: 88 Square Feet
- Dimensions: 8x11
Kitchen
- Features: Other
- Level: First
- Area: 121 Square Feet
- Dimensions: 11x11
Living room
- Features: Other
- Level: First
- Area: 192 Square Feet
- Dimensions: 12x16
Heating
- Central, Electric, Heat Pump
Cooling
- Central Air
Appliances
- Included: Dishwasher, Dryer, Electric Water Heater, Microwave, Range, Refrigerator, Washer
- Laundry: Electric Dryer Hookup, Inside, Laundry Room
Features
- Ceiling Fan(s), Open Floorplan, Solid Surface Counters, Thermostat
- Flooring: Laminate, Vinyl
- Doors: Sliding Doors
- Has fireplace: No
Interior area
- Total structure area: 1,320
- Total interior livable area: 1,008 sqft
Video & virtual tour
Property
Parking
- Total spaces: 1
- Parking features: Driveway
- Attached garage spaces: 1
- Has uncovered spaces: Yes
Features
- Levels: One
- Stories: 1
- Patio & porch: Covered, Front Porch, Patio
- Exterior features: Lighting, Rain Gutters
- Has view: Yes
- View description: Garden, Park/Greenbelt, Trees/Woods
Lot
- Size: 0.3 Acres
- Features: Level, Oversized Lot
- Residential vegetation: Mature Landscaping, Trees/Landscaped, Wooded
Details
- Parcel number: 412307432003
- Zoning: RSF3.5
- Special conditions: None
Construction
Type & style
- Home type: SingleFamily
- Architectural style: Contemporary
- Property subtype: Single Family Residence
Materials
- Vinyl Siding, Wood Frame
- Foundation: Slab
- Roof: Shingle
Condition
- New construction: No
- Year built: 2001
Utilities & green energy
- Sewer: Public Sewer
- Water: Public
- Utilities for property: BB/HS Internet Available, Cable Available, Electricity Available, Electricity Connected
Green energy
- Energy efficient items: Appliances
- Water conservation: Fl. Friendly/Native Landscape
Community & HOA
Community
- Pet fee: $0 monthly
- Subdivision: LAPUNTA PARK
HOA
- Has HOA: No
Location
- Region: Punta Gorda
Financial & listing details
- Price per square foot: $238/sqft
- Tax assessed value: $172,039
- Annual tax amount: $2,809
- Date on market: 8/28/2026
- Cumulative days on market: 52 days
- Listing terms: Cash,Conventional,FHA,VA Loan
- Ownership: Fee Simple
- Total actual rent: 0
- Electric utility on property: Yes
- Road surface type: Asphalt, Paved
Estimated market value
$230,000
$219,000 - $242,000
$1,829/mo
Price history
| Date | Event | Price |
|---|---|---|
| 8/28/2026 | Listed for sale | $240,000+287.1%$238/sqft |
Source:  Stellar MLS #OM731243 Report a problem Stellar MLS #OM731243 Report a problem | ||
| 4/1/2002 | Sold | $62,000$62/sqft |
Source: Agent Provided Report a problem | ||
Public tax history
| Year | Property taxes | Tax assessment |
|---|---|---|
| 2025 | $2,565 -2.1% | $143,535 +10% |
| 2024 | $2,619 +2% | $130,486 +10% |
| 2023 | $2,569 +13.9% | $118,624 +10% |
| 2022 | $2,255 +29.1% | $107,840 +10% |
| 2021 | $1,747 +11.3% | $98,036 +10% |
| 2020 | $1,570 +8% | $89,124 +10% |
| 2019 | $1,453 +16.7% | $81,022 +10% |
| 2018 | $1,245 | $73,656 +4.2% |
| 2017 | $1,245 +9.3% | $70,655 +16.1% |
| 2016 | $1,139 +4.6% | $60,873 +10% |
| 2015 | $1,089 +11.3% | $55,339 +10% |
| 2014 | $978 +325.1% | $50,308 +16.1% |
| 2013 | $230 -28.9% | $43,340 -22.2% |
| 2012 | $324 -30.7% | $55,687 |
| 2011 | $467 -6.8% | $55,687 -4.3% |
| 2010 | $501 -62.4% | $58,218 -27.6% |
| 2009 | $1,334 | $80,454 +4% |
| 2007 | -- | $77,363 |
| 2006 | -- | $77,363 +6.1% |
| 2005 | -- | $72,922 +1.9% |
| 2004 | -- | $71,562 |
| 2003 | -- | $71,562 |
Find assessor info on the county website
Monthly payment
Est. payment
Payment breakdown
Explore the cost of this home by adjusting the details. Changes won't be saved.Climate risks
Neighborhood: 33950
Similar homes
- $227,5003 bd2 ba1k sqft2600 CHARLENE STREET, PUNTA GORDA, FL 33950For Sale
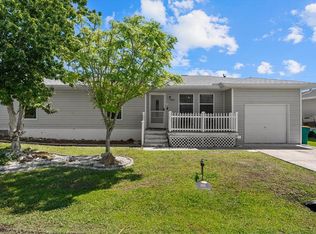
 MLS ID #N6143651, Stacy Fellows, KELLER WILLIAMS ISLAND LIFE REAL ESTATE. Stellar MLS
 - $169,7773 bd2 ba1.3k sqft503 Myrtle St, Punta Gorda, FL 33950For Sale

 MLS ID #2026021325, Mike Darda, Compass Florida LLC. Florida Gulf Coast MLS
 - $269,0002 bd2 ba1.1k sqft11265 3RD AVENUE, PUNTA GORDA, FL 33955For Sale
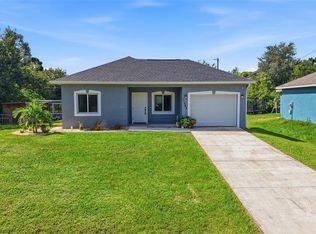 MLS ID #O6449746, Lindsey Springsteen, PA, REAL BROKER, LLC. Stellar MLS
 - $228,5002 bd2 ba1.3k sqft601 SHREVE STREET #51A, PUNTA GORDA, FL 33950For Sale
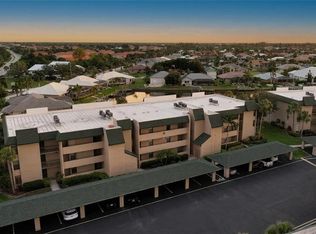 MLS ID #D6147611, Thomas Sons, CENTURY 21 SUNBELT REALTY. Stellar MLS
 - $237,5003 bd2 ba1.3k sqft340 TIMBRUCE LANE NW, PORT CHARLOTTE, FL 33952For SaleMLS ID #D6148465, Leslie Brown PA, KW COASTAL LIVING. Stellar MLS
- $249,0002 bd2 ba1.3k sqft1477 PARK BEACH CIRCLE #13, PUNTA GORDA, FL 33950For SaleMLS ID #A4694583, Jim Dickerson, STARLINK REALTY. Stellar MLS
- $234,9003 bd2 ba1.3k sqft337 COLGAN AVENUE SE, PORT CHARLOTTE, FL 33952For SaleMLS ID #N6144700, Cesar Alvarenga, RE/MAX PALM. Stellar MLS
- $230,0003 bd2 ba1.2k sqft15381 ORCHID DRIVE, PUNTA GORDA, FL 33955For SaleMLS ID #C7530198, Abbey Kronebusch, PARADISE EXCLUSIVE REAL ESTATE. Stellar MLS
- $234,9003 bd2 ba1.3k sqft2597 STARLITE LANE, PORT CHARLOTTE, FL 33952For SaleMLS ID #O6416377, Julian Jackson, LOKATION. Stellar MLS
- $239,9953 bd2 ba1.4k sqft185 SALEM AVENUE NW, PORT CHARLOTTE, FL 33952For SaleMLS ID #TB8437588, Arun Perumpral, PEOPLE'S CHOICE REALTY SVC LLC. Stellar MLS
- $239,5002 bd1 ba882 sqft7595 BERWICK STREET, NORTH PORT, FL 34287For SaleMLS ID #A4709353, Anthony Rudolph, PREFERRED SHORE LLC. Stellar MLS
- $265,0003 bd2 ba1.3k sqft1128 INVERNESS STREET, PORT CHARLOTTE, FL 33952For SaleMLS ID #C7528267, Jane Lizell, REALTY HUB. Stellar MLS
- $279,0003 bd2 ba1.4k sqft22105 OLEAN BOULEVARD, PORT CHARLOTTE, FL 33952For SaleMLS ID #C7531433, Christopher Grant, GRANT TEAM REAL ESTATE, LLC. Stellar MLS
- $240,0003 bd2 ba1.1k sqft1130 S WAPELLO STREET, NORTH PORT, FL 34286For SaleMLS ID #C7530874, Shasta DeGraw, REALTY ONE GROUP MVP. Stellar MLS
- $210,0002 bd2 ba1k sqft557 MAGNOLIA AVENUE NW, PORT CHARLOTTE, FL 33952For SaleMLS ID #C7525498, Arlene Epting, FIVE STAR REALTY OF CHARLOTTE. Stellar MLS
- $249,9002 bd1 ba902 sqft6121 Myrtlewood Rd, North Port, FL 34287For SaleMLS ID #2026043708, Jaime Taveras, Call It Closed Intl Realty. Florida Gulf Coast MLS
- $275,0002 bd2 ba1.2k sqft732 Haleybury St, Pt Charlotte, FL 33948For SaleMLS ID #2026042950, Greg Hagan, SellState Excelsior Realty. Florida Gulf Coast MLS
- $209,9002 bd2 ba902 sqft3074 BROADPOINT DRIVE, PUNTA GORDA, FL 33983For SaleMLS ID #C7530491, Mark Fennig, KELLER WILLIAMS REALTY NAPLES. Stellar MLS
- $229,0002 bd2 ba1.3k sqft3249 SUNRISE TRAIL, PORT CHARLOTTE, FL 33952For SaleMLS ID #D6148132, Jayson Burtch, CENTURY 21 SUNBELT REALTY. Stellar MLS
- $218,8883 bd2 ba1k sqft22152 LARAMORE AVENUE, PORT CHARLOTTE, FL 33952For SaleMLS ID #P4937362, Lisa Davis, LISA DAVIS POWERHOUSE REAL ESTATE INC.. Stellar MLS
