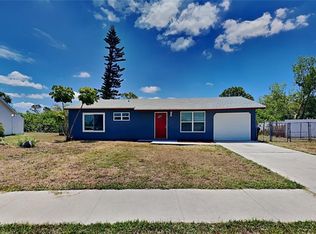
Fully Renovated Move-In Ready Gem in North Port! This is a beautifully updated 2-bedroom, 1-bathroom single-family home offering modern style, function, and peace of mind. Situated on a spacious 0.25-acre lot (10,848 sq ft) with no HOA or CDD fees, this property gives you the freedom and space you've been looking for. Clean, crisp modern aesthetic featuring freshly painted interiors, sleek recessed lighting, ceiling fans, and low-maintenance vinyl plank flooring throughout. Updated kitchen with brand-new stainless steel appliances and quartz countertops. New roof and garage door! Perfect for first-time buyers and downsizers in a growing Sarasota County community!
For sale
$280,000
6121 MYRTLEWOOD ROAD, NORTH PORT, FL 34287
2beds
902sqft
Stock Cooperative, Single Family Residence
Built in 1984
-- sqft lot
$-- Zestimate®
$310/sqft
$-- HOA
What's special
Fully renovatedNew roofFreshly painted interiorsQuartz countertopsCeiling fansClean crisp modern aestheticUpdated kitchen
- 11 days
- 85
- 4
Likely to sell faster than
Zillow last checked:
Listing updated:
Listed by:
Bryan Arenas 407-583-9501,
CALL IT CLOSED INTL REALTY 407-338-3339
Source: Stellar MLS,MLS#: O6439399 Originating MLS: Orlando Regional
Originating MLS: Orlando Regional
Facts & features
Interior
Bedrooms & bathrooms
- Bedrooms: 2
- Bathrooms: 1
- Full bathrooms: 1
Heating
- Central
Cooling
- Central Air
Appliances
- Included: Microwave, Range, Refrigerator, Convection Oven, Dishwasher
- Laundry: Electric Dryer Hookup, In Garage, Washer Hookup
Features
- Kitchen/Family Room Combo, Primary Bedroom Main Floor, Ceiling Fan(s)
- Flooring: Vinyl
- Has fireplace: No
Interior area
- Total structure area: 1,226
- Total interior livable area: 902 sqft
Property
Parking
- Total spaces: 1
- Parking features: Driveway, Garage Door Opener, Ground Level, Assigned, Covered
- Attached garage spaces: 1
- Has uncovered spaces: Yes
Features
- Levels: One
- Stories: 1
- Exterior features: Sidewalk
Lot
- Size: 10,848 Square Feet
- Features: Sidewalk
Details
- Parcel number: 0998250713
- Zoning: R1 - RESIDENTIAL LOW
- Special conditions: None
Construction
Type & style
- Home type: Cooperative
- Property subtype: Stock Cooperative, Single Family Residence
Materials
- Stucco, Wood Frame
- Foundation: Slab
- Roof: Shingle
Condition
- New construction: No
- Year built: 1984
Utilities & green energy
- Sewer: Public Sewer
- Water: Public
- Utilities for property: Public, Sewer Connected, Water Connected
Community & HOA
Community
- Pet fee: $0 monthly
- Subdivision: 1798 - PORT CHARLOTTE SUB 50
HOA
- Has HOA: No
Location
- Region: North Port
Financial & listing details
- Price per square foot: $310/sqft
- Tax assessed value: $134,800
- Annual tax amount: $115,700
- Date on market: 9/16/2026
- Cumulative days on market: 12 days
- Listing terms: Cash,Conventional,FHA,USDA Loan,VA Loan
- Ownership: Co-op
- Total actual rent: 0
- Road surface type: Asphalt
Estimated market value
Not available
Estimated sales range
Not available
Not available
Price history
| Date | Event | Price |
|---|---|---|
| 9/16/2026 | Listed for sale | $280,000+214.6%$310/sqft |
Source:  Stellar MLS #O6439399 Report a problem Stellar MLS #O6439399 Report a problem | ||
| 11/18/2025 | Sold | $89,000-11%$99/sqft |
Source: Stellar MLS #A4669688 Report a problem | ||
| 11/4/2025 | Pending sale | $99,999$111/sqft |
Source: Stellar MLS #A4669688 Report a problem | ||
| 10/27/2025 | Listed for sale | $99,999-18%$111/sqft |
Source: Stellar MLS #A4669688 Report a problem | ||
| 10/6/2006 | Sold | $122,000+27.3%$135/sqft |
Source: Public Record Report a problem | ||
| 12/3/2004 | Sold | $95,800+80.8%$106/sqft |
Source: Public Record Report a problem | ||
| 3/2/1999 | Sold | $53,000$59/sqft |
Source: Public Record Report a problem | ||
Public tax history
| Year | Property taxes | Tax assessment |
|---|---|---|
| 2025 | $2,868 +176.7% | $134,800 +203.3% |
| 2024 | $1,036 +16.4% | $44,441 +11% |
| 2023 | $890 +7.8% | $40,047 -4.6% |
| 2022 | $826 +2.5% | $41,981 +3% |
| 2021 | $806 +3.3% | $40,758 +1.4% |
| 2020 | $780 +2.8% | $40,195 +2.3% |
| 2019 | $759 | $39,291 +1.9% |
| 2018 | $759 +12.8% | $38,558 +2.1% |
| 2017 | $673 +5.3% | $37,765 -38% |
| 2016 | $639 | $60,900 +25.8% |
| 2015 | $639 | $48,400 +34.8% |
| 2014 | $639 +8.3% | $35,900 |
| 2013 | $591 +13.1% | $35,900 +1.7% |
| 2012 | $522 -4.3% | $35,300 -5.4% |
| 2011 | $545 -9.6% | $37,300 -8.6% |
| 2010 | $603 -46.8% | $40,800 -26.1% |
| 2009 | $1,135 | $55,200 -32.9% |
| 2008 | $1,135 -34.1% | $82,300 -24.4% |
| 2007 | $1,724 | $108,800 +52.2% |
| 2006 | -- | $71,482 +3% |
| 2005 | -- | $69,400 +63.4% |
| 2004 | $615 +0.9% | $42,477 +1.9% |
| 2003 | $609 -3.1% | $41,685 +2.4% |
| 2002 | $629 +8.2% | $40,708 +1.6% |
| 2001 | $581 +3.5% | $40,067 +3% |
| 2000 | $562 | $38,900 |
Find assessor info on the county website
Monthly payment
Est. payment
Payment breakdown
Explore the cost of this home by adjusting the details. Changes won't be saved.Climate risks
Neighborhood: 34287
Nearby schools
Schools provided by the listing agent
- Elementary: Lamarque Elementary
- Middle: Heron Creek Middle
- High: Wellen Park High
Source: Stellar MLS. This data may not be complete. We recommend contacting the local school district to confirm school assignments for this home.
Similar homes
- $249,9002 bd2 ba1k sqft5520 KENWOOD DRIVE, NORTH PORT, FL 34287For Sale
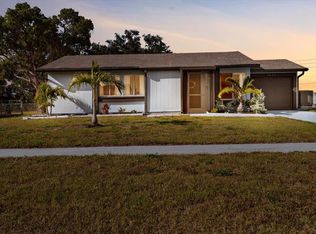
 MLS ID #C7531256, Chad McKinney, RE/MAX PALM REALTY. Stellar MLS
 - $249,9002 bd2 ba1.1k sqft5744 SABAL TRACE DRIVE #201, NORTH PORT, FL 34287For Sale
 MLS ID #C7524346, Michelle Brisendine, HARBOR SUN REALTY. Stellar MLS
 - $253,0002 bd2 ba912 sqft5568 KENWOOD DRIVE, NORTH PORT, FL 34287For Sale
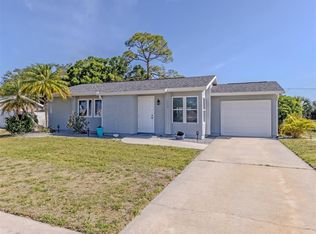 MLS ID #G5112179, Trisha Browne, ELITE EVOLUTION PROPERTIES. Stellar MLS
 - $229,1002 bd2 ba1.1k sqft6820 HARMONY ROAD, NORTH PORT, FL 34287For Sale
 MLS ID #TB8547482, Angela Fowler, ANGELA FOWLER REAL ESTATE, LLC. Stellar MLS
 - $285,0003 bd2 ba1.3k sqft3078 GREENDALE ROAD, NORTH PORT, FL 34287For SaleMLS ID #C7529171, Sandy Miguely Lopez, REALTY ONE GROUP MVP. Stellar MLS
- $227,0003 bd2 ba1.1k sqft6789 MIRO COURT, NORTH PORT, FL 34287For SaleMLS ID #C7528469, Christopher Grant, GRANT TEAM REAL ESTATE, LLC. Stellar MLS
- $275,0003 bd2 ba1.2k sqft2364 AFFINITY LANE, NORTH PORT, FL 34286For SaleMLS ID #N6145571, Regina Melman, RE/MAX PALM REALTY OF VENICE. Stellar MLS
- $320,0003 bd2 ba1.2k sqft12123 MALLORCA AVENUE, NORTH PORT, FL 34287For SaleMLS ID #TB8514926, Gino Santilli, COLDWELL BANKER REALTY. Stellar MLS
- $214,9002 bd2 ba1.2k sqft4100 GROBE STREET, NORTH PORT, FL 34287For SaleMLS ID #C7528317, Amber Kratzer, RE/MAX PALM REALTY. Stellar MLS
- $215,0002 bd2 ba911 sqft8940 PICKWICK ROAD, NORTH PORT, FL 34287For SaleMLS ID #N6144130, Regina Melman, RE/MAX PALM REALTY OF VENICE. Stellar MLS
- $189,0002 bd2 ba1.3k sqft5800 SABAL TRACE DRIVE #1302, NORTH PORT, FL 34287For SaleMLS ID #C7508543, Bruce Henry, KELLER WILLIAMS ISLAND LIFE REAL ESTATE. Stellar MLS
- $279,9003 bd2 ba1.2k sqft123 MERCER STREET, PORT CHARLOTTE, FL 33954For SaleMLS ID #N6145526, Katy Lively, KELLER WILLIAMS ISLAND LIFE REAL ESTATE. Stellar MLS
- $170,0002 bd2 ba741 sqft5037 BULLARD STREET, NORTH PORT, FL 34287For SaleMLS ID #A4699282, Cliff Glansen, FLATFEE.COM. Stellar MLS
- $289,9003 bd2 ba1.3k sqft5009 JODY AVENUE, NORTH PORT, FL 34288For SaleMLS ID #C7523889, Christopher Grant, GRANT TEAM REAL ESTATE, LLC. Stellar MLS
- $209,0003 bd1 ba1.1k sqft6024 MERRIL STREET, NORTH PORT, FL 34287For SaleMLS ID #N6141184, Scott Swonger, HOMESMART. Stellar MLS
- $272,0002 bd1 ba1.1k sqft10453 GREENWAY AVENUE, ENGLEWOOD, FL 34224For SaleMLS ID #D6148594, Sasha Sell, PARADISE EXCLUSIVE REAL ESTATE. Stellar MLS
- $245,0003 bd2 ba1.1k sqft4436 MAURBACH TERRACE, NORTH PORT, FL 34286For SaleMLS ID #C7525573, Bob Helphenstine, FIVE STAR REALTY OF CHARLOTTE. Stellar MLS
- $320,0003 bd2 ba1.2k sqft2715 GISELA RD, NORTH PORT, FL 34287New ConstructionMLS ID #S5150795, Diego Porras Calleja, LLC, MY REALTY GROUP, LLC.. Stellar MLS
- $299,9002 bd2 ba1.1k sqft606 MARCUS STREET #26, VENICE, FL 34285For SaleMLS ID #A4678171, Johanna Federwisch, MDG & ASSOCIATES REAL ESTATE, LLC. Stellar MLS
- $275,0003 bd2 ba1k sqft1709 KERMAN STREET, NORTH PORT, FL 34288For SaleMLS ID #N6144046, Katy Lively, KELLER WILLIAMS ISLAND LIFE REAL ESTATE. Stellar MLS
