Come see this AFFORDABLE completely remodeled 2-bedroom, 2-bathroom gem with a 1-car garage. This Home offers the perfect blend of modern comfort and convenient location. Situated in an area with city sewer and water services, this property is a rare find. As you step inside, you'll immediately notice the stunning upgrades throughout. The home boasts hurricane impact windows, ensuring safety and peace of mind during stormy weather. The newer 2023 roof adds to the durability and aesthetic appeal of the residence. Brand new Air Conditioning installed 2024! Entertain or simply relax in style on the spacious screened lanai, overlooking a generous yard perfect for outdoor activities or gardening enthusiasts. The lush greenery adds a touch of serenity to your everyday life. This prime location puts you within easy reach of Gulf beaches, allowing you to enjoy sun-soaked days and breathtaking sunsets whenever you desire. Additionally, Warm Mineral Springs, ideal for relaxation and wellness, is just a short drive away. Sports enthusiasts will appreciate the proximity to the Atlanta Braves' spring training baseball facilities, offering exciting opportunities to catch a game and support your favorite team. Don't miss out on this fantastic opportunity to own a beautifully remodeled home in a sought-after location. Schedule your showing today and start envisioning the vibrant Florida lifestyle that awaits you!
For sale
$255,000
5568 KENWOOD DRIVE, NORTH PORT, FL 34287
2beds
912sqft
Single Family Residence
Built in 1981
10,000 Square Feet Lot
$-- Zestimate®
$280/sqft
$-- HOA
What's special
Spacious screened lanaiHurricane impact windows
- 98 days |
- 73 |
- 4 |
Zillow last checked:
Listing updated:
Listed by:
Trisha Browne 352-267-1037,
ELITE EVOLUTION PROPERTIES 407-905-6700
Source: Stellar MLS,MLS#: G5112179 Originating MLS: Lake and Sumter
Originating MLS: Lake and Sumter
Facts & features
Interior
Bedrooms & bathrooms
- Bedrooms: 2
- Bathrooms: 2
- Full bathrooms: 2
Primary bedroom
- Features: Ceiling Fan(s), Walk-In Closet(s)
- Level: First
- Area: 156 Square Feet
- Dimensions: 12x13
Bedroom 2
- Features: Built-in Closet
- Level: First
- Area: 120 Square Feet
- Dimensions: 12x10
Balcony porch lanai
- Level: First
- Area: 150 Square Feet
- Dimensions: 10x15
Dining room
- Level: First
- Area: 108 Square Feet
- Dimensions: 12x9
Kitchen
- Level: First
- Area: 70 Square Feet
- Dimensions: 7x10
Laundry
- Level: First
- Area: 30 Square Feet
- Dimensions: 5x6
Living room
- Features: Ceiling Fan(s)
- Level: First
- Area: 224 Square Feet
- Dimensions: 16x14
Heating
- Central
Cooling
- Central Air
Appliances
- Included: Dryer, Electric Water Heater, Microwave, Range, Refrigerator, Washer
- Laundry: Electric Dryer Hookup, Laundry Room, Washer Hookup
Features
- Ceiling Fan(s), Living Room/Dining Room Combo, Primary Bedroom Main Floor, Solid Surface Counters, Thermostat, Walk-In Closet(s)
- Flooring: Laminate
- Doors: Sliding Doors
- Windows: Window Treatments
- Has fireplace: No
Interior area
- Total structure area: 1,336
- Total interior livable area: 912 sqft
Video & virtual tour
Property
Parking
- Total spaces: 1
- Parking features: Garage - Attached
- Attached garage spaces: 1
Features
- Levels: One
- Stories: 1
- Exterior features: Rain Gutters, Sidewalk
Lot
- Size: 10,000 Square Feet
Details
- Parcel number: 1000249721
- Zoning: RSF2
- Special conditions: None
Construction
Type & style
- Home type: SingleFamily
- Property subtype: Single Family Residence
Materials
- Stucco, Wood Frame
- Foundation: Slab
- Roof: Shingle
Condition
- New construction: No
- Year built: 1981
Utilities & green energy
- Sewer: Public Sewer
- Water: Public
- Utilities for property: BB/HS Internet Available, Cable Connected, Electricity Connected, Fiber Optics, Public, Water Connected
Community & HOA
Community
- Features: Sidewalks, Tennis Court(s)
- Pet fee: $0 monthly
- Senior community: Yes
- Subdivision: PORT CHARLOTTE SUB 50
HOA
- Has HOA: No
Location
- Region: North Port
Financial & listing details
- Price per square foot: $280/sqft
- Tax assessed value: $183,500
- Annual tax amount: $3,607
- Date on market: 5/11/2026
- Cumulative days on market: 99 days
- Listing terms: Cash,Conventional,FHA,VA Loan
- Ownership: Fee Simple
- Total actual rent: 0
- Electric utility on property: Yes
- Road surface type: Asphalt
Estimated market value
Not available
Estimated sales range
Not available
Not available
Price history
| Date | Event | Price |
|---|---|---|
| 5/11/2026 | Listed for sale | $255,000+0.8%$280/sqft |
Source:  Stellar MLS #G5112179 Report a problem Stellar MLS #G5112179 Report a problem | ||
| 7/31/2024 | Sold | $253,000+1.2%$277/sqft |
Source: Stellar MLS #C7492724 Report a problem | ||
| 6/27/2024 | Pending sale | $249,900$274/sqft |
Source: Stellar MLS #C7492724 Report a problem | ||
| 6/12/2024 | Price change | $249,900-3.8%$274/sqft |
Source: Stellar MLS #C7492724 Report a problem | ||
| 5/23/2024 | Listed for sale | $259,900$285/sqft |
Source: Stellar MLS #C7492724 Report a problem | ||
| 5/17/2024 | Pending sale | $259,900$285/sqft |
Source: Stellar MLS #C7492724 Report a problem | ||
| 5/14/2024 | Listed for sale | $259,900+126%$285/sqft |
Source: Stellar MLS #C7492724 Report a problem | ||
| 2/27/2024 | Sold | $115,000-17.9%$126/sqft |
Source: Public Record Report a problem | ||
| 4/10/2019 | Sold | $140,000$154/sqft |
Source: Public Record Report a problem | ||
| 3/5/2019 | Pending sale | $140,000$154/sqft |
Source: RE/MAX Alliance Group #D6105540 Report a problem | ||
| 3/5/2019 | Listed for sale | $140,000$154/sqft |
Source: RE/MAX ALLIANCE GROUP #D6105540 Report a problem | ||
| 3/5/2019 | Pending sale | $140,000$154/sqft |
Source: RE/MAX ALLIANCE GROUP #D6105540 Report a problem | ||
| 2/28/2019 | Listed for sale | $140,000$154/sqft |
Source: RE/MAX ALLIANCE GROUP #D6105540 Report a problem | ||
Public tax history
| Year | Property taxes | Tax assessment |
|---|---|---|
| 2025 | $3,605 +6.2% | $183,500 +12.8% |
| 2024 | $3,395 +4.3% | $162,648 +10% |
| 2023 | $3,256 +12.2% | $147,862 +10% |
| 2022 | $2,901 +14.3% | $134,420 +10% |
| 2021 | $2,538 +6% | $122,200 +8.6% |
| 2020 | $2,394 +4.3% | $112,500 +5.4% |
| 2019 | $2,296 | $106,700 +210.1% |
| 2018 | $2,296 +232.3% | $34,407 +2.1% |
| 2017 | $691 +5.3% | $33,699 -46.2% |
| 2016 | $656 | $62,600 +26.5% |
| 2015 | $656 | $49,500 +54.5% |
| 2014 | $656 +5.6% | $32,036 |
| 2013 | $621 +10% | $32,036 +1.7% |
| 2012 | $565 -4.5% | $31,500 -6.8% |
| 2011 | $592 -9.6% | $33,800 -10.1% |
| 2010 | $655 -18.7% | $37,600 -20.1% |
| 2009 | $806 | $47,072 +0.1% |
| 2008 | $806 +3.8% | $47,025 +3% |
| 2007 | $777 | $45,655 +2.5% |
| 2006 | -- | $44,541 +3% |
| 2005 | -- | $43,244 +3% |
| 2004 | $615 +0.9% | $41,984 +1.9% |
| 2003 | $610 -3.1% | $41,201 +2.4% |
| 2002 | $629 +8.2% | $40,235 +1.6% |
| 2001 | $582 +3.4% | $39,601 +3% |
| 2000 | $563 | $38,448 |
Find assessor info on the county website
Monthly payment
Est. payment
Payment breakdown
Explore the cost of this home by adjusting the details. Changes won't be saved.Climate risks
Neighborhood: 34287
Nearby schools
GreatSchools rating
- 6/10Lamarque Elementary SchoolGrades: PK-5Distance: 5.1 mi
- 8/10Heron Creek Middle SchoolGrades: 6-8Distance: 2.5 mi
- 3/10North Port High SchoolGrades: PK,9-12Distance: 2.7 mi
Schools provided by the listing agent
- Elementary: Glenallen Elementary
- Middle: Heron Creek Middle
- High: North Port High
Source: Stellar MLS. This data may not be complete. We recommend contacting the local school district to confirm school assignments for this home.
- $175,1002 bd2 ba1k sqft5592 Kenwood Dr, North Port, FL 34287Off Market
- $185,6003 bd2 ba1.3k sqft5544 Kenwood Dr, North Port, FL 34287Off Market
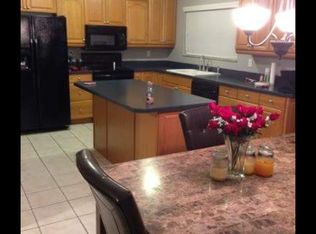
- $156,1002 bd2 ba912 sqft5616 Kenwood Dr, North Port, FL 34287Off Market

- $254,1003 bd2 ba1.2k sqft5520 Kenwood Dr, North Port, FL 34287Off Market
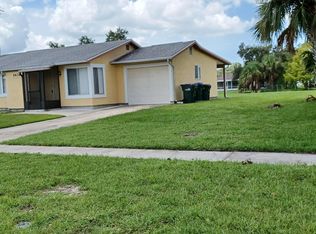
- $157,5003 bd2 ba918 sqft5567 Kenwood Dr, North Port, FL 34287Off Market
- $219,0002 bd2 ba912 sqft5591 Kenwood Dr, North Port, FL 34287Sold
- $207,1003 bd2 ba1.5k sqft5543 Kenwood Dr, North Port, FL 34287Off Market
- $198,7003 bd2 ba1.2k sqft5640 Kenwood Dr, North Port, FL 34287Off Market
A local agent can set up tours, give advice and negotiate with sellers.
Similar homes
- $219,9002 bd2 ba912 sqft4804 BATCHELOR AVENUE, NORTH PORT, FL 34287For Sale
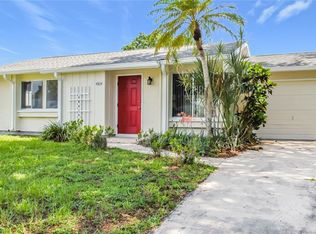
 MLS ID #C7527665, Kathy Del Sesto, EXP REALTY LLC. Stellar MLS
 - $219,0002 bd2 ba911 sqft8940 PICKWICK ROAD, NORTH PORT, FL 34287For Sale
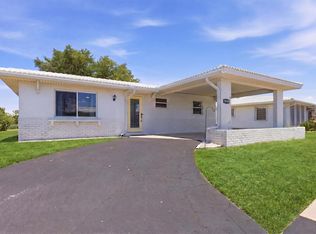 MLS ID #N6144130, Regina Melman, RE/MAX PALM REALTY OF VENICE. Stellar MLS
 - $239,9002 bd2 ba1.1k sqft5747 SABAL TRACE DRIVE #203, NORTH PORT, FL 34287For Sale
 MLS ID #N6141646, Allen Ramsey, Jr., GULF SHORES REALTY ERA POWERED. Stellar MLS
 - $209,0002 bd2 ba900 sqft329 SAN BENITO AVENUE, NORTH PORT, FL 34287For Sale
 MLS ID #N6144852, Regina Melman, RE/MAX PALM REALTY OF VENICE. Stellar MLS
 - $199,9002 bd2 ba1.2k sqft5725 GREENWOOD AVENUE #7203, NORTH PORT, FL 34287For SaleMLS ID #N6144915, Louise Clapp, POINTE OF PALMS REAL ESTATE. Stellar MLS
- $199,9002 bd2 ba998 sqft8181 MARLOW COURT, NORTH PORT, FL 34287For SaleMLS ID #C7520496, Carla Bruce, PREMIER PROPERTIES OF SRQ LLC. Stellar MLS
- $249,9002 bd2 ba1.2k sqft13479 NEWPORT AVENUE, PORT CHARLOTTE, FL 33981For SaleMLS ID #A4631263, Patrice Davis, EXIT KING REALTY. Stellar MLS
- $274,9002 bd2 ba1k sqft424 CENTER ROAD, VENICE, FL 34285For SaleMLS ID #N6145318, Jack Gang, GANGWAY REALTY. Stellar MLS
- $179,9002 bd2 ba1k sqft222 SCHOONER STREET, NORTH PORT, FL 34287For SaleMLS ID #N6144669, Mindy Buckley, MICHAEL SAUNDERS & COMPANY. Stellar MLS
- $275,0003 bd2 ba1k sqft1709 KERMAN STREET, NORTH PORT, FL 34288For SaleMLS ID #N6144046, Katy Lively, KELLER WILLIAMS ISLAND LIFE REAL ESTATE. Stellar MLS
- $319,0003 bd2 ba1.1k sqft3178 ALBENGA LANE, NORTH PORT, FL 34286For SaleMLS ID #C7529245, John Batliner, KW PEACE RIVER PARTNERS. Stellar MLS
- $185,0002 bd2 ba1.3k sqft98 LAKEVIEW DRIVE, NORTH PORT, FL 34287For SaleMLS ID #N6144056, Mindy Buckley, MICHAEL SAUNDERS & COMPANY. Stellar MLS
- $285,0002 bd2 ba1k sqft342 AURORA STREET, PORT CHARLOTTE, FL 33948For SaleMLS ID #C7526087, Dylan DePalma, KELLER WILLIAMS ISLAND LIFE REAL ESTATE. Stellar MLS
- $224,9002 bd2 ba1k sqft106 JOSE GASPAR DRIVE #106, ENGLEWOOD, FL 34223For SaleMLS ID #D6148306, Debi Benson, PA, MICHAEL SAUNDERS & COMPANY. Stellar MLS
- $229,9002 bd2 ba931 sqft19909 MIDWAY BOULEVARD, PORT CHARLOTTE, FL 33948For SaleMLS ID #C7522617, Christopher Grant, GRANT TEAM REAL ESTATE, LLC. Stellar MLS
- $265,0002 bd2 ba816 sqft29098 Riverview Ln, Punta Gorda, FL 33982For Sale By Owner
- $244,5002 bd2 ba1k sqft52 ANNAPOLIS LANE, ROTONDA WEST, FL 33947For SaleMLS ID #O6410119, Gerald Buck, FIVE STAR REAL ESTATE OF FL. Stellar MLS
- $246,5003 bd2 ba1.2k sqft60 ROTONDA CIRCLE, ROTONDA WEST, FL 33947For SaleMLS ID #D6146148, Barbara Hamerton, LLC, RE/MAX ALLIANCE GROUP. Stellar MLS
- $260,0002 bd2 ba1.1k sqft4410 WARREN AVENUE #101, PORT CHARLOTTE, FL 33953For SaleMLS ID #C7524363, Kevin Hall, CHAMPION REALTY SERVICES, LLC. Stellar MLS
- $299,9002 bd2 ba931 sqft18321 WOLBRETTE CIRCLE, PORT CHARLOTTE, FL 33948For SaleMLS ID #A4698489, Art Broslat, BRIGHT REALTY. Stellar MLS
