Enjoy peaceful waterfront living in this large, beautifully updated 2-bedroom home with stunning lake views, ideally located in the highly desired, pet friendly, land-owned community of Harbor Isles. With thoughtful upgrades and inviting spaces throughout, this home offers both comfort and style in a serene setting. The updated kitchen is a standout feature, showcasing white shaker cabinetry, granite countertops, and newer stainless-steel appliances (2021). It opens to a versatile bonus area that can easily serve as a dinette, TV room, or home office—perfect for today’s flexible lifestyle. The spacious living room is filled with natural light and positioned to capture beautiful lake views through its many windows, creating a calm and relaxing atmosphere. Just off the living room, the Florida room provides an ideal space to unwind or entertain, featuring tile flooring, glass windows, and uninterrupted views of the water. The guest bedroom offers direct access to this space, making it perfect for visitors. The guest bathroom has been tastefully updated with a modern vanity and a jacuzzi tub for a spa-like feel. The primary suite is generously sized and includes an oversized closet, along with an updated ensuite bath featuring double sinks, a modern vanity with quartz countertops, and a walk-in shower. This home has been well maintained with numerous important updates, including updated windows, a membrane roof, new metal roofs over the Florida room and shed, a 2025 hot water heater, a 2023 electric panel, and a 2017 AC system. Harbor Isles is a vibrant, amenity-rich community offering residents a marina with direct access to the Myakka River and Gulf of Mexico, a large clubhouse, fitness center, heated pool and spa, tennis and pickleball courts, shuffleboard, and a full calendar of social activities. Its prime location provides easy access to Gulf beaches, shopping, dining, and everything the Florida lifestyle has to offer. This is a wonderful opportunity to own a move-in ready home with beautiful lake views in one of the area’s most sought-after communities.
For sale
Price cut: $9.9K (7/24)
$185,000
98 LAKEVIEW DRIVE, NORTH PORT, FL 34287
2beds
1,365sqft
Manufactured Home, Single Family Residence
Built in 1980
4,760 Square Feet Lot
$-- Zestimate®
$136/sqft
$196/mo HOA
What's special
Stunning lake viewsUpdated windowsGranite countertopsOversized closetVersatile bonus areaMembrane roofWalk-in shower
- 95 days |
- 676 |
- 35 |
Zillow last checked:
Listing updated:
Listed by:
Mindy Buckley 941-468-1118,
MICHAEL SAUNDERS & COMPANY 941-493-2500,
Kari Myroniuk 941-350-6101,
MICHAEL SAUNDERS & COMPANY
Source: Stellar MLS,MLS#: N6144056 Originating MLS: Venice
Originating MLS: Venice
Facts & features
Interior
Bedrooms & bathrooms
- Bedrooms: 2
- Bathrooms: 2
- Full bathrooms: 2
Rooms
- Room types: Florida Room
Primary bedroom
- Features: Walk-In Closet(s)
- Level: First
- Area: 238 Square Feet
- Dimensions: 14x17
Bedroom 2
- Features: Built-in Closet
- Level: First
- Area: 130 Square Feet
- Dimensions: 10x13
Dining room
- Level: First
- Area: 88 Square Feet
- Dimensions: 8x11
Family room
- Level: First
- Area: 182 Square Feet
- Dimensions: 13x14
Florida room
- Level: First
- Area: 250 Square Feet
- Dimensions: 10x25
Kitchen
- Level: First
- Area: 120 Square Feet
- Dimensions: 10x12
Living room
- Level: First
- Area: 288 Square Feet
- Dimensions: 16x18
Heating
- Central, Electric, Heat Pump
Cooling
- Central Air
Appliances
- Included: Dishwasher, Disposal, Dryer, Microwave, Range, Refrigerator, Washer
- Laundry: Other
Features
- Living Room/Dining Room Combo
- Flooring: Carpet, Laminate
- Doors: French Doors
- Has fireplace: No
- Furnished: Yes
Interior area
- Total structure area: 2,641
- Total interior livable area: 1,365 sqft
Video & virtual tour
Property
Parking
- Total spaces: 1
- Parking features: Carport
- Carport spaces: 1
Features
- Levels: One
- Stories: 1
- Patio & porch: Side Porch
- Exterior features: Rain Gutters
- Has view: Yes
- View description: Lake
- Has water view: Yes
- Water view: Lake
- Waterfront features: Lake, Waterfront, Lake Front
- Body of water: LAKE TARPON
Lot
- Size: 4,760 Square Feet
Details
- Additional structures: Shed(s), Storage
- Parcel number: 0789011098
- Zoning: RMH
- Special conditions: None
Construction
Type & style
- Home type: MobileManufactured
- Property subtype: Manufactured Home, Single Family Residence
Materials
- Vinyl Siding, Wood Frame
- Foundation: Crawlspace
- Roof: Membrane
Condition
- New construction: No
- Year built: 1980
Utilities & green energy
- Sewer: Public Sewer
- Water: Public
- Utilities for property: Public
Community & HOA
Community
- Features: Boat Slip, Community Boat Ramp, Dock, Fishing, Lake, Marina, River, Water Access, Waterfront, Association Recreation - Owned, Buyer Approval Required, Clubhouse, Deed Restrictions, Fitness Center, Gated Community - No Guard, Golf Carts OK, Park, Pool, Tennis Court(s)
- Pet fee: $0 monthly
- Subdivision: HARBOR ISLES I
HOA
- Has HOA: Yes
- Amenities included: Cable TV, Clubhouse, Fence Restrictions, Fitness Center, Gated, Laundry, Park, Pickleball Court(s), Pool, Recreation Facilities, Sauna, Shuffleboard Court, Spa/Hot Tub, Tennis Court(s)
- Services included: Cable TV, Common Area Taxes, Community Pool, Reserve Fund, Fidelity Bond, Internet, Manager, Pool Maintenance, Private Road, Recreational Facilities
- HOA fee: $196 monthly
- HOA name: HICA/Bethany Ray
- HOA phone: 941-426-5745
Location
- Region: North Port
Financial & listing details
- Price per square foot: $136/sqft
- Tax assessed value: $159,700
- Annual tax amount: $1,723
- Date on market: 4/24/2026
- Cumulative days on market: 91 days
- Listing terms: Cash,Conventional,VA Loan
- Ownership: Fee Simple
- Total actual rent: 0
- Road surface type: Paved, Asphalt
- Body type: Double Wide
Mindy Buckley
Mindy Buckley
(941) 468-1118
By pressing Contact Agent, you agree that the real estate professional identified above may call/text you about your search, which may involve use of automated means and pre-recorded/artificial voices. You don't need to consent as a condition of buying any property, goods, or services. Message/data rates may apply. You also agree to our Terms of Use. Zillow does not endorse any real estate professionals. We may share information about your recent and future site activity with your agent to help them understand what you're looking for in a home.
Estimated market value
Not available
Estimated sales range
Not available
Not available
Price history
| Date | Event | Price |
|---|---|---|
| 7/24/2026 | Price change | $185,000-5.1%$136/sqft |
Source:  Stellar MLS #N6144056 Report a problem Stellar MLS #N6144056 Report a problem | ||
| 4/29/2026 | Listed for sale | $194,900$143/sqft |
Source: Stellar MLS #N6144056 Report a problem | ||
| 4/27/2026 | Pending sale | $194,900$143/sqft |
Source: Stellar MLS #N6144056 Report a problem | ||
| 4/24/2026 | Listed for sale | $194,900-8.1%$143/sqft |
Source: Stellar MLS #N6144056 Report a problem | ||
| 12/14/2023 | Sold | $212,000-5.7%$155/sqft |
Source: Stellar MLS #N6128639 Report a problem | ||
| 11/13/2023 | Pending sale | $224,900$165/sqft |
Source: Stellar MLS #N6128639 Report a problem | ||
| 10/8/2023 | Price change | $224,900-6.3%$165/sqft |
Source: Stellar MLS #N6128639 Report a problem | ||
| 9/28/2023 | Listed for sale | $239,900+146.1%$176/sqft |
Source: Stellar MLS #N6128639 Report a problem | ||
| 1/23/2017 | Sold | $97,500-18.8%$71/sqft |
Source: Public Record Report a problem | ||
| 11/21/2016 | Pending sale | $120,000$88/sqft |
Source: RE/MAX ANCHOR OF MARINA PARK #C7232247 Report a problem | ||
| 11/11/2016 | Price change | $120,000-13.7%$88/sqft |
Source: RE/MAX ANCHOR OF MARINA PARK #C7232247 Report a problem | ||
| 9/4/2016 | Price change | $139,000-7.3%$102/sqft |
Source: RE/MAX PALM REALTY #C7228495 Report a problem | ||
| 8/12/2016 | Listed for sale | $149,900+56.1%$110/sqft |
Source: RE/MAX PALM REALTY #C7228495 Report a problem | ||
| 12/13/2002 | Sold | $96,000+156%$70/sqft |
Source: Public Record Report a problem | ||
| 3/30/2001 | Sold | $37,500-46.4%$27/sqft |
Source: Agent Provided Report a problem | ||
| 12/28/1998 | Sold | $70,000$51/sqft |
Source: Public Record Report a problem | ||
Public tax history
| Year | Property taxes | Tax assessment |
|---|---|---|
| 2025 | $1,723 +4.6% | $129,499 +2.9% |
| 2024 | $1,647 -1% | $125,849 +27% |
| 2023 | $1,665 -20.5% | $99,100 -19.7% |
| 2022 | $2,093 +20% | $123,420 +10% |
| 2021 | $1,744 +2% | $112,200 +5.9% |
| 2020 | $1,709 +12% | $105,930 +10% |
| 2019 | $1,527 | $96,300 +5.1% |
| 2018 | $1,527 +5.5% | $91,600 +18.9% |
| 2017 | $1,447 +69.5% | $77,025 -24.5% |
| 2016 | $854 +1.3% | $102,000 +22% |
| 2015 | $843 -0.9% | $83,600 +14.2% |
| 2014 | $851 -0.1% | $73,224 |
| 2013 | $852 +2% | $73,224 +1.7% |
| 2012 | $836 -7.4% | $72,000 -9% |
| 2011 | $903 -7.4% | $79,100 -4.8% |
| 2010 | $975 -32.2% | $83,100 +25.9% |
| 2009 | $1,438 | $66,000 -25.3% |
| 2008 | $1,438 -24.4% | $88,300 -29% |
| 2007 | $1,901 | $124,400 -1.7% |
| 2006 | -- | $126,600 +47.9% |
| 2005 | -- | $85,600 +6.1% |
| 2004 | $1,500 +12.1% | $80,700 +19.7% |
| 2003 | $1,337 -0.5% | $67,400 +5.5% |
| 2002 | $1,344 +10.1% | $63,900 +5.4% |
| 2001 | $1,220 +1.1% | $60,600 +2% |
| 2000 | $1,207 | $59,400 |
Find assessor info on the county website
Monthly payment
Climate risks
Neighborhood: Warm Mineral Springs
Nearby schools
GreatSchools rating
- 5/10Glenallen Elementary SchoolGrades: PK-5Distance: 3.1 mi
- 8/10Heron Creek Middle SchoolGrades: 6-8Distance: 3.4 mi
- 3/10North Port High SchoolGrades: PK,9-12Distance: 3.6 mi
- $171,3002 bd2 ba1.2k sqft97 Lakeview Dr, North Port, FL 34287Off Market
- $133,4002 bd2 ba1.3k sqft99 Lakeview Dr, North Port, FL 34287Off Market
- $220,0002 bd2 ba1.3k sqft96 Lakeview Dr, North Port, FL 34287Sold
- $137,5002 bd2 ba1k sqft44 Compass Point, North Port, FL 34287Sold
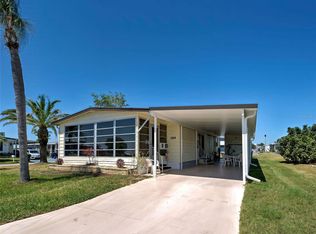
- $108,4002 bd2 ba1k sqft100 Lakeview Dr, North Port, FL 34287Off Market
- $101,6002 bd2 ba1.3k sqft43 Castaway Ct, North Port, FL 34287Off Market
- $120,3002 bd2 ba1.2k sqft50 Compass Point, North Port, FL 34287Off Market
- $130,3002 bd2 ba1.2k sqft95 Lakeview Dr, North Port, FL 34287Off Market
Similar homes
- $179,9002 bd2 ba1k sqft222 SCHOONER STREET, NORTH PORT, FL 34287For Sale

 MLS ID #N6144669, Mindy Buckley, MICHAEL SAUNDERS & COMPANY. Stellar MLS
 - $190,0002 bd2 ba1.3k sqft172 PALM HARBOR DRIVE, NORTH PORT, FL 34287For Sale
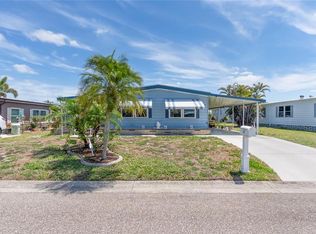 MLS ID #A4690429, Casey Dehelean, PREFERRED SHORE LLC. Stellar MLS
 - $189,0002 bd2 ba1.3k sqft520 IMPERIAL DRIVE, NORTH PORT, FL 34287For Sale
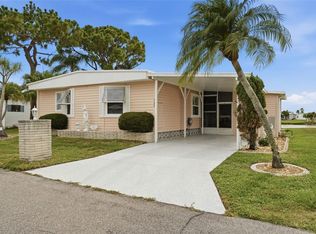 MLS ID #C7526807, Jill Kerekes Upleger, RE/MAX PALM REALTY. Stellar MLS
 - $180,0002 bd2 ba1.2k sqft622 LA SALA, NORTH PORT, FL 34287For Sale
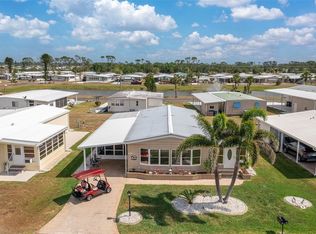 MLS ID #A4692467, Dana Musco, EXIT KING REALTY. Stellar MLS
 - $189,0002 bd2 ba1.1k sqft320 LA COSTA, NORTH PORT, FL 34287For SaleMLS ID #TB8457675, Tammie Schroder, LA CASA REAL ESTATE INC.. Stellar MLS
- $182,5002 bd2 ba1.3k sqft652 LA SALA, NORTH PORT, FL 34287For SaleMLS ID #TB8482464, Tammie Schroder, LA CASA REAL ESTATE INC.. Stellar MLS
- $189,9002 bd2 ba1.1k sqft132 MARTINIQUE ROAD, NORTH PORT, FL 34287For SaleMLS ID #N6144322, Mindy Buckley, MICHAEL SAUNDERS & COMPANY. Stellar MLS
- $199,9003 bd2 ba1.6k sqft592 PORTSIDE DRIVE, NORTH PORT, FL 34287For SaleMLS ID #N6144045, Mindy Buckley, MICHAEL SAUNDERS & COMPANY. Stellar MLS
- $149,9002 bd2 ba1.5k sqft452 SHARKS POINT, NORTH PORT, FL 34287For SaleMLS ID #C7526864, April Emil, KW PEACE RIVER PARTNERS. Stellar MLS
- $160,0002 bd2 ba1.3k sqft118 MARTINIQUE ROAD, NORTH PORT, FL 34287For SaleMLS ID #C7525650, Kirk DeVries, RE/MAX PALM REALTY. Stellar MLS
- $199,9002 bd2 ba1.3k sqft156 MARTINIQUE ROAD, NORTH PORT, FL 34287For SaleMLS ID #A4676518, Jim Comly, LPT REALTY, LLC. Stellar MLS
- $169,9003 bd2 ba1.4k sqft495 SCHOONER STREET, NORTH PORT, FL 34287For SaleMLS ID #C7519625, Dena Sternquist PA, REALTY ONE GROUP MVP. Stellar MLS
- $169,9002 bd2 ba1.5k sqft512 LA PLAYA CIRCLE, NORTH PORT, FL 34287For SaleMLS ID #TB8455526, Tammie Schroder, LA CASA REAL ESTATE INC.. Stellar MLS
- $140,0002 bd2 ba1.2k sqft240 LA COSTA, NORTH PORT, FL 34287For SaleMLS ID #TB8521197, Tammie Schroder, LA CASA REAL ESTATE INC.. Stellar MLS
- $154,0002 bd2 ba1.6k sqft216 MARTINIQUE ROAD, NORTH PORT, FL 34287For SaleMLS ID #C7525176, Catherine Anderson, RE/MAX PALM REALTY. Stellar MLS
- $134,5002 bd2 ba1.4k sqft314 MARINER DRIVE, NORTH PORT, FL 34287For SaleMLS ID #A4691954, Kimberly McGrath, COLDWELL BANKER SARASOTA CENT.. Stellar MLS
- $145,0002 bd2 ba1.2k sqft716 SANCHEZ CIRCLE, NORTH PORT, FL 34287For SaleMLS ID #TB8497659, Tammie Schroder, LA CASA REAL ESTATE INC.. Stellar MLS
- $128,0002 bd2 ba1.2k sqft533 FLEETWOOD STREET, NORTH PORT, FL 34287For SaleMLS ID #A4673821, Kimberly McGrath, COLDWELL BANKER SARASOTA CENT.. Stellar MLS
- $125,0002 bd2 ba1.2k sqft658 LA SALA, NORTH PORT, FL 34287For SaleMLS ID #TB8417347, Tammie Schroder, LA CASA REAL ESTATE INC.. Stellar MLS
- $139,0002 bd2 ba1k sqft855 IGLESIA DRIVE, NORTH PORT, FL 34287For SaleMLS ID #TB8473148, Tammie Schroder, LA CASA REAL ESTATE INC.. Stellar MLS
