Set on a rare double lot overlooking the peaceful preserve, this exceptionally spacious 3-bedroom home offers both privacy and room to truly spread out in the highly desired, pet friendly, land-owned community of Harbor Isles. With serene views and thoughtful updates throughout, this property delivers comfort, functionality, and a beautiful natural backdrop. Inside, the home welcomes you with a large, updated kitchen designed for both everyday living and entertaining. Enjoy tranquil preserve views while cooking, along with solid surface countertops, newer appliances including an induction cooktop, abundant cabinetry, and an oversized pantry that provides incredible storage. The expansive living area features vaulted ceilings and flows seamlessly through French doors into a stunning 280 sq ft Florida room. This light-filled space offers picturesque preserve views and is equipped with a 2-year-old mini split AC, making it comfortable year-round. Along the rear of the home, you’ll find an additional 245 sq ft bonus room—ideal for crafting, hobbies, or creating extra living or workspace tailored to your needs. The spacious primary suite features a large walk-in closet and an ensuite bath with double sinks, offering both comfort and convenience. Recent updates provide peace of mind and modern appeal, including new windows throughout, plywood subfloors, and laminate flooring in the main living areas. Major improvements have already been completed with tiedowns and vapor barrier, a 2020 AC system, 2022 roof, 2024 carport, and a hot water heater that is just 3 years old. Located in Harbor Isles, residents enjoy a vibrant and active lifestyle with access to a marina, boat slips with direct access to the Myakka River and Gulf of Mexico, a large clubhouse, fitness center, heated pool and spa, tennis and pickleball courts, shuffleboard, and a full calendar of social activities. This sought-after community offers the perfect blend of relaxation and recreation, all just a short drive to Gulf beaches, shopping, dining, and everything Southwest Florida has to offer. This is a rare opportunity to own a spacious, well-updated home on a premium preserve lot—offering both tranquility and an active Florida lifestyle.
For sale
Price cut: $10.9K (9/11)
$189,000
592 PORTSIDE DRIVE, NORTH PORT, FL 34287
3beds
1,638sqft
Manufactured Home, Single Family Residence
Built in 1989
8,117 Square Feet Lot
$-- Zestimate®
$115/sqft
$196/mo HOA
What's special
Solid surface countertopsNew windows throughoutLarge updated kitchenAbundant cabinetry
- 182 days
- 209
- 16
Zillow last checked:
Listing updated:
Listed by:
Mindy Buckley 941-468-1118,
MICHAEL SAUNDERS & COMPANY 941-493-2500,
Kari Myroniuk 941-350-6101,
MICHAEL SAUNDERS & COMPANY
Source: Stellar MLS,MLS#: N6144045 Originating MLS: Venice
Originating MLS: Venice
Facts & features
Interior
Bedrooms & bathrooms
- Bedrooms: 3
- Bathrooms: 2
- Full bathrooms: 2
Primary bedroom
- Features: Walk-In Closet(s)
- Level: First
- Area: 234 Square Feet
- Dimensions: 18x13
Bedroom 2
- Features: Walk-In Closet(s)
- Level: First
- Area: 130 Square Feet
- Dimensions: 10x13
Bedroom 3
- Features: Built-in Closet
- Level: First
- Area: 96 Square Feet
- Dimensions: 12x8
Bonus room
- Features: No Closet
- Level: First
- Area: 247 Square Feet
- Dimensions: 19x13
Dining room
- Level: First
- Area: 130 Square Feet
- Dimensions: 10x13
Florida room
- Level: First
- Area: 288 Square Feet
- Dimensions: 24x12
Kitchen
- Level: First
- Area: 143 Square Feet
- Dimensions: 13x11
Living room
- Level: First
- Area: 338 Square Feet
- Dimensions: 26x13
Heating
- Central, Electric, Heat Pump
Cooling
- Central Air
Appliances
- Included: Oven, Cooktop, Dishwasher, Dryer, Refrigerator, Washer
- Laundry: Inside
Features
- Built-in Features, Eating Space In Kitchen, Solid Surface Counters, Vaulted Ceiling(s)
- Flooring: Carpet, Laminate
- Has fireplace: No
Interior area
- Total structure area: 3,076
- Total interior livable area: 1,638 sqft
Video & virtual tour
Property
Parking
- Total spaces: 1
- Parking features: Carport
- Carport spaces: 1
Features
- Levels: One
- Stories: 1
- Exterior features: Private Mailbox
- On waterfront: Yes
- Waterfront features: Lake, Waterfront
Lot
- Size: 8,117 Square Feet
- Dimensions: 61 x 113 x 87 x 102
- Features: In County
Details
- Parcel number: 0789014114
- Zoning: RMH
- Special conditions: None
Construction
Type & style
- Home type: MobileManufactured
- Property subtype: Manufactured Home, Single Family Residence
Materials
- Vinyl Siding, Wood Frame
- Foundation: Crawlspace
- Roof: Shingle
Condition
- New construction: No
- Year built: 1989
Utilities & green energy
- Sewer: Public Sewer
- Water: Public
- Utilities for property: Public
Community & HOA
Community
- Features: Boat Slip, Community Boat Ramp, Dock, Fishing, Lake, Marina, River, Water Access, Waterfront, Association Recreation - Owned, Buyer Approval Required, Clubhouse, Deed Restrictions, Fitness Center, Gated Community - No Guard, Golf Carts OK, Park, Pool, Tennis Court(s)
- Pet fee: $0 monthly
- Senior community: Yes
- Subdivision: HARBOR ISLES IV
HOA
- Has HOA: Yes
- Amenities included: Cable TV, Clubhouse, Fence Restrictions, Fitness Center, Gated, Laundry, Park, Pool, Recreation Facilities, Sauna, Shuffleboard Court, Spa/Hot Tub, Tennis Court(s)
- Services included: Cable TV, Common Area Taxes, Community Pool, Reserve Fund, Fidelity Bond, Internet, Manager, Pool Maintenance, Private Road, Recreational Facilities
- HOA fee: $196 monthly
- HOA name: HICA/Bethany Ray
- HOA phone: 941-426-5745
Location
- Region: North Port
Financial & listing details
- Price per square foot: $115/sqft
- Tax assessed value: $168,400
- Annual tax amount: $1,432
- Date on market: 4/24/2026
- Cumulative days on market: 183 days
- Listing terms: Cash,Conventional,VA Loan
- Ownership: Fee Simple
- Total actual rent: 0
- Road surface type: Paved, Asphalt
- Body type: Double Wide
Estimated market value
Not available
Estimated sales range
Not available
Not available
Price history
| Date | Event | Price |
|---|---|---|
| 9/11/2026 | Price change | $189,000-5.5%$115/sqft |
Source:  Stellar MLS #N6144045 Report a problem Stellar MLS #N6144045 Report a problem | ||
| 4/25/2026 | Listed for sale | $199,900+110.4%$122/sqft |
Source: Stellar MLS #N6144045 Report a problem | ||
| 6/5/2014 | Sold | $95,000-24%$58/sqft |
Source: Public Record Report a problem | ||
| 5/3/2007 | Sold | $125,000+4.2%$76/sqft |
Source: Public Record Report a problem | ||
| 1/26/2004 | Sold | $120,000$73/sqft |
Source: Public Record Report a problem | ||
Public tax history
| Year | Property taxes | Tax assessment |
|---|---|---|
| 2025 | $1,432 +17.6% | $138,189 +18.4% |
| 2024 | $1,218 +12.5% | $116,683 +3% |
| 2023 | $1,082 -2.6% | $113,284 -10.5% |
| 2022 | $1,111 +7.7% | $126,584 +3% |
| 2021 | $1,031 +1.5% | $122,897 +1.4% |
| 2020 | $1,016 -44.4% | $121,200 +4.2% |
| 2019 | $1,828 | $116,300 -19.8% |
| 2018 | $1,828 -15.5% | $145,000 +92.3% |
| 2017 | $2,163 +540.4% | $75,410 -42.3% |
| 2016 | $338 -3.8% | $130,800 +53% |
| 2015 | $351 -63.9% | $85,500 +1.3% |
| 2014 | $972 -2.4% | $84,411 |
| 2013 | $996 +2.8% | $84,411 +1.7% |
| 2012 | $968 -7.2% | $83,000 -7.4% |
| 2011 | $1,043 -0.4% | $89,647 +1.5% |
| 2010 | $1,048 -21.2% | $88,322 +2.7% |
| 2009 | $1,329 | $86,000 -25.5% |
| 2008 | $1,329 -13.3% | $115,400 -3.5% |
| 2007 | $1,533 | $119,616 +2.5% |
| 2006 | -- | $116,699 +3% |
| 2005 | -- | $113,300 +52.6% |
| 2004 | $1,048 -0.3% | $74,235 +1.9% |
| 2003 | $1,051 +0.3% | $72,851 +5.3% |
| 2002 | $1,048 +7.9% | $69,190 +1.6% |
| 2001 | $971 +1.1% | $68,100 +1.3% |
| 2000 | $960 | $67,200 |
Find assessor info on the county website
Monthly payment
Climate risks
Neighborhood: Warm Mineral Springs

Similar homes
- $179,9002 bd2 ba1.3k sqft196 PALM HARBOR DRIVE, NORTH PORT, FL 34287For Sale

 MLS ID #N6146080, Mindy Buckley, MICHAEL SAUNDERS & COMPANY. Stellar MLS
 - $179,9002 bd2 ba1k sqft222 SCHOONER STREET, NORTH PORT, FL 34287For Sale
 MLS ID #N6144669, Mindy Buckley, MICHAEL SAUNDERS & COMPANY. Stellar MLS
 - $179,9002 bd2 ba1.1k sqft132 MARTINIQUE ROAD, NORTH PORT, FL 34287For Sale
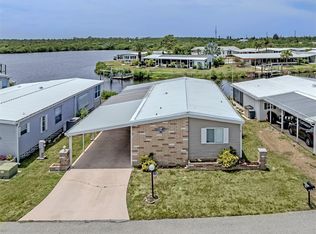 MLS ID #N6144322, Mindy Buckley, MICHAEL SAUNDERS & COMPANY. Stellar MLS
 - $179,0002 bd2 ba1.1k sqft320 LA COSTA, NORTH PORT, FL 34287For Sale
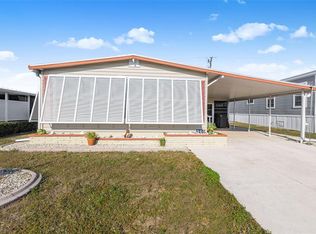 MLS ID #TB8457675, Tammie Schroder, LA CASA REAL ESTATE INC.. Stellar MLS
 - $179,9002 bd2 ba1.3k sqft520 IMPERIAL DRIVE, NORTH PORT, FL 34287For SaleMLS ID #C7526807, Jill Kerekes Upleger, RE/MAX PALM REALTY. Stellar MLS
- $182,5002 bd2 ba1.3k sqft652 LA SALA, NORTH PORT, FL 34287For SaleMLS ID #TB8482464, Tammie Schroder, LA CASA REAL ESTATE INC.. Stellar MLS
- $229,0003 bd2 ba1.7k sqft209 VISTORIA DRIVE, NORTH PORT, FL 34287For SaleMLS ID #TB8495553, Tammie Schroder, LA CASA REAL ESTATE INC.. Stellar MLS
- $168,0002 bd2 ba1.1k sqft321 BLACKBURN BOULEVARD, NORTH PORT, FL 34287For SaleMLS ID #N6145197, Tess Schofield, BISHOP WEST REAL ESTATE LLC. Stellar MLS
- $138,0002 bd2 ba935 sqft339 OUTRIGGER PLACE, NORTH PORT, FL 34287For SaleMLS ID #N6146192, Mindy Buckley, MICHAEL SAUNDERS & COMPANY. Stellar MLS
- $205,0002 bd2 ba2.1k sqft628 LA JOLLA CIRCLE, NORTH PORT, FL 34287For SaleMLS ID #TB8317997, Tammie Schroder, LA CASA REAL ESTATE INC.. Stellar MLS
- $125,0002 bd2 ba1.2k sqft412 VIVAR, NORTH PORT, FL 34287For SaleMLS ID #TB8559690, Tammie Schroder, LA CASA REAL ESTATE INC.. Stellar MLS
- $154,9002 bd2 ba1.4k sqft495 SCHOONER STREET, NORTH PORT, FL 34287For SaleMLS ID #C7519625, Dena Sternquist PA, REALTY ONE GROUP MVP. Stellar MLS
- $189,0002 bd2 ba1.2k sqft4100 GROBE STREET, NORTH PORT, FL 34287For SaleMLS ID #C7528317, Amber Kratzer, RE/MAX PALM REALTY. Stellar MLS
- $181,5002 bd2 ba1.1k sqft5725 GREENWOOD AVENUE #9201, NORTH PORT, FL 34287For SaleMLS ID #C7530193, Regine Ebanks, RE/MAX ALLIANCE GROUP. Stellar MLS
- $155,0002 bd2 ba1.5k sqft512 LA PLAYA CIRCLE, NORTH PORT, FL 34287For SaleMLS ID #TB8455526, Tammie Schroder, LA CASA REAL ESTATE INC.. Stellar MLS
- $129,5002 bd2 ba1.1k sqft322 ROBALO, NORTH PORT, FL 34287For SaleMLS ID #TB8503634, Tammie Schroder, LA CASA REAL ESTATE INC.. Stellar MLS
- $169,9002 bd2 ba907 sqft6824 HAAWI COURT, NORTH PORT, FL 34287For SaleMLS ID #N6145602, Mindy Buckley, MICHAEL SAUNDERS & COMPANY. Stellar MLS
- $120,0002 bd2 ba1.1k sqft220 LA ROSAS, NORTH PORT, FL 34287For SaleMLS ID #TB8452818, Tammie Schroder, LA CASA REAL ESTATE INC.. Stellar MLS
- $237,5002 bd2 ba1.1k sqft5768 SABAL TRACE DRIVE #203, NORTH PORT, FL 34287For SaleMLS ID #N6146028, Allen Ramsey, Jr., GULF SHORES REALTY ERA POWERED. Stellar MLS
