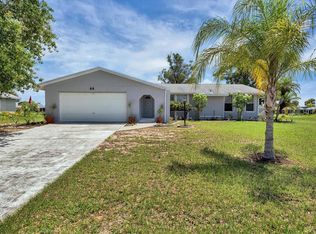
One or more photo(s) has been virtually staged. Welcome to your next chapter in Rotonda West's PREMIER GOLFING COMMUNITY! This 3-bedroom, 2-bathroom home with a two-car garage sits on over a QUARTER ACRE with direct golf course views, offering an unbeatable combination of location, lifestyle, and value. Step inside to discover recently updated luxury vinyl plank in the living/dining areas and tile flooring throughout the rest of the home, complemented by modern recessed lighting. The bright, open kitchen features generous cabinet space and flows seamlessly into the dining area—perfect for daily living and entertaining. The spacious living room opens to an expansive backyard with room to add your dream pool while enjoying front-row views of the fairway. The primary suite provides a private retreat with an en-suite bathroom and walk-in closet. Two adjacent bedrooms are perfect for a growing family, guests or home office! Recent upgrades include a newer roof, AC unit with updated ductwork, and hurricane fabric panels for added protection and peace of mind. Rotonda West offers an exceptional Southwest Florida lifestyle, nestled between Englewood and Port Charlotte with access to five golf courses totaling 99 holes. The community features walking and biking trails, a 165-acre park, tennis and pickleball courts, and a playground with pavilion. Pristine Gulf beaches at Manasota Key and Boca Grande are minutes away, while fishing, boating, and kayaking opportunities abound. Explore charming downtown Punta Gorda or Dearborn Street in Englewood for local shops, restaurants, and farmers markets. Convenient to local and regional airports. Low annual HOA fees and city water/sewer services complete this exceptional opportunity—ideal for investors, first-time buyers, or those seeking a seasonal retreat.
150 days
|
341
|
13
|
Zillow last checked:
Listing updated:
Listed by:
Barbara Hamerton, LLC305-496-4732,
RE/MAX ALLIANCE GROUP941-429-3506
Source: Stellar MLS,MLS#: D6146148Originating MLS: Port Charlotte
Loading...
Facts & features
Interior
Bedrooms & bathrooms
Bedrooms: 3
Bathrooms: 2
Full bathrooms: 2
Primary bedroom
Features: Ceiling Fan(s), En Suite Bathroom, Shower No Tub, Single Vanity, Walk-In Closet(s)
Level: First
Area: 151.29 Square Feet
Dimensions: 12.3x12.3
Bedroom 2
Features: Ceiling Fan(s), Built-in Closet
Level: First
Area: 105.09 Square Feet
Dimensions: 11.3x9.3
Bedroom 3
Features: Ceiling Fan(s), Built-in Closet
Level: First
Area: 124.3 Square Feet
Dimensions: 11.3x11
Dining room
Level: First
Area: 88 Square Feet
Dimensions: 11x8
Kitchen
Level: First
Area: 135 Square Feet
Dimensions: 10.8x12.5
Living room
Features: Ceiling Fan(s)
Level: First
Area: 206.91 Square Feet
Dimensions: 12.1x17.1
Heating
Central, Electric
Cooling
Central Air
Appliances
Included: Dishwasher, Disposal, Electric Water Heater, Microwave, Range, Refrigerator
Laundry: Electric Dryer Hookup, In Garage, Washer Hookup
Explore the cost of this home by adjusting the details. Changes won't be saved.
Principal & interest
$1,547
Mortgage insurance
$0
Property taxes
$170
Home insurance
$105
HOA fees
$0
Utilities
Not included
All calculations are estimates and provided by Zillow, Inc. for informational purposes only. Actual amounts may vary.
HOA fees may include property taxes on listings classified as Co-Ops. Contact the listing agent and/or owner for fee details.
Mortgage interest rates are dependent on a number of factors, including credit score, down payment, and repayment length. Interest rate data provided by Zillow Group Marketplace, Inc. as of 1/1/1970 from various mortgage lenders with which we have lead or other similar arrangements; the Estimated Payment is an average of those rates.
See how much you could borrow to make a competitive offer.