Discover modern Florida waterfront living at its finest in this stunning brand-new 2026-built 4-bedroom, 2-bathroom pool home with 2-car garage, perfectly situated on a freshwater canal in the desirable Oakland Hills section of Rotonda West! Boasting 1,862 sq ft of thoughtfully designed living space on a generous 10,000 sq ft lot with 80 feet of direct canal frontage, this turnkey new-construction residence offers exceptional quality, contemporary elegance and seamless indoor-outdoor living. Step inside to an open-concept layout with porcelain tile flooring throughout, soaring tray ceilings, and abundant natural light. The gourmet kitchen shines with quartz countertops, a large island, stainless steel appliances, and soft-close solid wood cabinetry—ideal for effortless entertaining. A split-bedroom floor plan ensures privacy, while dramatic corner slide-away glass doors connect the main living areas directly to the expansive screened pool and large covered lanai, creating the perfect setting for year-round outdoor enjoyment with serene canal views. Additional highlights include ceiling fans, central air conditioning and heating, inside laundry room, and a 2-car attached garage. Outside, relax by your private screened in-ground pool or entertain on the spacious lanai overlooking the water. Community boat docks and ramp are less than half a mile away, giving easy access to Rotonda West’s vast navigable canal network for fishing, kayaking, or boating adventures. Rotonda West delivers an unparalleled Southwest Florida lifestyle with low HOA fees of just $16/month, multiple golf courses (including nearby The Hills Golf Course), parks, bike trails, pickleball and tennis courts, and a true sense of community. Enjoy convenient access to world-class Gulf beaches, shopping, dining, and top-rated schools (Vineland Elementary, L.A. Ainger Middle, Lemon Bay High). Don’t miss your chance to own a brand-new canal-front pool home in one of Charlotte County’s most sought-after established communities. Schedule your private showing today and experience everything this exceptional property has to offer!
New construction
$599,000
55 ROTONDA CIRCLE, ROTONDA WEST, FL 33947
4beds
1,862sqft
Single Family Residence
Built in 2026
10,000 Square Feet Lot
$584,000 Zestimate®
$322/sqft
$16/mo HOA
What's special
Large islandAbundant natural lightQuartz countertopsPrivate screened in-ground poolLarge covered lanaiCeiling fansOpen-concept layout
- 132 days
- 254
- 15
Zillow last checked:
Listing updated:
Listed by:
Alex Solovyev 941-408-4400,
EXCELLENT CHOICE REALTY, LLC 941-412-6477
Source: Stellar MLS,MLS#: N6144131 Originating MLS: Venice
Originating MLS: Venice
Facts & features
Interior
Bedrooms & bathrooms
- Bedrooms: 4
- Bathrooms: 2
- Full bathrooms: 2
Primary bedroom
- Features: Ceiling Fan(s), Walk-In Closet(s)
- Level: First
- Area: 238 Square Feet
- Dimensions: 14x17
Bedroom 2
- Features: Ceiling Fan(s), Built-in Closet
- Level: First
- Area: 168 Square Feet
- Dimensions: 12x14
Bedroom 3
- Features: Ceiling Fan(s), Built-in Closet
- Level: First
- Area: 132 Square Feet
- Dimensions: 11x12
Bedroom 3
- Features: Ceiling Fan(s), Built-in Closet
- Level: First
- Area: 182 Square Feet
- Dimensions: 13x14
Primary bathroom
- Features: Dual Sinks, En Suite Bathroom, Exhaust Fan, Shower No Tub, Stone Counters
- Level: First
- Area: 182 Square Feet
- Dimensions: 13x14
Balcony porch lanai
- Features: Ceiling Fan(s)
- Level: First
- Area: 240 Square Feet
- Dimensions: 10x24
Dining room
- Level: First
- Area: 168 Square Feet
- Dimensions: 12x14
Foyer
- Features: Built-in Closet
- Level: First
- Area: 72 Square Feet
- Dimensions: 8x9
Kitchen
- Features: Kitchen Island, Stone Counters
- Level: First
- Area: 120 Square Feet
- Dimensions: 10x12
Laundry
- Level: First
- Area: 48 Square Feet
- Dimensions: 6x8
Living room
- Features: Ceiling Fan(s)
- Level: First
- Area: 264 Square Feet
- Dimensions: 12x22
Heating
- Central, Electric, Heat Pump
Cooling
- Central Air
Appliances
- Included: Dishwasher, Disposal, Electric Water Heater, Microwave, Range, Refrigerator
- Laundry: Electric Dryer Hookup, Inside, Laundry Room, Washer Hookup
Features
- Ceiling Fan(s), High Ceilings, Living Room/Dining Room Combo, Open Floorplan, Solid Surface Counters, Solid Wood Cabinets, Split Bedroom, Thermostat, Tray Ceiling(s), Walk-In Closet(s)
- Flooring: Porcelain Tile
- Doors: Sliding Doors
- Windows: Window Treatments
- Has fireplace: No
Interior area
- Total structure area: 2,685
- Total interior livable area: 1,862 sqft
Property
Parking
- Total spaces: 2
- Parking features: Driveway, Garage Door Opener
- Attached garage spaces: 2
- Has uncovered spaces: Yes
- Details: Garage Dimensions: 20x20
Features
- Levels: One
- Stories: 1
- Patio & porch: Covered, Enclosed, Rear Porch, Screened
- Exterior features: Rain Gutters
- Has private pool: Yes
- Pool features: In Ground, Screen Enclosure
- Has view: Yes
- View description: Canal
- Has water view: Yes
- Water view: Canal
- Waterfront features: Canal - Freshwater, Freshwater Canal Access
- Body of water: ROTONDA RIVER
Lot
- Size: 10,000 Square Feet
- Dimensions: 80 x 125
- Features: Cleared
Details
- Parcel number: 412027429003
- Zoning: RSF5
- Special conditions: None
Construction
Type & style
- Home type: SingleFamily
- Architectural style: Florida
- Property subtype: Single Family Residence
Materials
- Block, Concrete
- Foundation: Slab
- Roof: Shingle
Condition
- Completed
- New construction: Yes
- Year built: 2026
Utilities & green energy
- Sewer: Public Sewer
- Water: Public
- Utilities for property: BB/HS Internet Available, Cable Available, Electricity Connected, Water Connected
Community & HOA
Community
- Features: Fishing, Water Access, Playground
- Pet fee: $0 monthly
- Subdivision: ROTONDA WEST OAKLAND HILLS
HOA
- Has HOA: Yes
- Amenities included: Clubhouse, Golf Course, Park, Pickleball Court(s), Tennis Court(s), Trail(s)
- HOA fee: $16 monthly
- HOA name: Manager
- HOA phone: 941-697-6788
Location
- Region: Rotonda West
Financial & listing details
- Price per square foot: $322/sqft
- Tax assessed value: $35,000
- Annual tax amount: $982
- Date on market: 4/29/2026
- Cumulative days on market: 49 days
- Listing terms: Cash,Conventional,FHA,VA Loan
- Ownership: Fee Simple
- Total actual rent: 0
- Electric utility on property: Yes
- Road surface type: Paved, Asphalt
Estimated market value
$584,000
$555,000 - $613,000
$2,238/mo
Price history
| Date | Event | Price |
|---|---|---|
| 5/20/2026 | Price change | $599,000-7.1%$322/sqft |
Source:  Stellar MLS #N6144131 Report a problem Stellar MLS #N6144131 Report a problem | ||
| 5/20/2026 | Price change | $3,200-17.9%$2/sqft |
Source: Zillow Rentals Report a problem | ||
| 4/29/2026 | Listed for sale | $645,000+1575.3%$346/sqft |
Source: Stellar MLS #N6144131 Report a problem | ||
| 4/7/2026 | Listed for rent | $3,900$2/sqft |
Source: Zillow Rentals Report a problem | ||
| 1/31/2022 | Sold | $38,500+28.8%$21/sqft |
Source: Public Record Report a problem | ||
| 12/16/2021 | Sold | $29,900-40.2%$16/sqft |
Source: Public Record Report a problem | ||
| 11/19/2021 | Pending sale | $50,000$27/sqft |
Source:  Exit Realty #D6119379 Report a problem Exit Realty #D6119379 Report a problem | ||
| 6/11/2021 | Listed for sale | $50,000+63.9%$27/sqft |
Source: Exit Realty #D6119379 Report a problem | ||
| 5/14/2004 | Sold | $30,500$16/sqft |
Source: Public Record Report a problem | ||
Public tax history
| Year | Property taxes | Tax assessment |
|---|---|---|
| 2025 | $982 -6.2% | $29,750 -12.5% |
| 2024 | $1,047 -7.8% | $34,000 -11.1% |
| 2023 | $1,135 +16.4% | $38,251 +32.4% |
| 2022 | $975 +34% | $28,901 +140.3% |
| 2021 | $728 +41.9% | $12,026 +10% |
| 2020 | $513 +57.5% | $10,933 +10% |
| 2019 | $326 -6.7% | $9,939 +10% |
| 2018 | $349 | $9,035 -39.3% |
| 2017 | $349 +1.3% | $14,875 +99.2% |
| 2016 | $345 +1.1% | $7,467 +10% |
| 2015 | $341 +1.7% | $6,788 +10% |
| 2014 | $335 +152% | $6,171 +21% |
| 2013 | $133 +51.8% | $5,100 -66.7% |
| 2012 | $88 -66.4% | $15,300 |
| 2011 | $261 -18.6% | $15,300 -17.2% |
| 2010 | $320 -30.3% | $18,488 -35.1% |
| 2009 | $460 | $28,475 |
Find assessor info on the county website
Monthly payment
Est. payment
Payment breakdown
Explore the cost of this home by adjusting the details. Changes won't be saved.Climate risks
Neighborhood: 33947
Nearby schools
Schools provided by the listing agent
- Elementary: Vineland Elementary
- Middle: L.A. Ainger Middle
- High: Lemon Bay High
Source: Stellar MLS. This data may not be complete. We recommend contacting the local school district to confirm school assignments for this home.
Similar homes
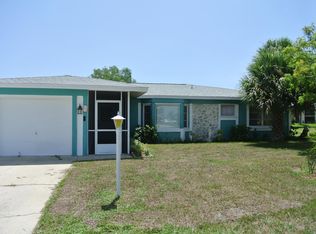
- $549,0006 bd6 ba2k sqft130 BOUNDARY BOULEVARD #A&B, ROTONDA WEST, FL 33947For Sale

 MLS ID #O6414913, Daniel Robinson, HOUWZER INC. Stellar MLS
 - $525,0003 bd2 ba1.8k sqft218 COUGAR WAY, ROTONDA WEST, FL 33947For Sale
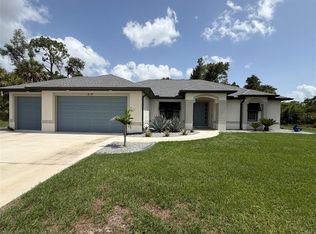 MLS ID #D6148003, Danny Cornell, BRETT BARBER & COMPANY REAL ES. Stellar MLS
 - $589,9003 bd2 ba1.7k sqft703 BOUNDARY BOULEVARD, ROTONDA WEST, FL 33947New Construction
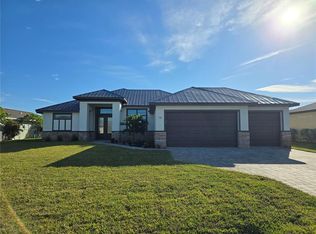 MLS ID #D6146331, Marie Mills, COASTAL PREMIER PROPERTIES. Stellar MLS
 - $599,9003 bd2 ba2k sqft203 LAKE VICTORIA COURT, ENGLEWOOD, FL 34223For Sale
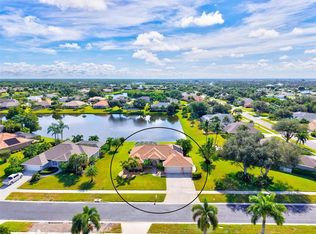 MLS ID #N6145343, Erik Dunigan, EVOLVE REAL ESTATE. Stellar MLS
 - $499,9003 bd2 ba2.2k sqft1087 BAY HARBOR DRIVE, ENGLEWOOD, FL 34224For SaleMLS ID #D6148634, Carla Stiver, PA, RE/MAX ALLIANCE GROUP. Stellar MLS
- $429,0003 bd2 ba1.6k sqft160 SUNSET ROAD, ROTONDA WEST, FL 33947For SaleMLS ID #C7527269, Kristin Leeper, KW PEACE RIVER PARTNERS. Stellar MLS
- $375,0003 bd2 ba1.8k sqft131 KINGS DRIVE, ROTONDA WEST, FL 33947New ConstructionMLS ID #TB8474475, Margarita Coton, A-PATH REALTY INC.. Stellar MLS
- $384,9004 bd2 ba1.6k sqft275 ANTIS DRIVE, ROTONDA WEST, FL 33947New ConstructionMLS ID #O6342636, Carolina Bolivar Toro, INMO BROKERS GROUP, LLC.. Stellar MLS
- $657,9003 bd2 ba2.1k sqft13342 COMMONWEALTH AVENUE, PORT CHARLOTTE, FL 33981New ConstructionMLS ID #D6146849, Julio Morales, PARADISE EXCLUSIVE REAL ESTATE. Stellar MLS
- $500,0004 bd3 ba2.2k sqft13236 PACE CIRCLE, PORT CHARLOTTE, FL 33981New ConstructionMLS ID #C7509419, Dawn Winter, ADAMS HOMES REALTY. Stellar MLS
- $498,0004 bd2 ba1.9k sqft5820 OXALIS ROAD, VENICE, FL 34293New ConstructionMLS ID #O6414556, Manuela Nunes Fornari, NOVA REAL ESTATE SERVICES INC. Stellar MLS
- $645,0004 bd3 ba2k sqft10852 SUN DROP STREET, VENICE, FL 34293For SaleMLS ID #O6419571, Steven Koleno, BEYCOME OF FLORIDA LLC. Stellar MLS
- $389,0004 bd2 ba1.6k sqft9245 BOCA GRANDE AVENUE, ENGLEWOOD, FL 34224New ConstructionMLS ID #N6144326, Alex Solovyev, EXCELLENT CHOICE REALTY, LLC. Stellar MLS
- $359,9004 bd2 ba1.5k sqft12025 CLARENDON AVENUE, PORT CHARLOTTE, FL 33981New ConstructionMLS ID #TB8511833, Sady Tejeda Perez, HOME PRIME REALTY LLC. Stellar MLS
- $550,0006 bd4 ba2.7k sqft10385 PORT EVERGLADES STREET, PORT CHARLOTTE, FL 33981For SaleMLS ID #D6147392, Susana Jimenez, LASBURY-TRACY REALTY INC.. Stellar MLS
- $429,9004 bd2 ba1.5k sqft9174 BENSONHURST LANE, ENGLEWOOD, FL 34224New ConstructionMLS ID #D6137826, Marie Mills, COASTAL PREMIER PROPERTIES. Stellar MLS
- $575,0006 bd4 ba2.6k sqft7214-7216 DAVID BOULEVARD, PORT CHARLOTTE, FL 33981New ConstructionMLS ID #A4694869, Pamela Tonini, DALTON WADE INC. Stellar MLS
- $314,9904 bd2 ba1.6k sqft13335 HOLTVILLE AVENUE, PORT CHARLOTTE, FL 33981For SaleMLS ID #S5154628, Adan Ordonez, ADAN INVESTMENTS REAL ESTATE GROUP, PLLC. Stellar MLS
- $349,9004 bd2 ba1.6k sqft11034 CARNEGIE AVE., ENGLEWOOD, FL 34224For SaleMLS ID #C7529222, Ashley Davis, RE/MAX ALLIANCE GROUP. Stellar MLS
