SELLER OFFERING BUYER CONCESSIONS Discover the perfect blend of comfort, flexibility, and outdoor living in this beautifully maintained 2,229-square-foot home featuring 3 bedrooms, 2 bathrooms, flex room and thoughtfully designed living spaces. This home also features a new roof (2023), HVAC system (2022), stainless steel refrigerator (2023), hot water heater (2023), pool heater (2021) salt cell for the pool (2026), and accordion hurricane shutters (2022), privacy fencing (2026). The irrigation system features reclaimed water, a Rain Bird irrigation system, a new Rid Rust System (2022), new PVC piping, new drip lines in the landscape beds, updated sprinkler heads, and new irrigation valves (2026). In addition to the spacious floor plan, you'll find a versatile flex room, a bonus room off the primary suite, and a separate wet bar complete with additional cabinetry, countertop space, and a sink—perfect for entertaining or creating your own coffee and beverage station. Step outside to your own private retreat, where a screened lanai encloses a sparkling in-ground saltwater pool with an attached hot tub, creating the perfect setting for year-round enjoyment. Within the lanai, a covered patio provides a shaded space for outdoor dining, entertaining, or simply relaxing. For added peace of mind, the pool is equipped with a removable child safety fence that conveys with the property, allowing it to be easily installed or removed as your needs change. Beyond the pool enclosure, the spacious backyard offers plenty of room to personalize the outdoor space and includes an RV hook up, fire-pit, a convenient storage shed as well as an uncovered porch. Newly installed privacy fencing on both sides of the property enhances the sense of seclusion, while the backyard backs to Oyster Creek Environmental Park, offering a peaceful backdrop of mature trees, natural Florida beauty, and no rear neighbors. This home is also equips with hurricane shutters for more peace of mind during hurricane season. Whether you're hosting family and friends or enjoying a quiet evening at home, this property combines versatile living spaces, exceptional outdoor amenities, and a serene setting to truly embrace the Florida lifestyle.
For sale
Price cut: $5K (8/3)
$524,900
1087 BAY HARBOR DRIVE, ENGLEWOOD, FL 34224
3beds
2,229sqft
Single Family Residence
Built in 1988
0.34 Acres Lot
$506,800 Zestimate®
$235/sqft
$-- HOA
What's special
Rv hook upVersatile flex roomVersatile living spacesUncovered porchPrivate retreatHurricane shuttersThoughtfully designed living spaces
- 46 days |
- 758 |
- 50 |
Likely to sell faster than
Zillow last checked:
Listing updated:
Listed by:
Ashley Davis 513-800-6625,
RE/MAX ALLIANCE GROUP 941-429-3506
Source: Stellar MLS,MLS#: C7527754 Originating MLS: Port Charlotte
Originating MLS: Port Charlotte
Facts & features
Interior
Bedrooms & bathrooms
- Bedrooms: 3
- Bathrooms: 2
- Full bathrooms: 2
Rooms
- Room types: Bonus Room, Den/Library/Office
Primary bedroom
- Features: Walk-In Closet(s)
- Level: First
- Area: 210 Square Feet
- Dimensions: 15x14
Bedroom 2
- Features: Walk-In Closet(s)
- Level: First
- Area: 143 Square Feet
- Dimensions: 11x13
Bedroom 3
- Features: Walk-In Closet(s)
- Level: First
- Area: 143 Square Feet
- Dimensions: 11x13
Bathroom 1
- Level: First
Bathroom 2
- Level: First
Balcony porch lanai
- Level: First
Dining room
- Level: First
Family room
- Level: First
Kitchen
- Features: Pantry
- Level: First
Living room
- Level: First
Heating
- Central
Cooling
- Central Air
Appliances
- Included: Dishwasher, Disposal, Electric Water Heater, Exhaust Fan, Microwave, Range, Refrigerator
- Laundry: Electric Dryer Hookup, Inside, Washer Hookup
Features
- Attic Ventilator, Ceiling Fan(s), Thermostat, Vaulted Ceiling(s), Walk-In Closet(s), Wet Bar
- Flooring: Luxury Vinyl, Tile
- Doors: Sliding Doors
- Windows: Skylight(s), Hurricane Shutters, Shutters
- Has fireplace: Yes
- Fireplace features: Living Room, Stone, Wood Burning
Interior area
- Total structure area: 3,035
- Total interior livable area: 2,229 sqft
Property
Parking
- Total spaces: 2
- Parking features: Garage - Attached
- Attached garage spaces: 2
Features
- Levels: One
- Stories: 1
- Patio & porch: Covered, Deck, Patio, Porch, Rear Porch, Screened
- Exterior features: Fire Pit, Irrigation System, Lighting, Private Mailbox, Private Yard, RV Hookup, Sidewalk, Storage
- Has private pool: Yes
- Pool features: Child Safety Fence, Heated, In Ground, Salt Water, Screen Enclosure
- Spa features: Heated, In Ground
- Fencing: Fenced,Wood
Lot
- Size: 0.34 Acres
- Dimensions: 100 x 150
Details
- Additional structures: Shed(s), Storage
- Parcel number: 412008132004
- Zoning: RSF3.5
- Special conditions: None
Construction
Type & style
- Home type: SingleFamily
- Property subtype: Single Family Residence
Materials
- Block
- Foundation: Slab
- Roof: Shingle
Condition
- New construction: No
- Year built: 1988
Utilities & green energy
- Sewer: Public Sewer
- Water: Public
- Utilities for property: Electricity Available, Electricity Connected, Fiber Optics, Water Available, Water Connected
Community & HOA
Community
- Pet fee: $0 monthly
- Subdivision: BAY HARBOR ESTATE
HOA
- Has HOA: No
Location
- Region: Englewood
Financial & listing details
- Price per square foot: $235/sqft
- Tax assessed value: $441,071
- Annual tax amount: $6,976
- Date on market: 7/2/2026
- Cumulative days on market: 41 days
- Ownership: Fee Simple
- Total actual rent: 0
- Electric utility on property: Yes
- Road surface type: Asphalt
Estimated market value
$506,800
$481,000 - $532,000
$2,693/mo
Price history
| Date | Event | Price |
|---|---|---|
| 8/3/2026 | Price change | $524,900-0.9%$235/sqft |
Source:  Stellar MLS #C7527754 Report a problem Stellar MLS #C7527754 Report a problem | ||
| 7/2/2026 | Listed for sale | $529,900+9.3%$238/sqft |
Source: Stellar MLS #C7527754 Report a problem | ||
| 7/25/2025 | Sold | $485,000-2.7%$218/sqft |
Source: Stellar MLS #D6140612 Report a problem | ||
| 6/26/2025 | Pending sale | $498,500$224/sqft |
Source: Stellar MLS #D6140612 Report a problem | ||
| 6/11/2025 | Price change | $498,500-4.9%$224/sqft |
Source: Stellar MLS #D6140612 Report a problem | ||
| 4/30/2025 | Price change | $524,400-4.5%$235/sqft |
Source: Stellar MLS #D6140612 Report a problem | ||
| 3/19/2025 | Price change | $549,000-5.3%$246/sqft |
Source: Stellar MLS #D6140612 Report a problem | ||
| 2/17/2025 | Listed for sale | $579,500+46.7%$260/sqft |
Source: Stellar MLS #D6140612 Report a problem | ||
| 1/4/2021 | Sold | $395,000-1.1%$177/sqft |
Source: Public Record Report a problem | ||
| 11/9/2020 | Pending sale | $399,500$179/sqft |
Source: RE/MAX ALLIANCE GROUP #D6114735 Report a problem | ||
| 11/6/2020 | Listed for sale | $399,500+64.7%$179/sqft |
Source: RE/MAX ALLIANCE GROUP #D6114735 Report a problem | ||
| 9/30/2009 | Sold | $242,500$109/sqft |
Source: Public Record Report a problem | ||
Public tax history
| Year | Property taxes | Tax assessment |
|---|---|---|
| 2025 | $6,977 -6.5% | $441,071 -6.4% |
| 2024 | $7,460 +0.4% | $471,217 +3% |
| 2023 | $7,429 +3% | $457,492 +3% |
| 2022 | $7,214 +14.6% | $444,167 +32.5% |
| 2021 | $6,296 +106.7% | $335,270 +85% |
| 2020 | $3,046 +6.3% | $181,232 +4.9% |
| 2019 | $2,865 +8.4% | $172,687 +1.9% |
| 2018 | $2,644 | $169,467 +2.1% |
| 2017 | $2,644 +1% | $165,981 +2.1% |
| 2016 | $2,617 +5.8% | $162,567 +0.7% |
| 2015 | $2,474 +0.4% | $161,437 +0.8% |
| 2014 | $2,465 +18.6% | $160,156 +3.2% |
| 2013 | $2,079 +4.2% | $155,151 -4.4% |
| 2012 | $1,995 -4.9% | $162,274 |
| 2011 | $2,097 -8.2% | $162,274 -4.8% |
| 2010 | $2,283 -36.7% | $170,499 -23.7% |
| 2009 | $3,606 | $223,450 +30.4% |
| 2007 | -- | $171,332 |
| 2006 | -- | $171,332 +7.2% |
| 2005 | -- | $159,797 +1.9% |
| 2004 | -- | $156,817 |
| 2003 | -- | $156,817 +6.1% |
| 2002 | $2,263 +2.1% | $147,867 +1.6% |
| 2001 | $2,218 +0% | $145,538 +3% |
| 2000 | $2,217 | $141,299 |
Find assessor info on the county website
Monthly payment
Est. payment
Payment breakdown
Explore the cost of this home by adjusting the details. Changes won't be saved.Climate risks
Neighborhood: 34224
Nearby schools
GreatSchools rating
- 8/10Vineland Elementary SchoolGrades: PK-5Distance: 3 mi
- 7/10L. A. Ainger Middle SchoolGrades: 6-8Distance: 2.8 mi
- 5/10Lemon Bay High SchoolGrades: 9-12Distance: 0.3 mi
Schools provided by the listing agent
- Elementary: Vineland Elementary
- Middle: L.A. Ainger Middle
- High: Lemon Bay High
Source: Stellar MLS. This data may not be complete. We recommend contacting the local school district to confirm school assignments for this home.
- $354,5002 bd2 ba1.8k sqft1083 Bay Harbor Dr, Englewood, FL 34224Off Market
- $456,9003 bd2 ba1.9k sqft1091 Bay Harbor Dr, Englewood, FL 34224Off Market
- $426,1002 bd3 ba1.9k sqft1084 Bay Harbor Dr, Englewood, FL 34224Off Market

- $616,8004 bd3 ba3k sqft1075 Bay Harbor Dr, Englewood, FL 34224Off Market
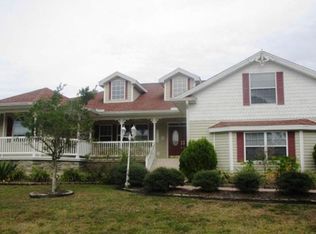
- $358,4002 bd3 ba1.8k sqft1094 Bay Harbor Dr, Englewood, FL 34224Off Market
- $448,9003 bd2 ba1.9k sqft1078 Bay Harbor Dr, Englewood, FL 34224Off Market
- $419,9004 bd2 ba2.4k sqft1099 Bay Harbor Dr, Englewood, FL 34224Off Market
- $361,4004 bd2 ba2k sqft1065 Schooner Ln, Englewood, FL 34224Off Market
A local agent can set up tours, give advice and negotiate with sellers.
Similar homes
- $394,5003 bd2 ba1.8k sqft1713 WALDEN COURT, ENGLEWOOD, FL 34224For Sale
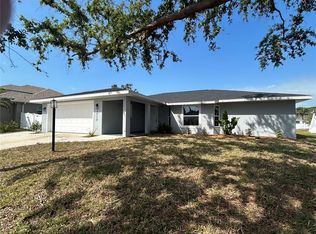
 MLS ID #W7873655, Derek Venema, LAST FRONTIER REAL ESTATE & IN. Stellar MLS
 - $525,0003 bd2 ba1.8k sqft218 COUGAR WAY, ROTONDA WEST, FL 33947For Sale
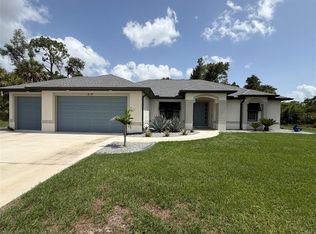 MLS ID #D6148003, Danny Cornell, BRETT BARBER & COMPANY REAL ES. Stellar MLS
 - $390,0003 bd2 ba1.3k sqft7143 Sussex Ln, Englewood, FL 34224For Sale By Owner

- $479,9003 bd3 ba1.8k sqft640 BOUNDARY BOULEVARD, ROTONDA WEST, FL 33947For Sale
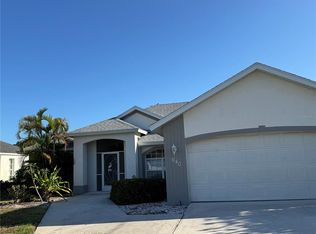 MLS ID #D6147397, Maria Claudio, EDGERTON REALTY & DEVELOPMENT,LLC. Stellar MLS
 - $420,0003 bd2 ba1.3k sqft7076 NICHOLS STREET, ENGLEWOOD, FL 34224For SaleMLS ID #A4639485, Moe Mossa, SAVVY AVENUE, LLC. Stellar MLS
- $435,0003 bd3 ba2.2k sqft8608 SAINT KITTS CIRCLE, ENGLEWOOD, FL 34224For SaleMLS ID #N6143913, Olga Griskeniene, EXIT KING REALTY. Stellar MLS
- $330,0002 bd2 ba1.3k sqft9359 CASA GRANDE AVENUE, ENGLEWOOD, FL 34224For SaleMLS ID #A4691606, Tom Wentzel, FINE PROPERTIES. Stellar MLS
- $499,0003 bd2 ba2.3k sqft58 TEE VIEW ROAD, ROTONDA WEST, FL 33947For SaleMLS ID #O6422648, Steven Koleno, BEYCOME OF FLORIDA LLC. Stellar MLS
- $469,0003 bd2 ba1.7k sqft43 WINDSOR DRIVE, ENGLEWOOD, FL 34223For SaleMLS ID #O6399230, Steven Koleno, BEYCOME OF FLORIDA LLC. Stellar MLS
- $549,0006 bd6 ba2k sqft130 BOUNDARY BOULEVARD #A&B, ROTONDA WEST, FL 33947For SaleMLS ID #O6414913, Daniel Robinson, HOUWZER INC. Stellar MLS
- $272,0002 bd2 ba1.1k sqft11074 CARNEGIE AVENUE, ENGLEWOOD, FL 34224For SaleMLS ID #A4699299, Diane Riordan, BRIGHT REALTY. Stellar MLS
- $429,9004 bd2 ba1.5k sqft9174 BENSONHURST LANE, ENGLEWOOD, FL 34224New ConstructionMLS ID #D6137826, Marie Mills, COASTAL PREMIER PROPERTIES. Stellar MLS
- $435,0003 bd2 ba2.3k sqft13 SEAWARD CIRCLE, PLACIDA, FL 33946For SaleMLS ID #A4698821, Karl Helbig, SUNREAL ESTATE INC. Stellar MLS
- $379,9004 bd2 ba1.7k sqft11248 PENDLETON AVENUE #A&B, ENGLEWOOD, FL 34224For SaleMLS ID #N6139169, Iris Pisko, COPPOLA REALTY GROUP. Stellar MLS
- $375,0003 bd2 ba1.4k sqft6417 KLAUS COURT, PORT CHARLOTTE, FL 33981For SaleMLS ID #O6430473, Daniel Robinson, HOUWZER INC. Stellar MLS
- $359,9004 bd2 ba1.6k sqft11034 CARNEGIE AVE., ENGLEWOOD, FL 34224For SaleMLS ID #C7529222, Ashley Davis, RE/MAX ALLIANCE GROUP. Stellar MLS
- $582,9834 bd3 ba2.9k sqft10125 AUDREY STREET, PORT CHARLOTTE, FL 33981For SaleMLS ID #A4702858, Natalia Berie, THE REAL ESTATE STORE. Stellar MLS
- $409,0003 bd2 ba1.6k sqft123 KINGS DRIVE, ROTONDA WEST, FL 33947For SaleMLS ID #A4695190, Whitney Beale-Thompson, WHITE SANDS REALTY GROUP FL. Stellar MLS
- $370,0184 bd4 ba2.6k sqft10600 LEMON CREEK LOOP #101, ENGLEWOOD, FL 34224For SaleMLS ID #C7526046, Helene Panaretos, SELLSTATE PRIORITY REALTY. Stellar MLS
- $403,0003 bd2 ba1.8k sqft26 CLINTWOOD AVENUE, ENGLEWOOD, FL 34223For SaleMLS ID #TB8441937, Dan Lanhaus, DALTON WADE INC. Stellar MLS
