Experience the ultimate Florida lifestyle in this stunning lakeview Rotonda West pool home. This home has a 3 year old roof so no worries. Did I mention newer windows. Nestled in the coveted Flood Zone X, this 3 bedroom 2 bath residence offers a perfect blend of modern security and resort-style relaxation. The heart of the home is a brand new chef's kitchen featuring sleek quarts countertops, brand new stainless appliances, and a social breakfast bar that flows seamlessly into the open floor plan with soaring ceilings. Step outside to your private, heated pool oasis, with a new pool pump, covered lanai, perfect for "grilling and chilling" year round. Sit quietly by the pool and enjoy a lakeview sunset! Located minutes from 5 golf courses, world-class fishing, restaurants and Gulf beaches, possibilities abound! The unique Rotonda circle provides 9 bike/walking paths as well as a community center! Your vacation begins the moment you move in.
For sale
Price cut: $10K (6/23)
$419,000
123 KINGS DRIVE, ROTONDA WEST, FL 33947
3beds
1,604sqft
:
Get pre-qualified$2,787/mo
Single Family Residence
Built in 2004
7,500 Square Feet Lot
$405,100 Zestimate®
$261/sqft
$8/mo HOA
What's special
Covered lanaiLakeview sunsetSocial breakfast barPrivate heated pool oasisBrand new stainless appliances
- 55 days |
- 261 |
- 21 |
Zillow last checked:
Listing updated:
Listed by:
Whitney Beale-Thompson 518-588-6390,
WHITE SANDS REALTY GROUP FL 941-260-3350
Source: Stellar MLS,MLS#: A4695190 Originating MLS: Venice
Originating MLS: Venice
Facts & features
Interior
Bedrooms & bathrooms
- Bedrooms: 3
- Bathrooms: 2
- Full bathrooms: 2
Rooms
- Room types: Den/Library/Office, Florida Room, Dining Room
Primary bedroom
- Features: Built-in Closet
- Level: First
- Area: 209 Square Feet
- Dimensions: 19x11
Bathroom 2
- Level: First
- Area: 120 Square Feet
- Dimensions: 12x10
Dining room
- Level: First
- Area: 204 Square Feet
- Dimensions: 17x12
Foyer
- Level: First
- Area: 55 Square Feet
- Dimensions: 11x5
Kitchen
- Level: First
- Area: 143 Square Feet
- Dimensions: 13x11
Laundry
- Level: First
- Area: 36 Square Feet
- Dimensions: 9x4
Living room
- Level: First
- Area: 306 Square Feet
- Dimensions: 18x17
Office
- Level: First
- Area: 132 Square Feet
- Dimensions: 12x11
Heating
- Central, Electric
Cooling
- Central Air
Appliances
- Included: Cooktop, Dishwasher, Disposal, Dryer, Electric Water Heater, Microwave, Refrigerator, Washer
- Laundry: Laundry Room
Features
- Built-in Features, Ceiling Fan(s), Eating Space In Kitchen, High Ceilings, Kitchen/Family Room Combo, L Dining, Open Floorplan, Primary Bedroom Main Floor, Solid Surface Counters, Solid Wood Cabinets, Split Bedroom, Vaulted Ceiling(s), Walk-In Closet(s)
- Flooring: Carpet, Ceramic Tile
- Doors: Outdoor Shower
- Windows: Blinds, Window Treatments
- Has fireplace: No
Interior area
- Total structure area: 1,604
- Total interior livable area: 1,604 sqft
Video & virtual tour
Property
Parking
- Total spaces: 2
- Parking features: Garage - Attached
- Attached garage spaces: 2
Features
- Levels: One
- Stories: 1
- Patio & porch: Covered, Porch, Screened
- Exterior features: Irrigation System, Outdoor Shower, Private Mailbox, Private Yard
- Has private pool: Yes
- Pool features: Heated, In Ground
- Fencing: Chain Link
- Has view: Yes
- View description: Water, Lake
- Has water view: Yes
- Water view: Water,Lake
Lot
- Size: 7,500 Square Feet
Details
- Parcel number: 412015253012
- Zoning: RSF5
- Special conditions: None
Construction
Type & style
- Home type: SingleFamily
- Architectural style: Colonial
- Property subtype: Single Family Residence
Materials
- Block, Concrete
- Foundation: Block
- Roof: Shingle
Condition
- New construction: No
- Year built: 2004
Utilities & green energy
- Sewer: Public Sewer
- Water: Canal/Lake For Irrigation, Public
- Utilities for property: Cable Connected, Electricity Connected, Public, Sewer Connected, Water Connected
Community & HOA
Community
- Features: Clubhouse, Restaurant
- Pet fee: $0 monthly
- Subdivision: ROTONDA HEIGHTS
HOA
- Has HOA: Yes
- Amenities included: Clubhouse, Golf Course
- HOA fee: $8 monthly
- HOA name: Kayla Kraft
- HOA phone: 941-408-5790
Location
- Region: Rotonda West
Financial & listing details
- Price per square foot: $261/sqft
- Tax assessed value: $345,767
- Annual tax amount: $5,442
- Date on market: 6/2/2026
- Cumulative days on market: 55 days
- Ownership: Fee Simple
- Total actual rent: 0
- Electric utility on property: Yes
- Road surface type: Asphalt
Estimated market value
$405,100
$385,000 - $425,000
$2,801/mo
Price history
| Date | Event | Price |
|---|---|---|
| 6/23/2026 | Price change | $419,000-2.3%$261/sqft |
Source:  Stellar MLS #A4695190 Report a problem Stellar MLS #A4695190 Report a problem | ||
| 6/2/2026 | Listed for sale | $429,000-0.2%$267/sqft |
Source: Stellar MLS #A4695190 Report a problem | ||
| 9/22/2023 | Sold | $430,000-1.1%$268/sqft |
Source: Stellar MLS #C7478284 Report a problem | ||
| 7/26/2023 | Pending sale | $435,000$271/sqft |
Source: Stellar MLS #C7478284 Report a problem | ||
| 7/21/2023 | Listed for sale | $435,000+35.9%$271/sqft |
Source: Stellar MLS #C7478284 Report a problem | ||
| 11/9/2020 | Sold | $320,000+1.6%$200/sqft |
Source: Public Record Report a problem | ||
| 10/9/2020 | Pending sale | $315,000$196/sqft |
Source: Michael Saunders & Company - Licensed Real Estate Broker #D6113992 Report a problem | ||
| 10/5/2020 | Listed for sale | $315,000$196/sqft |
Source: Michael Saunders & Company - Licensed Real Estate Broker #D6113992 Report a problem | ||
| 9/30/2020 | Pending sale | $315,000$196/sqft |
Source: Michael Saunders & Company - Licensed Real Estate Broker #D6113992 Report a problem | ||
| 9/21/2020 | Listed for sale | $315,000+18.9%$196/sqft |
Source: MICHAEL SAUNDERS & COMPANY #D6113992 Report a problem | ||
| 3/1/2018 | Sold | $265,000+2.3%$165/sqft |
Source: Public Record Report a problem | ||
| 1/16/2018 | Pending sale | $259,000$161/sqft |
Source: Port Charlotte - Punta Gorda #C7247599 Report a problem | ||
| 1/9/2018 | Listed for sale | $259,000$161/sqft |
Source: KW PEACE RIVER PARTNERS #C7247599 Report a problem | ||
Public tax history
| Year | Property taxes | Tax assessment |
|---|---|---|
| 2025 | $5,442 +0.6% | $345,767 +0.8% |
| 2024 | $5,411 +21.7% | $343,137 +25.6% |
| 2023 | $4,447 +3.2% | $273,174 +3% |
| 2022 | $4,309 +0.1% | $265,217 +3% |
| 2021 | $4,303 +45.2% | $257,492 +44.8% |
| 2020 | $2,964 +3.6% | $177,786 +2.3% |
| 2019 | $2,860 +18.2% | $173,789 +10.6% |
| 2018 | $2,419 | $157,142 +2.1% |
| 2017 | $2,419 +1.1% | $153,910 +2.1% |
| 2016 | $2,394 +0.6% | $150,744 +0.7% |
| 2015 | $2,378 +0.5% | $149,696 +0.8% |
| 2014 | $2,367 +26.1% | $148,508 +3.2% |
| 2013 | $1,877 +4.3% | $143,867 -6% |
| 2012 | $1,801 -7.1% | $152,969 |
| 2011 | $1,938 -5.8% | $152,969 -2.9% |
| 2010 | $2,058 -18.1% | $157,525 -18.9% |
| 2009 | $2,513 | $194,312 -13.3% |
| 2007 | -- | $224,041 |
| 2006 | -- | $224,041 +2252.1% |
| 2005 | -- | $9,525 |
Find assessor info on the county website
Monthly payment
Est. payment
Payment breakdown
Explore the cost of this home by adjusting the details. Changes won't be saved.Climate risks
Neighborhood: 33947
Nearby schools
GreatSchools rating
- 8/10Vineland Elementary SchoolGrades: PK-5Distance: 0.7 mi
- 7/10L. A. Ainger Middle SchoolGrades: 6-8Distance: 0.4 mi
- 5/10Lemon Bay High SchoolGrades: 9-12Distance: 2.5 mi
- $318,3003 bd2 ba1.3k sqft125 Kings Dr, Rotonda West, FL 33947Off Market
- $257,1003 bd2 ba1.2k sqft121 Kings Dr, Rotonda West, FL 33947Off Market

- $369,9003 bd3 ba1.6k sqft119 Kings Dr, Rotonda West, FL 33947Off Market
- $525,9307,405 Square Feet127 Kings Dr, Rotonda West, FL 33947Off Market
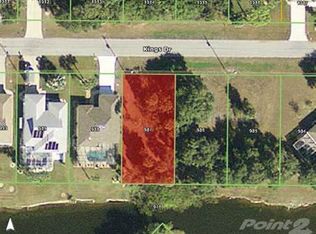
- $--7,405 Square Feet129 Kings Dr, Rotonda West, FL 33947Off Market
- $272,9003 bd2 ba1.4k sqft117 Kings Dr, Rotonda West, FL 33947Off Market
- $257,7003 bd2 ba1.2k sqft122 Kings Dr, Rotonda West, FL 33947Off Market
- $23,500-- bd-- ba-- sqft124 Kings Dr, Rotonda West, FL 33947Off Market
A local agent can set up tours, give advice and negotiate with sellers.
A local lender can help you make sure your offer is ready when you are.
Similar homes
- $409,9003 bd2 ba1.6k sqft95 SPORTSMAN ROAD, ROTONDA WEST, FL 33947For Sale
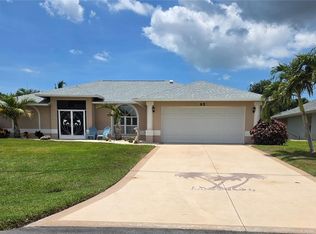
 MLS ID #N6144910, Kelly Rossman, POWERS UNLIMITED REAL ESTATE. Stellar MLS
 - $429,0003 bd2 ba1.6k sqft160 SUNSET ROAD, ROTONDA WEST, FL 33947For Sale
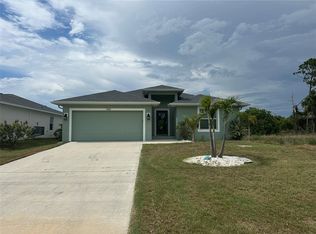 MLS ID #C7527269, Kristin Leeper, KW PEACE RIVER PARTNERS. Stellar MLS
 - $485,9003 bd3 ba1.8k sqft640 BOUNDARY BOULEVARD, ROTONDA WEST, FL 33947For Sale
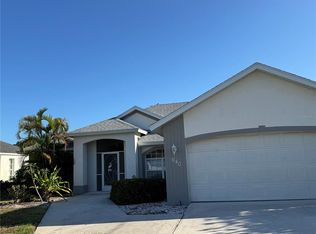 MLS ID #D6147397, Maria Claudio, EDGERTON REALTY & DEVELOPMENT,LLC. Stellar MLS
 - $349,0003 bd2 ba2k sqft199 CADDY ROAD, ROTONDA WEST, FL 33947For Sale
 MLS ID #C7528050, Claudia DeBruyn, REALTY ONE GROUP MVP. Stellar MLS
 - $495,9003 bd3 ba1.8k sqft108 BERYL DRIVE, ROTONDA WEST, FL 33947For SaleMLS ID #D6146189, Richard Darakjian, TALL PINES REALTY. Stellar MLS
- $499,0003 bd2 ba2.3k sqft58 TEE VIEW ROAD, ROTONDA WEST, FL 33947For SaleMLS ID #O6422648, Steven Koleno, BEYCOME OF FLORIDA LLC. Stellar MLS
- $435,0003 bd2 ba2.3k sqft13 SEAWARD CIRCLE, PLACIDA, FL 33946For SaleMLS ID #A4698821, Karl Helbig, SUNREAL ESTATE INC. Stellar MLS
- $420,0003 bd2 ba1.3k sqft7076 NICHOLS STREET, ENGLEWOOD, FL 34224For SaleMLS ID #A4639485, Moe Mossa, SAVVY AVENUE, LLC. Stellar MLS
- $300,0003 bd2 ba1.6k sqft50 CADDY ROAD, ROTONDA WEST, FL 33947For SaleMLS ID #TB8515273, Tony Giglio, REALTY COOPERATIVE. Stellar MLS
- $264,9003 bd2 ba1.6k sqft4 GOLFVIEW ROAD, ROTONDA WEST, FL 33947For SaleMLS ID #O6375854, Steven Koleno, BEYCOME OF FLORIDA LLC. Stellar MLS
- $375,0003 bd2 ba1.4k sqft6417 Klaus Ct, Pt Charlotte, FL 33981For Sale By Owner
- $250,0002 bd2 ba1.2k sqft118 ROTONDA CIRCLE, ROTONDA WEST, FL 33947For SaleMLS ID #D6146103, Alisha Weaver, KELLER WILLIAMS ISLAND LIFE REAL ESTATE. Stellar MLS
- $549,0006 bd6 ba2k sqft130 BOUNDARY BOULEVARD #A&B, ROTONDA WEST, FL 33947For SaleMLS ID #O6414913, Daniel Robinson, HOUWZER INC. Stellar MLS
- $529,9003 bd2 ba2.2k sqft1087 BAY HARBOR DRIVE, ENGLEWOOD, FL 34224For SaleMLS ID #C7527754, Ashley Davis, RE/MAX ALLIANCE GROUP. Stellar MLS
- $435,0003 bd3 ba2.2k sqft8608 SAINT KITTS CIRCLE, ENGLEWOOD, FL 34224For SaleMLS ID #N6143913, Olga Griskeniene, EXIT KING REALTY. Stellar MLS
- $330,0002 bd2 ba1.3k sqft9359 CASA GRANDE AVENUE, ENGLEWOOD, FL 34224For SaleMLS ID #A4691606, Tom Wentzel, FINE PROPERTIES. Stellar MLS
- $425,0003 bd2 ba1.8k sqft4015 CLEARFIELD STREET, NORTH PORT, FL 34286For SaleMLS ID #D6147931, Kari Wilbanks, COOPERATIVE REALTY WELCOMEHOME. Stellar MLS
- $399,9003 bd3 ba1.7k sqft112 ANTILLA ROAD, NORTH PORT, FL 34287For SaleMLS ID #C7525972, Stacy Scraper, RE/MAX PALM REALTY. Stellar MLS
- $249,9002 bd2 ba1.3k sqft9 ANNAPOLIS LANE, ROTONDA WEST, FL 33947For SaleMLS ID #D6138925, Alex Bowermaster, PARADISE EXCLUSIVE REAL ESTATE. Stellar MLS
- $449,0003 bd3 ba2k sqft98 HOURGLASS DRIVE, VENICE, FL 34293For SaleMLS ID #A4693240, Michael Klancnik, BRIGHT REALTY. Stellar MLS
