Welcome to this immaculate move in ready home on a double lot (120x125 15000 sq. ft.). It is located on a quiet cul-de-sac. It features 3-4 bedrooms or the fourth can be used as a den/office, 2.5 baths, and an oversized 22 x 26 Garage with work bench. The home has hurricane impact windows and shutters for the sliders. The living and dining area is open concept with built-in shelving entertainment center and electric fireplace. Spacious primary bedroom has a coffer ceiling, walk in closet and a walk-in roman shower in the bathroom. The salt water pool is heated and has lots of room on the deck for entertaining. Conveniently located to Beaches, Shopping, Restaurants, Golf Courses and World Class Fishing.
For sale
$495,900
108 BERYL DRIVE, ROTONDA WEST, FL 33947
3beds
1,891sqft
:
Get pre-qualified$3,274/mo
Single Family Residence
Built in 2018
0.34 Acres Lot
$-- Zestimate®
$262/sqft
$16/mo HOA
What's special
Electric fireplaceQuiet cul-de-sacCoffer ceilingWalk in closetBuilt-in shelving entertainment centerSpacious primary bedroom
- 166 days |
- 73 |
- 5 |
Zillow last checked:
Listing updated:
Listed by:
Richard Darakjian 941-258-5436,
TALL PINES REALTY 941-475-5015
Source: Stellar MLS,MLS#: D6146189 Originating MLS: Englewood
Originating MLS: Englewood
Facts & features
Interior
Bedrooms & bathrooms
- Bedrooms: 3
- Bathrooms: 3
- Full bathrooms: 2
- 1/2 bathrooms: 1
Primary bedroom
- Features: Walk-In Closet(s)
- Level: First
- Area: 182 Square Feet
- Dimensions: 14x13
Bedroom 2
- Features: Built-in Closet
- Level: First
- Area: 120 Square Feet
- Dimensions: 12x10
Bedroom 3
- Features: Built-in Closet
- Level: First
- Area: 120 Square Feet
- Dimensions: 12x10
Den
- Level: First
Den
- Features: Built-in Closet
- Level: First
- Area: 132 Square Feet
- Dimensions: 12x11
Dinette
- Level: First
- Area: 120 Square Feet
- Dimensions: 12x10
Dining room
- Level: First
- Area: 154 Square Feet
- Dimensions: 14x11
Kitchen
- Level: First
- Area: 224 Square Feet
- Dimensions: 16x14
Living room
- Level: First
- Area: 306 Square Feet
- Dimensions: 18x17
Heating
- Central, Electric
Cooling
- Central Air
Appliances
- Included: Dishwasher, Disposal, Dryer, Electric Water Heater, Exhaust Fan, Microwave, Range, Refrigerator, Washer
- Laundry: Electric Dryer Hookup, In Garage, Washer Hookup
Features
- Cathedral Ceiling(s), Ceiling Fan(s), Chair Rail, Crown Molding, Eating Space In Kitchen, Kitchen/Family Room Combo, Primary Bedroom Main Floor, Split Bedroom, Tray Ceiling(s), Walk-In Closet(s)
- Flooring: Ceramic Tile, Luxury Vinyl
- Doors: Outdoor Shower
- Windows: Window Treatments, Hurricane Shutters
- Has fireplace: Yes
- Fireplace features: Electric, Insert, Living Room
Interior area
- Total structure area: 2,626
- Total interior livable area: 1,891 sqft
Video & virtual tour
Property
Parking
- Total spaces: 2
- Parking features: Garage - Attached
- Attached garage spaces: 2
- Details: Garage Dimensions: 26x22
Features
- Levels: One
- Stories: 1
- Exterior features: Garden, Irrigation System, Outdoor Shower, Rain Gutters
- Has private pool: Yes
- Pool features: Gunite, Heated, In Ground, Salt Water, Screen Enclosure
Lot
- Size: 0.34 Acres
- Features: Oversized Lot, Street Dead-End
Details
- Parcel number: 412022108019
- Zoning: RSF5
- Special conditions: None
Construction
Type & style
- Home type: SingleFamily
- Property subtype: Single Family Residence
Materials
- Block, Stucco
- Foundation: Slab
- Roof: Shingle
Condition
- New construction: No
- Year built: 2018
Utilities & green energy
- Sewer: Public Sewer
- Water: Public
- Utilities for property: Cable Available, Public, Sewer Connected, Water Connected
Community & HOA
Community
- Features: Deed Restrictions
- Pet fee: $0 monthly
- Subdivision: ROTONDA HEIGHTS
HOA
- Has HOA: Yes
- HOA fee: $16 monthly
- HOA name: Legacy Property Management
Location
- Region: Rotonda West
Financial & listing details
- Price per square foot: $262/sqft
- Tax assessed value: $455,259
- Annual tax amount: $3,718
- Date on market: 2/16/2026
- Cumulative days on market: 167 days
- Listing terms: Cash,Conventional,VA Loan
- Ownership: Fee Simple
- Total actual rent: 0
- Road surface type: Asphalt
Estimated market value
Not available
Estimated sales range
Not available
Not available
Price history
| Date | Event | Price |
|---|---|---|
| 4/21/2026 | Price change | $495,900-7.3%$262/sqft |
Source:  Stellar MLS #D6146189 Report a problem Stellar MLS #D6146189 Report a problem | ||
| 2/16/2026 | Listed for sale | $535,000-17.7%$283/sqft |
Source: Stellar MLS #D6146189 Report a problem | ||
| 5/22/2023 | Listing removed | -- |
Source: Stellar MLS #D6128189 Report a problem | ||
| 3/21/2023 | Price change | $650,000-3.7%$344/sqft |
Source: Stellar MLS #D6128189 Report a problem | ||
| 12/8/2022 | Listed for sale | $675,000+2968.2%$357/sqft |
Source: Stellar MLS #D6128189 Report a problem | ||
| 5/22/2017 | Sold | $22,000-23.9%$12/sqft |
Source: Public Record Report a problem | ||
| 11/19/2016 | Listed for sale | $28,922+80.8%$15/sqft |
Source: TROPICAL COAST REALTY #D5915008 Report a problem | ||
| 5/25/2016 | Sold | $16,000+79.8%$8/sqft |
Source: Public Record Report a problem | ||
| 5/8/2016 | Pending sale | $8,900$5/sqft |
Source: TALL PINES REALTY #D5788169 Report a problem | ||
| 5/3/2016 | Price change | $8,900-6.3%$5/sqft |
Source: TALL PINES REALTY #D5788169 Report a problem | ||
| 6/29/2015 | Price change | $9,500-9.5%$5/sqft |
Source: TALL PINES REALTY #D5788169 Report a problem | ||
| 10/22/2014 | Price change | $10,500-21.9%$6/sqft |
Source: TALL PINES REALTY (284509304) #D5788169 Report a problem | ||
| 6/30/2012 | Listed for sale | $13,450-32.8%$7/sqft |
Source: TALL PINES REALTY #D5788169 Report a problem | ||
| 4/6/2004 | Sold | $20,000$11/sqft |
Source: Public Record Report a problem | ||
Public tax history
| Year | Property taxes | Tax assessment |
|---|---|---|
| 2025 | $3,718 +3.1% | $256,570 +2.9% |
| 2024 | $3,605 +0.8% | $249,339 +3% |
| 2023 | $3,578 +3.9% | $242,077 +3% |
| 2022 | $3,442 +22.1% | $235,026 +22.2% |
| 2021 | $2,820 +1.7% | $192,312 +1.4% |
| 2020 | $2,773 -7% | $189,657 +2.3% |
| 2019 | $2,981 +326.1% | $185,393 +1111.7% |
| 2018 | $700 | $15,300 +5.9% |
| 2017 | $700 +1.4% | $14,450 +29% |
| 2016 | $690 +4.1% | $11,201 +10% |
| 2015 | $662 +2.8% | $10,183 +10% |
| 2014 | $644 +318.5% | $9,257 +21% |
| 2013 | $154 +17% | $7,650 -30.8% |
| 2012 | $132 -30.2% | $11,050 |
| 2011 | $188 -24.8% | $11,050 -23.5% |
| 2010 | $250 -17.1% | $14,450 -22.7% |
| 2009 | $302 | $18,700 |
Find assessor info on the county website
Monthly payment
Est. payment
Payment breakdown
Explore the cost of this home by adjusting the details. Changes won't be saved.Climate risks
Neighborhood: 33947
Nearby schools
GreatSchools rating
- 8/10Vineland Elementary SchoolGrades: PK-5Distance: 1.6 mi
- 7/10L. A. Ainger Middle SchoolGrades: 6-8Distance: 1.4 mi
- 5/10Lemon Bay High SchoolGrades: 9-12Distance: 2.6 mi
Schools provided by the listing agent
- Elementary: Vineland Elementary
- Middle: L.A. Ainger Middle
- High: Lemon Bay High
Source: Stellar MLS. This data may not be complete. We recommend contacting the local school district to confirm school assignments for this home.
- $23,500-- bd-- ba-- sqft106 Beryl Dr, Rotonda West, FL 33947Off Market
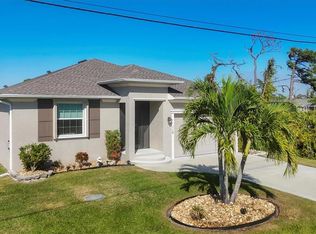
- $325,0003 bd2 ba1.5k sqft112 Beryl Dr, Rotonda West, FL 33947For Sale
- $23,500-- bd-- ba-- sqft115 Glades Dr, Rotonda West, FL 33947Off Market
- $319,9003 bd2 ba1.6k sqft113 Glades Dr, Rotonda West, FL 33947Sold

- $19,600-- bd-- ba-- sqft104 Beryl Dr, Rotonda West, FL 33947Sold
- $25,0007,797 Square Feet117 Glades Dr, Rotonda West, FL 33947Sold
- $23,500-- bd-- ba-- sqft111 Glades Dr, Rotonda West, FL 33947Off Market
- $23,50010,001 Square Feet114 Beryl Dr, Rotonda West, FL 33947Off Market
A local agent can set up tours, give advice and negotiate with sellers.
A local lender can help you make sure your offer is ready when you are.
Similar homes
- $525,0003 bd2 ba1.8k sqft218 COUGAR WAY, ROTONDA WEST, FL 33947For Sale
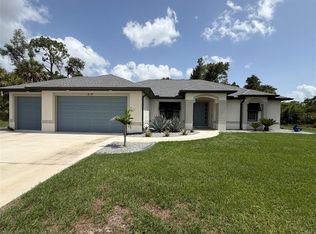
 MLS ID #D6148003, Danny Cornell, BRETT BARBER & COMPANY REAL ES. Stellar MLS
 - $499,0003 bd2 ba2.3k sqft58 TEE VIEW ROAD, ROTONDA WEST, FL 33947For Sale
 MLS ID #O6422648, Steven Koleno, BEYCOME OF FLORIDA LLC. Stellar MLS
 - $485,9003 bd3 ba1.8k sqft640 BOUNDARY BOULEVARD, ROTONDA WEST, FL 33947For Sale
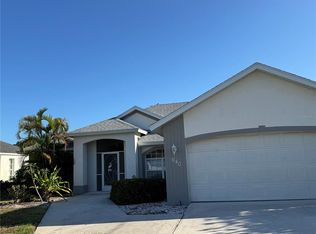 MLS ID #D6147397, Maria Claudio, EDGERTON REALTY & DEVELOPMENT,LLC. Stellar MLS
 - $429,0003 bd2 ba1.6k sqft160 SUNSET ROAD, ROTONDA WEST, FL 33947For Sale
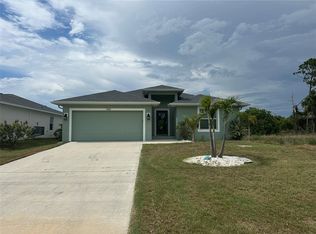 MLS ID #C7527269, Kristin Leeper, KW PEACE RIVER PARTNERS. Stellar MLS
 - $409,0003 bd2 ba1.6k sqft123 KINGS DRIVE, ROTONDA WEST, FL 33947For SaleMLS ID #A4695190, Whitney Beale-Thompson, WHITE SANDS REALTY GROUP FL. Stellar MLS
- $409,9003 bd2 ba1.6k sqft95 SPORTSMAN ROAD, ROTONDA WEST, FL 33947For SaleMLS ID #N6144910, Kelly Rossman, POWERS UNLIMITED REAL ESTATE. Stellar MLS
- $349,0003 bd2 ba2k sqft199 CADDY ROAD, ROTONDA WEST, FL 33947For SaleMLS ID #C7528050, Claudia DeBruyn, REALTY ONE GROUP MVP. Stellar MLS
- $350,0004 bd3 ba2.3k sqft90 OAKLAND HILLS COURT, ROTONDA WEST, FL 33947For SaleMLS ID #TB8518218, Greg Sullivan, BY OWNER.COM. Stellar MLS
- $529,9003 bd2 ba2.2k sqft1087 BAY HARBOR DRIVE, ENGLEWOOD, FL 34224For SaleMLS ID #C7527754, Ashley Davis, RE/MAX ALLIANCE GROUP. Stellar MLS
- $285,0003 bd2 ba1.6k sqft50 CADDY ROAD, ROTONDA WEST, FL 33947For SaleMLS ID #TB8515273, Tony Giglio, REALTY COOPERATIVE. Stellar MLS
- $489,9003 bd2 ba2.2k sqft4639 KEMPSON LANE, PORT CHARLOTTE, FL 33981For SaleMLS ID #O6419567, Steven Koleno, BEYCOME OF FLORIDA LLC. Stellar MLS
- $435,0003 bd2 ba2.3k sqft13 SEAWARD CIRCLE, PLACIDA, FL 33946For SaleMLS ID #A4698821, Karl Helbig, SUNREAL ESTATE INC. Stellar MLS
- $499,9003 bd2 ba1.6k sqft15001 Appleton Blvd, Port Charlotte, FL 33981For Sale By Owner
- $509,0003 bd3 ba2.3k sqft10420 CORAL LANDINGS LANE #115, PLACIDA, FL 33946For SaleMLS ID #A4688932, Bill Williams, FLORIDA DREAMIN' REALTY GROUP INC. Stellar MLS
- $420,0003 bd2 ba1.3k sqft7076 NICHOLS STREET, ENGLEWOOD, FL 34224For SaleMLS ID #A4639485, Moe Mossa, SAVVY AVENUE, LLC. Stellar MLS
- $390,0003 bd2 ba1.3k sqft7143 Sussex Ln, Englewood, FL 34224For Sale By Owner
- $249,9002 bd2 ba1.3k sqft9 ANNAPOLIS LANE, ROTONDA WEST, FL 33947For SaleMLS ID #D6138925, Alex Bowermaster, PARADISE EXCLUSIVE REAL ESTATE. Stellar MLS
- $599,0004 bd3 ba2.3k sqft9458 MELODY CIRCLE, PORT CHARLOTTE, FL 33981For SaleMLS ID #D6146226, Terry Long, TALL PINES REALTY. Stellar MLS
- $369,9003 bd3 ba2k sqft324 SANTURCE AVENUE, NORTH PORT, FL 34287For SaleMLS ID #A4701514, Victoria Shilenko, REALTY ONE GROUP MVP. Stellar MLS
- $469,0003 bd2 ba1.7k sqft43 WINDSOR DRIVE, ENGLEWOOD, FL 34223For SaleMLS ID #O6399230, Steven Koleno, BEYCOME OF FLORIDA LLC. Stellar MLS
