Immaculate move in ready three-bedroom home located in the Gulf Cove Community.* No HOA fee required. Flood Zone X - No Flood insurance required. Outside: Large high corner double lot with tons of privacy. 2-1/2 car detached garage/shop (26x34) (insulated garage doors and walls) possible conversion to guest house or rental - check w/Charlotte Co; large (18x31) covered boat port 12’-15’ high; 10x10 metal storage shed; circular drive; private hot tub on huge paver patio with reinforced privacy fence; 14x14 air-conditioned man cave (new mini split); covered 20x20 parking between home and detached garage. Beautiful trees all recently trimmed – park like setting. Inside: Updated three bedroom/two baths; 2281 sf air-conditioned living area; heavy duty 2x6 frame construction with maximum roof to wall fasteners and secondary water barrier roofing system, newer shingle roof (Owens Corning Duration – best shingles on the market). Formal living room; large master ensuite; bedrooms are large; huge combo family/dining – great for entertaining; plantation shutters throughout main home; large air-conditioned laundry/office with tons of storage – great for a business owner or hobby enthusiast; energy efficient newer Stanek windows (8), tankless hot water heater, attic stairs, seamless gutters, fruit trees, storm shutters, park like setting. The home is leased through the end of the year. Arrangements can be made for serious buyers. Truly a move-in ready home. *Gulf Cove is not an HOA deed restricted community. Gulf Cove property is regulated by Charlotte County’s Code of Laws and Ordinances. Gulf Cove does have a voluntary property owners association called Property Owners of Gulf Cove, Inc. (POGC). POGC owns two private waterfront recreational properties that encompass a little over 5 acres on the Myakka River. These waterfront amenities are available to Gulf Cove property owners who support POGC through annual membership dues and/or ramp fees. The POGC waterfront park includes a pavilion, picnic tables, benches along the river, and playground area - annual cost $75. The POGC ramp provides direct boating access to Charlotte Harbor and the Gulf of Mexico as well as boat trailer parking - annual cost $75.
For sale
$474,900
4639 Kempson Ln, Pt Charlotte, FL 33981
3beds
2,281sqft
Single Family Residence
Built in 1984
0.5 Acres Lot
$-- Zestimate®
$208/sqft
$-- HOA
What's special
Fruit treesPark like settingAttic stairsStorm shuttersSeamless guttersCircular driveLarge master ensuite
- 28 days |
- 378 |
- 22 |
Likely to sell faster than
Zillow last checked:
Listing updated:
Listed by:
Steven Koleno 804-656-5007,
BEYCOME OF FLORIDA LLC 804-656-5007
Source: Stellar MLS,MLS#: O6419567 Originating MLS: Orlando Regional
Originating MLS: Orlando Regional
Facts & features
Interior
Bedrooms & bathrooms
- Bedrooms: 3
- Bathrooms: 2
- Full bathrooms: 2
Primary bedroom
- Features: Walk-In Closet(s)
- Level: First
Bedroom 2
- Features: Built-in Closet
- Level: First
Bedroom 3
- Features: Built-in Closet
- Level: First
Primary bathroom
- Features: Linen Closet
- Level: First
Bathroom 2
- Features: No Closet
- Level: First
Dining room
- Features: No Closet
- Level: First
Family room
- Features: No Closet
- Level: First
Kitchen
- Features: Storage Closet
- Level: First
Laundry
- Features: No Closet
- Level: First
Living room
- Features: No Closet
- Level: First
Heating
- Central
Cooling
- Central Air
Appliances
- Included: Convection Oven, Dishwasher, Dryer, Microwave, Range, Refrigerator, Tankless Water Heater, Washer
- Laundry: Laundry Room
Features
- Ceiling Fan(s), Crown Molding, Kitchen/Family Room Combo, Open Floorplan, Primary Bedroom Main Floor, Stone Counters, Thermostat, Walk-In Closet(s)
- Flooring: Carpet, Luxury Vinyl, Tile
- Windows: Window Treatments
- Has fireplace: No
Interior area
- Total structure area: 2,643
- Total interior livable area: 2,281 sqft
Property
Parking
- Total spaces: 3
- Parking features: Garage, Carport
- Garage spaces: 2
- Carport spaces: 1
- Covered spaces: 3
Features
- Levels: One
- Stories: 1
- Exterior features: Courtyard, Irrigation System, Lighting, Private Mailbox, Rain Gutters, Sprinkler Metered, Storage
Lot
- Size: 0.5 Acres
Details
- Parcel number: 402131206001
- Zoning: RSF3.5
- Special conditions: None
Construction
Type & style
- Home type: SingleFamily
- Property subtype: Single Family Residence
Materials
- Wood Frame
- Foundation: Slab
- Roof: Shingle
Condition
- Completed
- New construction: No
- Year built: 1984
Utilities & green energy
- Sewer: Septic Tank
- Water: Public
- Utilities for property: Cable Available, Electricity Connected, Fiber Optics, Phone Available, Water Connected
Community & HOA
Community
- Pet fee: $0 monthly
- Subdivision: PORT CHARLOTTE SEC 056
HOA
- Has HOA: No
Location
- Region: Pt Charlotte
Financial & listing details
- Price per square foot: $208/sqft
- Tax assessed value: $280,769
- Annual tax amount: $2,963
- Date on market: 6/24/2026
- Cumulative days on market: 211 days
- Listing terms: Cash,Conventional
- Ownership: Fee Simple
- Total actual rent: 0
- Electric utility on property: Yes
- Road surface type: Asphalt
Estimated market value
Not available
Estimated sales range
Not available
Not available
Price history
| Date | Event | Price |
|---|---|---|
| 6/24/2026 | Listed for sale | $474,900-4.1%$208/sqft |
Source:  Stellar MLS #O6419567 Report a problem Stellar MLS #O6419567 Report a problem | ||
| 6/2/2026 | Listing removed | $495,000$217/sqft |
Source: Stellar MLS #C7518479 Report a problem | ||
| 12/1/2025 | Listed for sale | $495,000$217/sqft |
Source: Stellar MLS #C7518479 Report a problem | ||
| 5/27/2025 | Listing removed | $495,000$217/sqft |
Source: Stellar MLS #D6139194 Report a problem | ||
| 4/2/2025 | Price change | $495,000-8.2%$217/sqft |
Source: Stellar MLS #D6139194 Report a problem | ||
| 3/17/2025 | Price change | $539,000-2%$236/sqft |
Source: Stellar MLS #D6139194 Report a problem | ||
| 2/10/2025 | Price change | $550,000-1.8%$241/sqft |
Source: Stellar MLS #D6139194 Report a problem | ||
| 1/23/2025 | Price change | $559,900-2.6%$245/sqft |
Source: Stellar MLS #D6139194 Report a problem | ||
| 11/26/2024 | Listed for sale | $575,000+241.9%$252/sqft |
Source: Stellar MLS #D6139194 Report a problem | ||
| 9/12/2016 | Sold | $168,200-25.2%$74/sqft |
Source: Public Record Report a problem | ||
| 8/13/2009 | Listing removed | $225,000$99/sqft |
Source: Cynthia Hathaway #A3902875 Report a problem | ||
| 7/13/2009 | Listed for sale | $225,000$99/sqft |
Source: Cynthia Hathaway #A3902875 Report a problem | ||
Public tax history
| Year | Property taxes | Tax assessment |
|---|---|---|
| 2025 | $2,964 +3.6% | $138,470 +2.9% |
| 2024 | $2,861 +3.7% | $134,568 +3% |
| 2023 | $2,760 +7% | $130,649 +3% |
| 2022 | $2,580 +14.9% | $126,844 +9.2% |
| 2021 | $2,244 +0.4% | $116,193 +1.4% |
| 2020 | $2,235 +4.5% | $114,589 +2.3% |
| 2019 | $2,139 +8% | $112,013 +1.9% |
| 2018 | $1,979 | $109,924 +2.1% |
| 2017 | $1,979 +1.5% | $107,663 +32.4% |
| 2016 | $1,951 +28.2% | $81,345 +0.7% |
| 2015 | $1,522 +1.1% | $80,780 +0.8% |
| 2014 | $1,505 +115.9% | $80,139 +3.2% |
| 2013 | $697 +5.2% | $77,635 -1.3% |
| 2012 | $662 -1.4% | $78,656 |
| 2011 | $672 -20% | $78,656 -9.8% |
| 2010 | $840 -28.4% | $87,168 -21.7% |
| 2009 | $1,173 | $111,274 +5.7% |
| 2007 | -- | $105,293 |
| 2006 | -- | $105,293 +2.7% |
| 2005 | -- | $102,557 +8% |
| 2004 | -- | $94,920 |
| 2003 | -- | $94,920 +2.4% |
| 2002 | $1,505 +3.4% | $92,695 +1.6% |
| 2001 | $1,456 +4.3% | $91,235 +3% |
| 2000 | $1,396 | $88,578 |
Find assessor info on the county website
Monthly payment
Est. payment
Payment breakdown
Explore the cost of this home by adjusting the details. Changes won't be saved.Climate risks
Neighborhood: 33981
Nearby schools
GreatSchools rating
- 6/10Myakka River Elementary SchoolGrades: PK-5Distance: 1.3 mi
- 7/10L. A. Ainger Middle SchoolGrades: 6-8Distance: 4.1 mi
- 5/10Lemon Bay High SchoolGrades: 9-12Distance: 5.8 mi
Schools provided by the listing agent
- Elementary: Myakka River Elementary
- Middle: L.A. Ainger Middle
- High: Lemon Bay High
Source: Stellar MLS. This data may not be complete. We recommend contacting the local school district to confirm school assignments for this home.
- $366,6003 bd2 ba1.4k sqft4668 Gillot Blvd, Pt Charlotte, FL 33981Off Market
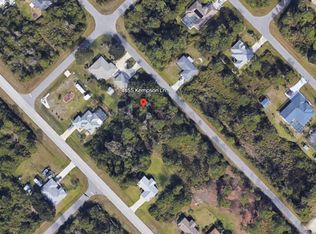
- $21,9900.25 Acres4655 Kempson Ln, Port Charlotte, FL 33981Lot/Land
- $18,000-- bd-- ba-- sqft4674 Gillot Blvd, Pt Charlotte, FL 33981Off Market
- $19,000-- bd-- ba-- sqft12399 Steen Ter, Port Charlotte, FL 33981Sold
- $19,0000.27 Acres12399 Steen Ter #1, Pt Charlotte, FL 33981Sold
- $34,000-- bd-- ba-- sqft12382 Steen Ter, Port Charlotte, FL 33981Sold
- $22,0000.311 Acres12382 Steen Ter #11, Pt Charlotte, FL 33981Sold
- $18,00010,018 Square Feet4663 Kempson Ln, Pt Charlotte, FL 33981Off Market
A local agent can set up tours, give advice and negotiate with sellers.
Similar homes
- $375,0003 bd2 ba1.4k sqft6417 Klaus Ct, Pt Charlotte, FL 33981For Sale By Owner

- $390,0003 bd2 ba1.3k sqft7143 Sussex Ln, Englewood, FL 34224For Sale By Owner

- $499,9003 bd2 ba1.6k sqft15001 Appleton Blvd, Port Charlotte, FL 33981For Sale By Owner

- $525,0003 bd2 ba1.8k sqft218 Cougar Way, Rotonda West, FL 33947For Sale
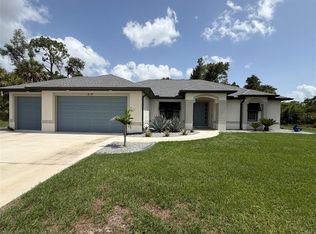
 MLS ID #D6148003, Danny Cornell, BRETT BARBER & COMPANY REAL ES. Stellar MLS
 - $499,0003 bd2 ba2.3k sqft58 Tee View Rd, Rotonda West, FL 33947For SaleMLS ID #O6422648, Steven Koleno, BEYCOME OF FLORIDA LLC. Stellar MLS
- $529,9003 bd2 ba2.2k sqft1087 Bay Harbor Dr, Englewood, FL 34224For SaleMLS ID #C7527754, Ashley Davis, RE/MAX ALLIANCE GROUP. Stellar MLS
- $450,0003 bd2 ba2.3k sqft13 Seaward Cir, Placida, FL 33946For SaleMLS ID #A4698821, Karl Helbig, SUNREAL ESTATE INC. Stellar MLS
- $409,9003 bd2 ba1.6k sqft95 Sportsman Rd, Rotonda West, FL 33947For SaleMLS ID #N6144910, Kelly Rossman, KW COASTAL LIVING. Stellar MLS
- $500,0003 bd3 ba2.2k sqft23531 Dunstan Ave, Pt Charlotte, FL 33954For Sale
 MLS ID #2026025229, Chris Blondin, Coldwell Banker Realty. Florida Gulf Coast MLS
 - $430,0003 bd2 ba1.8k sqft18422 Burkholder Cir, Pt Charlotte, FL 33948For SaleMLS ID #C7517011, Denise Henry, RE/MAX ALLIANCE GROUP. Stellar MLS
- $599,0004 bd3 ba2.3k sqft9458 Melody Cir, Pt Charlotte, FL 33981For SaleMLS ID #D6146226, Terry Long, TALL PINES REALTY. Stellar MLS
- $539,9993 bd2 ba1.6k sqft2893 Vizza Ln, North Port, FL 34286For SaleMLS ID #2026031045, John Mahoy, Royal Shell Real Estate, Inc.. Florida Gulf Coast MLS
- $399,9003 bd3 ba2.4k sqft1383 Jonquil Ter, North Port, FL 34288For SaleMLS ID #C7528517, Regine Ebanks, RE/MAX ALLIANCE GROUP. Stellar MLS
- $429,9003 bd2 ba1.9k sqft2137 Apian Way, Port Charlotte, FL 33953For SaleMLS ID #O6298180, Steven Koleno, BEYCOME OF FLORIDA LLC. Stellar MLS
- $449,0003 bd3 ba2k sqft98 Hourglass Dr, Venice, FL 34293For SaleMLS ID #A4693240, Michael Klancnik, BRIGHT REALTY. Stellar MLS
- $495,9003 bd3 ba1.8k sqft108 Beryl Dr, Rotonda West, FL 33947For SaleMLS ID #D6146189, Richard Darakjian, TALL PINES REALTY. Stellar MLS
- $469,0003 bd2 ba1.7k sqft43 Windsor Dr, Englewood, FL 34223For SaleMLS ID #O6399230, Steven Koleno, BEYCOME OF FLORIDA LLC. Stellar MLS
- $475,0003 bd2 ba1.6k sqft109 Flower Rd, Rotonda West, FL 33947For SaleMLS ID #C7528098, Tracy Martin, EPIQUE REALTY INC.. Stellar MLS
- $485,0003 bd2 ba1.9k sqft984 N Gondola Dr, Venice, FL 34293For SaleMLS ID #N6144153, Andrew Smajdor, PA, GULF SHORES REALTY ERA POWERED. Stellar MLS
- $420,0003 bd2 ba1.3k sqft7076 Nichols St, Englewood, FL 34224For SaleMLS ID #A4639485, Moe Mossa, SAVVY AVENUE, LLC. Stellar MLS
