Waterfront Home with Gulf Access – Sailboat Water - No Bridges To The Bay! Ideal for your Sailboat or Large Yacht! At this time this is the lowest priced completed 3 Bedroom POOL home on Sailboat Water in South Gulf Cove. You can live your Florida dream vacation every day just a short drive to one of the most beautiful beaches in Southwest Florida! This charming home offers an open floorplan with split bedrooms providing privacy for you and your guests. The vaulted ceilings with ample high shelves for your treasures create an open, airy atmosphere with lots of natural light. There are 3 Bedrooms, 2 Baths, a formal dining room, efficient kitchen with Stainless Steel appliances & pantry closet, and a breakfast nook plus a breakfast bar. From the Living Room, French Doors lead you to the large screened lanai with a POOL & Spa. This home is in X Flood Zone so no flood insurance is required, however, the current flood policy is transferrable to a new owner at a very low rate if desired. Located on a DEEP WATER CANAL with 80 feet of Concrete Seawall leading to Charlotte Harbor, the Gulf, the Caribbean, fabulous Boca Grande and the world beyond! At this location you can enjoy a day on the water with the convenience of having your boat ready for use at a moment’s notice! Need a little more room? Seller owns the ADJACENT CONCRETE SEAWALL LOT which could provide an additional 80 feet on the water giving the potential to have more space or to build a Family Compound. South Gulf Cove is a very special waterfront community conveniently located close to great shopping, restaurants from casual to gourmet, world class Golf Courses, quaint Olde Englewood Village, historic Punta Gorda and Fisherman’s Village (by boat or car), and of course the beautiful Gulf Beaches of Boca Grande! Take your boat out to Boca Grande for the day or take a short (approx. 10 minute) drive to the Boca Grande Causeway to enjoy spectacular sunsets and all that fabulous Boca has to offer. Call today for more information on this home and possible special financing to a qualified buyer.
For sale
$499,900
15001 APPLETON BLVD, PORT CHARLOTTE, FL 33981
3beds
1,670sqft
Single Family Residence
Built in 2002
10,000 Square Feet Lot
$-- Zestimate®
$299/sqft
$10/mo HOA
What's special
Formal dining room
- 59 days
- 578
- 34
Zillow last checked:
Listing updated:
Listed by:
Charles Edgerton, Sr. 201-953-1309,
EDGERTON REALTY & DEVELOPMENT,LLC 941-460-1900
Source: Stellar MLS,MLS#: D6148165 Originating MLS: Englewood
Originating MLS: Englewood
Facts & features
Interior
Bedrooms & bathrooms
- Bedrooms: 3
- Bathrooms: 2
- Full bathrooms: 2
Primary bedroom
- Features: Ceiling Fan(s), Walk-In Closet(s)
- Level: First
- Area: 234 Square Feet
- Dimensions: 18x13
Bedroom 2
- Features: Ceiling Fan(s), Built-in Closet
- Level: First
- Area: 121 Square Feet
- Dimensions: 11x11
Bedroom 3
- Features: Ceiling Fan(s), Built-in Closet
- Level: First
- Area: 121 Square Feet
- Dimensions: 11x11
Primary bathroom
- Features: Bidet, Exhaust Fan, Makeup/Vanity Space, Linen Closet
- Level: First
- Area: 76 Square Feet
- Dimensions: 9.5x8
Bathroom 2
- Features: Exhaust Fan, Tub With Shower, Built-in Closet
- Level: First
- Area: 40 Square Feet
- Dimensions: 8x5
Balcony porch lanai
- Features: Other
- Level: First
- Area: 1064 Square Feet
- Dimensions: 38x28
Dinette
- Level: First
- Area: 80 Square Feet
- Dimensions: 10x8
Dining room
- Level: First
- Area: 110 Square Feet
- Dimensions: 11x10
Kitchen
- Features: Breakfast Bar, Pantry
- Level: First
- Area: 108 Square Feet
- Dimensions: 12x9
Living room
- Features: Ceiling Fan(s)
- Level: First
- Area: 286 Square Feet
- Dimensions: 26x11
Heating
- Central, Electric
Cooling
- Central Air
Appliances
- Included: Convection Oven, Dishwasher, Disposal, Dryer, Electric Water Heater, Microwave, Range, Refrigerator, Washer
- Laundry: Laundry Room
Features
- Cathedral Ceiling(s), Ceiling Fan(s), Chair Rail, Open Floorplan, Split Bedroom, Vaulted Ceiling(s), Walk-In Closet(s)
- Flooring: Carpet, Ceramic Tile
- Doors: French Doors
- Windows: Window Treatments
- Has fireplace: No
Interior area
- Total structure area: 2,498
- Total interior livable area: 1,670 sqft
Video & virtual tour
Property
Parking
- Total spaces: 2
- Parking features: Garage Door Opener
- Attached garage spaces: 2
- Details: Garage Dimensions: 19x19
Features
- Levels: One
- Stories: 1
- Patio & porch: Covered, Deck, Front Porch, Patio, Porch, Screened
- Exterior features: Lighting, Rain Gutters
- Has private pool: Yes
- Pool features: Gunite, In Ground
- Has spa: Yes
- Spa features: Above Ground, Heated
- Has view: Yes
- View description: Pool, Water, Canal
- Has water view: Yes
- Water view: Water,Canal
- Waterfront features: Canal Front, Waterfront, Canal - Brackish, Bay/Harbor Access, Brackish Canal Access, Gulf/Ocean Access, Gulf/Ocean to Bay Access, Bridges - No Fixed Bridges, Sailboat Water, Seawall
- Body of water: BRAINBRIDGE WATERWAY
- Frontage length: Canal: 80
Lot
- Size: 10,000 Square Feet
- Dimensions: 80 x 125
- Features: Level
- Residential vegetation: Fruit Trees, Mature Landscaping
Details
- Parcel number: 412127303001
- Zoning: RSF3.5
- Special conditions: None
Construction
Type & style
- Home type: SingleFamily
- Architectural style: Florida,Ranch
- Property subtype: Single Family Residence
Materials
- Block, Stucco
- Foundation: Slab
- Roof: Shingle
Condition
- New construction: No
- Year built: 2002
Utilities & green energy
- Sewer: Public Sewer
- Water: Public
- Utilities for property: BB/HS Internet Available, Cable Available, Electricity Connected, Mini Sewer, Phone Available, Public, Sewer Connected, Water Connected
Community & HOA
Community
- Features: Canal Front, Community Boat Ramp, Fishing, Public Boat Ramp, River, Water Access, Waterfront, Deed Restrictions, Park, Playground, Sidewalks
- Security: Smoke Detector(s)
- Pet fee: $0 monthly
- Subdivision: SOUTH GULF COVE
HOA
- Has HOA: Yes
- Amenities included: Clubhouse, Park, Playground
- HOA fee: $10 monthly
Location
- Region: Port Charlotte
Financial & listing details
- Price per square foot: $299/sqft
- Tax assessed value: $398,030
- Annual tax amount: $6,920
- Date on market: 7/22/2026
- Cumulative days on market: 84 days
- Listing terms: Cash,Conventional,FHA,VA Loan
- Ownership: Fee Simple
- Total actual rent: 0
- Electric utility on property: Yes
- Road surface type: Paved
Estimated market value
Not available
Estimated sales range
Not available
Not available
Price history
| Date | Event | Price |
|---|---|---|
| 8/15/2026 | Listed for sale | $499,900$299/sqft |
Source:  Stellar MLS #D6148165 Report a problem Stellar MLS #D6148165 Report a problem | ||
| 8/15/2026 | Listing removed | -- |
Source: Owner Report a problem | ||
| 5/8/2026 | Listed for sale | $499,900$299/sqft |
Source: Owner Report a problem | ||
| 4/29/2026 | Listing removed | $499,900$299/sqft |
Source: Stellar MLS #D6136329 Report a problem | ||
| 3/2/2026 | Price change | $499,900-3.8%$299/sqft |
Source: Stellar MLS #D6136329 Report a problem | ||
| 2/4/2026 | Price change | $519,900-1%$311/sqft |
Source: Stellar MLS #D6136329 Report a problem | ||
| 8/12/2025 | Price change | $524,900-3.8%$314/sqft |
Source: Stellar MLS #D6136329 Report a problem | ||
| 8/8/2025 | Price change | $545,900-0.4%$327/sqft |
Source: Stellar MLS #D6136329 Report a problem | ||
| 8/1/2025 | Price change | $547,900-0.2%$328/sqft |
Source: Stellar MLS #D6136329 Report a problem | ||
| 7/31/2025 | Price change | $548,900-0.2%$329/sqft |
Source: Stellar MLS #D6136329 Report a problem | ||
| 6/17/2025 | Price change | $549,900-0.9%$329/sqft |
Source: Stellar MLS #D6136329 Report a problem | ||
| 5/2/2025 | Price change | $554,800-0.4%$332/sqft |
Source:  SWFLMLS #224041271 Report a problem SWFLMLS #224041271 Report a problem | ||
| 4/30/2025 | Price change | $556,800-0.2%$333/sqft |
Source: Stellar MLS #D6136329 Report a problem | ||
| 4/27/2025 | Price change | $557,800-0.2%$334/sqft |
Source:  MIAMI #A11583209 Report a problem MIAMI #A11583209 Report a problem | ||
| 4/10/2025 | Price change | $558,800-0.2%$335/sqft |
Source: Stellar MLS #D6136329 Report a problem | ||
| 4/9/2025 | Price change | $559,800-0.2%$335/sqft |
Source: Stellar MLS #D6136329 Report a problem | ||
| 4/8/2025 | Price change | $560,800-0.2%$336/sqft |
Source: MIAMI #A11583209 Report a problem | ||
| 4/5/2025 | Price change | $561,800-0.2%$336/sqft |
Source: MIAMI #A11583209 Report a problem | ||
| 4/4/2025 | Price change | $562,800-0.2%$337/sqft |
Source: MIAMI #A11583209 Report a problem | ||
| 4/3/2025 | Price change | $563,800-0.4%$338/sqft |
Source: Stellar MLS #D6136329 Report a problem | ||
| 3/23/2025 | Price change | $565,800-0.4%$339/sqft |
Source: MIAMI #A11583209 Report a problem | ||
| 3/21/2025 | Price change | $567,800-0.2%$340/sqft |
Source: Stellar MLS #D6136329 Report a problem | ||
| 3/20/2025 | Price change | $568,800-0.2%$341/sqft |
Source: MIAMI #A11583209 Report a problem | ||
| 3/19/2025 | Price change | $569,800-0.9%$341/sqft |
Source: Stellar MLS #D6136329 Report a problem | ||
| 2/21/2025 | Listed for sale | $574,800+55.4%$344/sqft |
Source: Stellar MLS #D6136329 Report a problem | ||
| 12/6/2004 | Sold | $370,000+1133.3%$222/sqft |
Source: Public Record Report a problem | ||
| 7/16/2001 | Sold | $30,000+25%$18/sqft |
Source: Public Record Report a problem | ||
| 7/21/2000 | Sold | $24,000$14/sqft |
Source: Public Record Report a problem | ||
Public tax history
| Year | Property taxes | Tax assessment |
|---|---|---|
| 2025 | $6,920 +79.7% | $398,030 +63.6% |
| 2024 | $3,851 +0.9% | $243,261 +3% |
| 2023 | $3,818 -1.7% | $236,176 +3% |
| 2022 | $3,885 0% | $229,297 +3% |
| 2021 | $3,886 +2.3% | $222,618 +1.4% |
| 2020 | $3,800 +2.9% | $219,544 +2.3% |
| 2019 | $3,692 +6.9% | $214,608 +1.9% |
| 2018 | $3,454 | $210,606 +2.1% |
| 2017 | $3,454 +0.9% | $206,274 +2.1% |
| 2016 | $3,424 +0.4% | $202,031 +0.7% |
| 2015 | $3,409 +7.2% | $200,627 +0.8% |
| 2014 | $3,179 +2.3% | $199,035 +28.2% |
| 2013 | $3,108 +16.5% | $155,250 -15.1% |
| 2012 | $2,669 -14.8% | $182,931 |
| 2011 | $3,130 +8.7% | $182,931 +10% |
| 2010 | $2,880 -8.2% | $166,301 -14.5% |
| 2009 | $3,138 | $194,406 -11% |
| 2004 | -- | $218,337 |
| 2003 | -- | $218,337 |
Find assessor info on the county website
Monthly payment
Est. payment
Payment breakdown
Explore the cost of this home by adjusting the details. Changes won't be saved.Climate risks
Neighborhood: 33981
Nearby schools
Schools provided by the listing agent
- Elementary: Myakka River Elementary
- Middle: L.A. Ainger Middle
- High: Lemon Bay High
Source: Stellar MLS. This data may not be complete. We recommend contacting the local school district to confirm school assignments for this home.
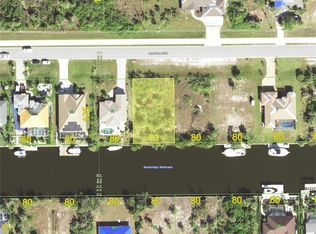
- $99,90010,000 sqft15009 Appleton Blvd LOT 10, Pt Charlotte, FL 33981Lot/Land
- $666,4004 bd3 ba2.6k sqft14993 Appleton Blvd, Port Charlotte, FL 33981Off Market
- $---- bd-- ba-- sqft15017 Appleton Blvd, Pt Charlotte, FL 33981Off Market
- $610,0003 bd3 ba1.9k sqft14985 Appleton Blvd, Port Charlotte, FL 33981Sold

Similar homes
- $474,9003 bd3 ba2.2k sqft9336 ST PAUL DRIVE, PORT CHARLOTTE, FL 33981For Sale

 MLS ID #C7530772, Heidi Schrock, RE/MAX PALM REALTY. Stellar MLS
 - $536,0003 bd2 ba1.9k sqft5219 GUAVA TERRACE, PORT CHARLOTTE, FL 33981For Sale
 MLS ID #D6148359, Jayson Burtch, CENTURY 21 SUNBELT REALTY. Stellar MLS
 - $525,0003 bd2 ba1.8k sqft22 MEDALIST COURT, ROTONDA WEST, FL 33947For Sale
 MLS ID #D6149026, Kristin Hall, EXIT KING REALTY. Stellar MLS
 - $377,5003 bd2 ba1.6k sqft10379 CALUMET BOULEVARD, PORT CHARLOTTE, FL 33981For Sale
 MLS ID #D6146115, Mark Vaccaro, PARADISE EXCLUSIVE REAL ESTATE. Stellar MLS
 - $599,0004 bd3 ba2.3k sqft9458 MELODY CIRCLE, PORT CHARLOTTE, FL 33981For SaleMLS ID #D6146226, Terry Long, TALL PINES REALTY. Stellar MLS
- $369,9003 bd2 ba1.4k sqft6417 KLAUS COURT, PORT CHARLOTTE, FL 33981For SaleMLS ID #O6430473, Daniel Robinson, HOUWZER INC. Stellar MLS
- $699,0003 bd3 ba1.8k sqft10640 AYEAR ROAD, PORT CHARLOTTE, FL 33981For SaleMLS ID #D6141477, Becky Borci, COLDWELL BANKER SUNSTAR REALTY. Stellar MLS
- $494,0004 bd2 ba1.8k sqft428 BOUNDARY BOULEVARD, ROTONDA WEST, FL 33947For SaleMLS ID #N6144530, Jan Kwant, SURF & SAND REALTY. Stellar MLS
- $499,0002 bd2 ba1.3k sqft3025 CURRY TERRACE, PORT CHARLOTTE, FL 33981For SaleMLS ID #C7519362, Christopher Grant, GRANT TEAM REAL ESTATE, LLC. Stellar MLS
- $430,0003 bd2 ba1.6k sqft5226 NEVILLE TERRACE, PORT CHARLOTTE, FL 33981For SaleMLS ID #C7528697, Paula McCarthy, CENTURY 21 SUNBELT REALTY. Stellar MLS
- $529,0003 bd3 ba2.3k sqft25179 CAMPOS DRIVE, PUNTA GORDA, FL 33983For SaleMLS ID #C7531813, Donna Huxstep, COLDWELL BANKER SUNSTAR REALTY. Stellar MLS
- $479,9003 bd3 ba1.8k sqft640 BOUNDARY BOULEVARD, ROTONDA WEST, FL 33947For SaleMLS ID #D6147397, Maria Claudio, EDGERTON REALTY & DEVELOPMENT,LLC. Stellar MLS
- $399,0003 bd2 ba1.8k sqft12 TEE VIEW COURT, ROTONDA WEST, FL 33947For SaleMLS ID #D6148524, Lu Cotta, LU RAMSAY COTTA, REAL ESTATE. Stellar MLS
- $550,0003 bd2 ba1.2k sqft91 GASPARILLA WAY, PLACIDA, FL 33946For SaleMLS ID #D6147212, Gary Miner, SOUTH GULF COVE REALTY, INC. Stellar MLS
- $420,0004 bd2 ba1.9k sqft3262 STEADMAN STREET, PORT CHARLOTTE, FL 33980For SaleMLS ID #N6145786, Tamara Van Krey, BERKSHIRE HATHAWAY FL REALTY. Stellar MLS
- $515,0003 bd2 ba1.9k sqft3645 SLAYTON AVENUE, NORTH PORT, FL 34286For SaleMLS ID #A4705534, Bill Williams, FLORIDA DREAMIN' REALTY GROUP INC. Stellar MLS
- $520,0003 bd2 ba1.7k sqft2132 PENNSYLVANIA AVENUE, ENGLEWOOD, FL 34224For SaleMLS ID #C7527086, Kevin Weise, ANYTIME REALTY LLC. Stellar MLS
- $438,0003 bd3 ba2k sqft138 BROADMOOR LANE, ROTONDA WEST, FL 33947For SaleMLS ID #D6147056, Lalonda Kiedrowski, COLDWELL BANKER SUNSTAR REALTY. Stellar MLS
- $469,0003 bd2 ba1.6k sqft24068 REDFISH COVE DRIVE, PUNTA GORDA, FL 33955For SaleMLS ID #C7531485, Mike Schwanger, KW PEACE RIVER PARTNERS. Stellar MLS
- $575,0003 bd3 ba1.9k sqft18029 OHARA DRIVE, PORT CHARLOTTE, FL 33948For SaleMLS ID #C7518693, Wayne Goss, OCEAN PARTNERS REAL ESTATE. Stellar MLS
