Enjoy space, privacy and Florida living on a rare half-acre corner lot in an X flood zone. Mature oaks and lush landscaping surround this inviting pool home featuring a circular driveway, oversized 3-car garage and bright, open layout with vaulted ceilings and a skylight. The split-bedroom floor plan includes a spacious primary suite with direct access to the screened pool and covered patio. A 10x11 poolside bedroom with sliding glass doors and direct outdoor access offers space for an office, game room or guests. The partially fenced backyard, storage shed and shaded sitting areas and fruit trees create a private retreat with plenty of room to enjoy.
For sale
$420,000
3262 STEADMAN STREET, PORT CHARLOTTE, FL 33980
4beds
1,924sqft
Single Family Residence
Built in 1998
0.51 Acres Lot
$402,000 Zestimate®
$218/sqft
$-- HOA
What's special
Fruit treesStorage shedHalf-acre corner lotPartially fenced backyardShaded sitting areasSpacious primary suiteVaulted ceilings
- 29 days
- 525
- 49
Zillow last checked:
Listing updated:
Listed by:
Tamara Van Krey 920-851-8475,
BERKSHIRE HATHAWAY FL REALTY 239-390-4000
Source: Stellar MLS,MLS#: N6145786 Originating MLS: Venice
Facts & features
Interior
Bedrooms & bathrooms
- Bedrooms: 4
- Bathrooms: 2
- Full bathrooms: 2
Primary bedroom
- Features: Tub With Shower, Walk-In Closet(s)
- Level: First
- Area: 220 Square Feet
- Dimensions: 20x11
Bedroom 2
- Features: Ceiling Fan(s), No Closet
- Level: First
- Area: 110 Square Feet
- Dimensions: 10x11
Bedroom 3
- Features: Ceiling Fan(s), Built-in Closet
- Level: First
- Area: 165 Square Feet
- Dimensions: 15x11
Bathroom 4
- Features: No Closet
- Level: First
- Area: 110 Square Feet
- Dimensions: 10x11
Dining room
- Level: First
- Area: 120 Square Feet
- Dimensions: 12x10
Kitchen
- Features: Built-in Features
- Level: First
- Area: 143 Square Feet
- Dimensions: 13x11
Living room
- Features: Ceiling Fan(s)
- Level: First
- Area: 342 Square Feet
- Dimensions: 19x18
Heating
- Central
Cooling
- Central Air
Appliances
- Included: Dishwasher, Microwave, Range, Refrigerator
- Laundry: Laundry Room
Features
- Cathedral Ceiling(s), Ceiling Fan(s), Eating Space In Kitchen, High Ceilings, Open Floorplan, Primary Bedroom Main Floor, Split Bedroom, Walk-In Closet(s)
- Flooring: Tile
- Doors: Sliding Doors
- Windows: Skylight(s), Window Treatments, Hurricane Shutters
- Has fireplace: No
Interior area
- Total structure area: 2,990
- Total interior livable area: 1,924 sqft
Video & virtual tour
Property
Parking
- Total spaces: 3
- Parking features: Circular Driveway, Covered, Driveway, Garage Door Opener, Ground Level, Oversized
- Attached garage spaces: 3
- Has uncovered spaces: Yes
- Details: Garage Dimensions: 31x21
Features
- Levels: One
- Stories: 1
- Patio & porch: Covered, Front Porch, Patio, Screened
- Exterior features: Lighting, Private Mailbox, Rain Gutters, Storage
- Has private pool: Yes
- Pool features: Gunite, In Ground, Screen Enclosure
- Fencing: Chain Link
Lot
- Size: 0.51 Acres
- Features: Corner Lot, Oversized Lot
Details
- Parcel number: 402224159001
- Zoning: RSF3.5
- Special conditions: None
Construction
Type & style
- Home type: SingleFamily
- Architectural style: Florida,Ranch
- Property subtype: Single Family Residence
Materials
- Stucco
- Foundation: Slab
- Roof: Shingle
Condition
- New construction: No
- Year built: 1998
Utilities & green energy
- Sewer: Septic Tank
- Water: Public
- Utilities for property: Electricity Connected, Water Connected
Community & HOA
Community
- Pet fee: $0 monthly
- Subdivision: PORT CHARLOTTE SEC 013
HOA
- Has HOA: No
Location
- Region: Punta Gorda
Financial & listing details
- Price per square foot: $218/sqft
- Tax assessed value: $355,797
- Annual tax amount: $2,194
- Date on market: 10/5/2026
- Cumulative days on market: 30 days
- Listing terms: Cash,Conventional,FHA,VA Loan
- Ownership: Fee Simple
- Total actual rent: 0
- Electric utility on property: Yes
- Road surface type: Paved
Estimated market value
$402,000
$382,000 - $422,000
$2,685/mo
Price history
| Date | Event | Price |
|---|---|---|
| 10/5/2026 | Listed for sale | $420,000+12%$218/sqft |
Source:  Stellar MLS #N6145786 Report a problem | ||
| 8/15/2025 | Sold | $375,000-5%$195/sqft |
Source: Stellar MLS #N6139640 Report a problem | ||
| 7/17/2025 | Pending sale | $394,900$205/sqft |
Source: Stellar MLS #N6139640 Report a problem | ||
| 7/11/2025 | Listed for sale | $394,900-1.3%$205/sqft |
Source: Stellar MLS #N6139640 Report a problem | ||
| 6/27/2025 | Listing removed | $399,900$208/sqft |
Source: Stellar MLS #C7502139 Report a problem | ||
| 5/16/2025 | Price change | $399,900-3.6%$208/sqft |
Source: Stellar MLS #C7502139 Report a problem | ||
| 3/31/2025 | Price change | $415,000-2.4%$216/sqft |
Source: Stellar MLS #C7502139 Report a problem | ||
| 1/4/2025 | Listed for sale | $425,000+4622.2%$221/sqft |
Source: Stellar MLS #C7502139 Report a problem | ||
| 9/25/1997 | Sold | $9,000$5/sqft |
Source: Public Record Report a problem | ||
Public tax history
| Year | Property taxes | Tax assessment |
|---|---|---|
| 2025 | $2,194 +1.1% | $138,018 +2.9% |
| 2024 | $2,169 +2.2% | $134,128 +3% |
| 2023 | $2,122 +1% | $130,221 +3% |
| 2022 | $2,101 +0.7% | $126,428 +3% |
| 2021 | $2,086 +2.4% | $122,746 +1.4% |
| 2020 | $2,038 +4.6% | $121,051 +2.3% |
| 2019 | $1,948 +8.9% | $118,329 +1.9% |
| 2018 | $1,789 | $116,123 +2.1% |
| 2017 | $1,789 +1.2% | $113,735 +2.1% |
| 2016 | $1,767 +0.9% | $111,396 +0.7% |
| 2015 | $1,752 +0.7% | $110,622 +0.8% |
| 2014 | $1,741 +46.5% | $109,744 +3.2% |
| 2013 | $1,188 +4.6% | $106,315 +1.1% |
| 2012 | $1,136 +2.8% | $105,159 |
| 2011 | $1,104 -19% | $105,159 -11.4% |
| 2010 | $1,364 -45% | $118,714 -39% |
| 2009 | $2,482 | $194,634 +5.7% |
| 2006 | -- | $184,173 +6.1% |
| 2005 | -- | $173,601 +40.1% |
| 2004 | -- | $123,901 |
| 2003 | -- | $123,901 +2.4% |
| 2002 | $1,954 +2.7% | $120,997 +1.6% |
| 2001 | $1,903 +5.4% | $119,092 +3% |
| 2000 | $1,805 | $115,623 |
Find assessor info on the county website
Monthly payment
Est. payment
Payment breakdown
Explore the cost of this home by adjusting the details. Changes won't be saved.Climate risks
Neighborhood: 33980


Similar homes
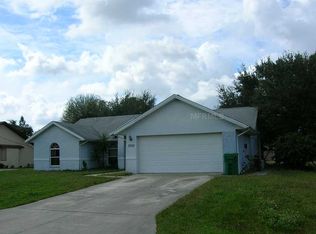
- $383,0003 bd2 ba2.3k sqft23247 WEATHERMAN, PORT CHARLOTTE, FL 33954For Sale

 MLS ID #D6149475, Gabriele Extejt, PARADISE EXCLUSIVE REAL ESTATE. Stellar MLS
- $325,0004 bd3 ba2.3k sqft23179 AVACADO AVENUE, PORT CHARLOTTE, FL 33980For Sale
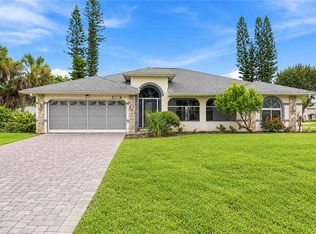 MLS ID #D6148737, Jayson Burtch, CENTURY 21 SUNBELT REALTY. Stellar MLS
- $369,9004 bd2 ba2.2k sqft21279 ARGYLE AVENUE, PORT CHARLOTTE, FL 33954For Sale
 MLS ID #C7531040, Carla Nix, COLDWELL BANKER SUNSTAR REALTY. Stellar MLS
- $425,0003 bd3 ba2.2k sqft25378 Rupert RD, PUNTA GORDA, FL 33983For Sale
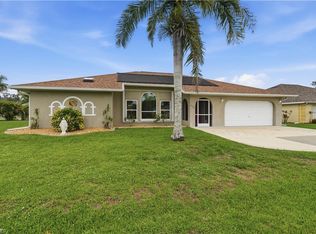
 MLS ID #226026972, Jodi Kaplan, PA, Coldwell Banker Realty. SWFLMLS
- $300,0003 bd2 ba1.4k sqft23159 OLEAN BOULEVARD, PORT CHARLOTTE, FL 33980For SaleMLS ID #D6148322, Jayson Burtch, CENTURY 21 SUNBELT REALTY. Stellar MLS
- $360,0003 bd2 ba2k sqft2412 RIO DE JANEIRO AVENUE, PUNTA GORDA, FL 33983For SaleMLS ID #A4711069, Troy Funk, REALTY ONE GROUP MVP. Stellar MLS
- $387,0004 bd2 ba2.3k sqft2364 MALAYA COURT, PUNTA GORDA, FL 33983For SaleMLS ID #C7525816, Mike Oakes, KW PEACE RIVER PARTNERS. Stellar MLS
- $284,0002 bd2 ba1.2k sqft23240 MCBURNEY AVENUE, PORT CHARLOTTE, FL 33980For SaleMLS ID #C7532195, Adam Keller, RE/MAX PALM REALTY. Stellar MLS
- $379,9003 bd2 ba2.3k sqft2458 RIO DE JANEIRO AVENUE, PUNTA GORDA, FL 33983For SaleMLS ID #C7530947, Christina Utley, LPT REALTY, LLC. Stellar MLS
- $369,5003 bd2 ba2k sqft5184 ELLSWORTH TERRACE, PORT CHARLOTTE, FL 33981For SaleMLS ID #C7532252, Bobbie Leahey, EXP REALTY LLC. Stellar MLS
- $225,0002 bd2 ba1.4k sqft24124 GREEN HERON DRIVE #7, PORT CHARLOTTE, FL 33980For SaleMLS ID #C7531711, Amy Mangione PA, RE/MAX PALM REALTY. Stellar MLS
- $495,5002 bd2 ba1.1k sqft3111 BUTTONWOOD PLACE, PUNTA GORDA, FL 33950For SaleMLS ID #C7532896, J. Lyn Bevis, RE/MAX HARBOR REALTY. Stellar MLS
- $350,0003 bd3 ba1.9k sqft4404 SHAPPELL STREET, PORT CHARLOTTE, FL 33948For SaleMLS ID #C7532253, Robert Rose, KW PEACE RIVER PARTNERS. Stellar MLS
- $499,9904 bd3 ba2.8k sqft23136 LANGDON AVENUE, PORT CHARLOTTE, FL 33954For SaleMLS ID #A4657199, Nadine Duval, LOKATION. Stellar MLS
- $499,9004 bd3 ba2k sqft3370 DOVER DRIVE, PUNTA GORDA, FL 33983For SaleMLS ID #C7528994, Greg Parkinson, REALTY ONE GROUP MVP. Stellar MLS
- $274,9002 bd2 ba1k sqft23420 STEEPLE AVENUE, PORT CHARLOTTE, FL 33980For SaleMLS ID #A4697130, Melody Wilson, EXIT KING REALTY. Stellar MLS
- $424,9003 bd2 ba1.7k sqft9241 KING HILL STREET, PORT CHARLOTTE, FL 33981For SaleMLS ID #TB8533920, Jeffrey Borham, PA, EXP REALTY LLC. Stellar MLS
- $318,5004 bd2 ba1.6k sqft650 CHEVY CHASE STREET, PORT CHARLOTTE, FL 33948For SaleMLS ID #D6148290, Jan Fanstill, CENTURY 21 TROPICAL BREEZE. Stellar MLS
- $354,8883 bd2 ba2k sqft4248 KILPATRICK STREET, PORT CHARLOTTE, FL 33948For SaleMLS ID #C7524938, Ashley Harris, REAL BROKER, LLC. Stellar MLS
- $274,9003 bd2 ba1.5k sqft1637 PALACE COURT, PORT CHARLOTTE, FL 33980For SaleMLS ID #C7525691, Marianne Lilly, RE/MAX HARBOR REALTY. Stellar MLS
