Short Sale. SHORT SALE – PREVIOUSLY APPROVED AT $490,000! NEW OFFER SUBJECT TO LENDER/INVESTOR APPROVAL. NOW OFFERED AT $499,990! Exceptional opportunity to own a spacious pool home on a rare double lot with NO HOA and NO CDD in Port Charlotte! Offering over 2,800 sq ft of living space, this 4-bedroom, 3-bath home features a dedicated office/den, oversized 2-car garage, additional covered parking for an RV, boat or extra vehicles, a screened saltwater pool and spa, and a fully fenced yard with plenty of room to enjoy the Florida lifestyle. Step inside to a bright, open floor plan with high ceilings and a spacious great room overlooking the pool and lanai. The kitchen offers abundant cabinetry and counter space along with a breakfast nook for casual dining. The generously sized primary suite features walk-in closets and an en-suite bath with dual sinks, soaking tub and separate walk-in shower. Three additional bedrooms provide flexibility for family, guests or work-from-home space. Outside, the screened lanai, saltwater pool and spa create a private retreat for relaxing and entertaining year-round. The double lot provides additional privacy and outdoor space for pets, gardening, recreation and more. A concrete pad adds even more usable outdoor space. PROPERTY HIGHLIGHTS: Rare double lot - No HOA - No CDD - 2,800 sq ft - 4 bedrooms + office/den - 3 full baths - Saltwater pool & spa - Screened lanai - Fully fenced yard - Newer roof (2021) - Oversized 2-car garage - Additional RV/boat/vehicle parking - Solar system installed in 2024. Conveniently located with access to I-75 and US-41 and close to shopping, dining, medical facilities, parks, boat ramps and Southwest Florida's Gulf Coast attractions. IMPORTANT: This is a short sale and all offers are subject to lender/investor approval. Property has an existing solar system with an outstanding contractual obligation. Buyer MUST be willing and able to assume the existing solar agreement, subject to solar provider approval. Buyer and buyer's agent to verify solar terms and assumption requirements. At $499,990, this property offers an outstanding opportunity for a buyer seeking substantial living space, a pool, extra land, privacy and no HOA. Schedule your private showing today!
For sale
Price cut: $57K (9/3)
$499,990
23136 LANGDON AVENUE, PORT CHARLOTTE, FL 33954
4beds
2,869sqft
Single Family Residence
Built in 2002
0.46 Acres Lot
$537,300 Zestimate®
$174/sqft
$-- HOA
What's special
Cozy breakfast nookHigh ceilingsSpacious solar-powered pool homeBright open-concept floor planWalk-in closets
- 436 days
- 375
- 48
Zillow last checked:
Listing updated:
Listed by:
Nadine Duval 941-999-3939,
LOKATION 954-545-5583
Source: Stellar MLS,MLS#: A4657199 Originating MLS: Lakeland
Originating MLS: Lakeland
Facts & features
Interior
Bedrooms & bathrooms
- Bedrooms: 4
- Bathrooms: 3
- Full bathrooms: 3
Rooms
- Room types: Den/Library/Office
Primary bedroom
- Features: En Suite Bathroom, Walk-In Closet(s)
- Level: First
- Area: 266 Square Feet
- Dimensions: 14x19
Bedroom 3
- Features: Built-in Closet
- Level: First
- Area: 156 Square Feet
- Dimensions: 13x12
Bedroom 4
- Features: Built-in Closet
- Level: First
- Area: 156 Square Feet
- Dimensions: 13x12
Primary bathroom
- Features: Dual Sinks, Garden Bath
- Level: First
Bathroom 2
- Level: First
- Area: 228 Square Feet
- Dimensions: 12x19
Den
- Level: First
- Area: 110 Square Feet
- Dimensions: 10x11
Dinette
- Level: First
- Area: 80 Square Feet
- Dimensions: 10x8
Kitchen
- Features: Breakfast Bar
- Level: First
- Area: 210 Square Feet
- Dimensions: 14x15
Living room
- Level: First
- Area: 323 Square Feet
- Dimensions: 19x17
Heating
- Electric, Solar
Cooling
- Central Air
Appliances
- Included: Cooktop, Dishwasher, Disposal, Dryer, Electric Water Heater, Microwave, Range, Refrigerator, Washer
- Laundry: Laundry Room
Features
- Built-in Features, Ceiling Fan(s), Central Vacuum, High Ceilings, Solid Surface Counters, Solid Wood Cabinets, Split Bedroom, Thermostat, Tray Ceiling(s), Vaulted Ceiling(s), Walk-In Closet(s)
- Flooring: Ceramic Tile, Laminate
- Doors: French Doors, Sliding Doors
- Windows: Hurricane Shutters
- Has fireplace: No
Interior area
- Total structure area: 4,257
- Total interior livable area: 2,869 sqft
Video & virtual tour
Property
Parking
- Total spaces: 3
- Parking features: Covered, Driveway, Garage Door Opener, Parking Pad, RV Carport, RV Access/Parking
- Attached garage spaces: 2
- Carport spaces: 1
- Covered spaces: 3
- Has uncovered spaces: Yes
Features
- Levels: One
- Stories: 1
- Patio & porch: Covered, Front Porch, Rear Porch
- Exterior features: Lighting, Private Mailbox, Rain Gutters, Sidewalk, Storage
- Has private pool: Yes
- Pool features: Heated, In Ground, Salt Water, Screen Enclosure
- Spa features: Heated, In Ground
Lot
- Size: 0.46 Acres
- Dimensions: 80 x 125
- Features: Oversized Lot
- Residential vegetation: Fruit Trees, Mature Landscaping
Details
- Parcel number: 402201178007
- Zoning: RSF3.5
- Special conditions: Short Sale
Construction
Type & style
- Home type: SingleFamily
- Property subtype: Single Family Residence
Materials
- Block, Concrete, Stucco
- Foundation: Slab
- Roof: Shingle
Condition
- New construction: No
- Year built: 2002
Utilities & green energy
- Electric: Photovoltaics Third-Party Owned
- Sewer: Public Sewer
- Water: Public
- Utilities for property: Public, Solar, Street Lights
Green energy
- Indoor air quality: Whole House Vacuum System
Community & HOA
Community
- Pet fee: $0 monthly
- Subdivision: PORT CHARLOTTE SEC 015
HOA
- Has HOA: No
Location
- Region: Pt Charlotte
Financial & listing details
- Price per square foot: $174/sqft
- Tax assessed value: $642,410
- Annual tax amount: $5,923
- Date on market: 6/29/2025
- Cumulative days on market: 252 days
- Listing terms: Cash,Conventional
- Ownership: Fee Simple
- Total actual rent: 0
- Road surface type: Asphalt
Foreclosure details
Estimated market value
$537,300
$510,000 - $564,000
$3,918/mo
Price history
| Date | Event | Price |
|---|---|---|
| 9/3/2026 | Price change | $499,990-10.2%$174/sqft |
Source:  Stellar MLS #A4657199 Report a problem Stellar MLS #A4657199 Report a problem | ||
| 8/11/2026 | Listed for sale | $557,000$194/sqft |
Source: Stellar MLS #A4657199 Report a problem | ||
| 7/8/2026 | Contingent | $557,000$194/sqft |
Source: Stellar MLS #A4657199 Report a problem | ||
| 3/3/2026 | Pending sale | $557,000$194/sqft |
Source: Stellar MLS #A4657199 Report a problem | ||
| 10/18/2025 | Price change | $557,000-7.2%$194/sqft |
Source: Stellar MLS #A4657199 Report a problem | ||
| 8/23/2025 | Price change | $599,900-3.2%$209/sqft |
Source: Stellar MLS #A4657199 Report a problem | ||
| 6/29/2025 | Listed for sale | $619,900+21.5%$216/sqft |
Source: Stellar MLS #A4657199 Report a problem | ||
| 12/15/2023 | Sold | $510,000-3.8%$178/sqft |
Source: Stellar MLS #A4565266 Report a problem | ||
| 11/28/2023 | Pending sale | $529,900$185/sqft |
Source: Stellar MLS #A4565266 Report a problem | ||
| 10/15/2023 | Price change | $529,900-4.5%$185/sqft |
Source: Stellar MLS #A4565266 Report a problem | ||
| 10/9/2023 | Pending sale | $554,900$193/sqft |
Source: Stellar MLS #A4565266 Report a problem | ||
| 10/4/2023 | Price change | $554,900-1.8%$193/sqft |
Source: Stellar MLS #A4565266 Report a problem | ||
| 9/15/2023 | Price change | $564,900-2.6%$197/sqft |
Source: Stellar MLS #A4565266 Report a problem | ||
| 9/9/2023 | Price change | $579,900-1.7%$202/sqft |
Source: Stellar MLS #A4565266 Report a problem | ||
| 8/25/2023 | Listed for sale | $589,900$206/sqft |
Source: Stellar MLS #A4565266 Report a problem | ||
| 8/16/2023 | Pending sale | $589,900$206/sqft |
Source: Stellar MLS #A4565266 Report a problem | ||
| 7/13/2023 | Listed for sale | $589,900$206/sqft |
Source: Stellar MLS #A4565266 Report a problem | ||
| 7/7/2023 | Pending sale | $589,900$206/sqft |
Source: Stellar MLS #A4565266 Report a problem | ||
| 6/24/2023 | Price change | $589,900-1.7%$206/sqft |
Source: Stellar MLS #A4565266 Report a problem | ||
| 6/9/2023 | Listed for sale | $599,900$209/sqft |
Source: Stellar MLS #A4565266 Report a problem | ||
| 4/21/2023 | Pending sale | $599,900$209/sqft |
Source: Stellar MLS #A4565266 Report a problem | ||
| 4/16/2023 | Price change | $599,900-4.8%$209/sqft |
Source: Stellar MLS #A4565266 Report a problem | ||
| 4/1/2023 | Price change | $629,900-3.1%$220/sqft |
Source: Stellar MLS #A4565266 Report a problem | ||
| 3/25/2023 | Listed for sale | $649,900+85.7%$227/sqft |
Source: Stellar MLS #A4565266 Report a problem | ||
| 2/9/2018 | Sold | $350,000-5.1%$122/sqft |
Source: Public Record Report a problem | ||
| 1/22/2018 | Pending sale | $369,000+1657.1%$129/sqft |
Source: Coldwell Banker Morris Realty #C7243894 Report a problem | ||
| 6/8/2001 | Sold | $21,000$7/sqft |
Source: Public Record Report a problem | ||
Public tax history
| Year | Property taxes | Tax assessment |
|---|---|---|
| 2025 | $6,032 +1.8% | $387,686 +2.9% |
| 2024 | $5,924 -7.2% | $376,760 -4.7% |
| 2023 | $6,384 +3% | $395,506 +3% |
| 2022 | $6,197 -0.5% | $383,986 +3% |
| 2021 | $6,226 +1.3% | $372,802 +1.4% |
| 2020 | $6,148 -7.6% | $367,655 +2.8% |
| 2019 | $6,653 +14.7% | $357,782 +10% |
| 2018 | $5,800 | $325,228 +28.8% |
| 2017 | $5,800 +46.6% | $252,522 +2.1% |
| 2016 | $3,956 +0.4% | $247,328 +0.7% |
| 2015 | $3,940 -0.3% | $245,609 +0.8% |
| 2014 | $3,952 +13.5% | $243,660 +3.2% |
| 2013 | $3,483 +3.9% | $236,176 -5.6% |
| 2012 | $3,351 -5.8% | $250,318 |
| 2011 | $3,558 -0.1% | $250,318 +1.5% |
| 2010 | $3,563 +10.8% | $246,619 +2.7% |
| 2009 | $3,215 | $240,135 +7.4% |
| 2007 | -- | $223,659 |
| 2006 | -- | $223,659 +6.1% |
| 2005 | -- | $210,820 +1.9% |
| 2004 | -- | $206,889 |
| 2003 | -- | $206,889 |
Find assessor info on the county website
Monthly payment
Est. payment
Payment breakdown
Explore the cost of this home by adjusting the details. Changes won't be saved.Climate risks
Neighborhood: 33954
- $268,3003 bd2 ba1.6k sqft23152 Langdon Ave, Pt Charlotte, FL 33954Off Market

- $332,1003 bd2 ba1.7k sqft23128 Langdon Ave, Pt Charlotte, FL 33954Off Market
- $322,5003 bd2 ba1.6k sqft23141 Hillsdale Ave, Pt Charlotte, FL 33954Off Market

- $299,6003 bd2 ba1.4k sqft23149 Hillsdale Ave, Pt Charlotte, FL 33954Off Market
Similar homes
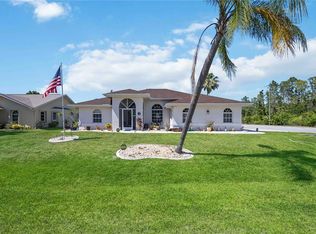
- $395,0003 bd2 ba1.8k sqft23530 CLAY AVENUE, PORT CHARLOTTE, FL 33954For Sale
 MLS ID #A4692369, Jennifer Albright, HUNT BROTHERS REALTY, INC.. Stellar MLS
 - $569,0004 bd3 ba2.5k sqft27334 ORURO DRIVE, PUNTA GORDA, FL 33983For Sale
 MLS ID #A4704091, Megan Eister, WEICHERT REALTORS AGENCY ONE. Stellar MLS
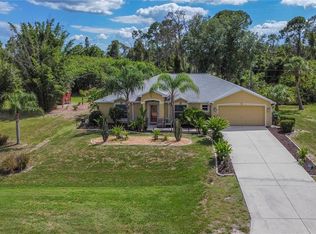
 - $495,0003 bd2 ba2k sqft5769 E PRICE BOULEVARD, NORTH PORT, FL 34288For Sale
 MLS ID #O6414242, Jeanay Adamich, LAKESIDE REALTY WINDERMERE INC. Stellar MLS
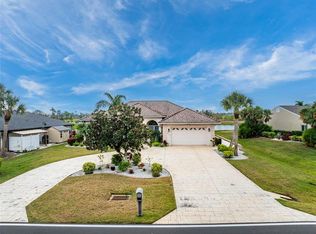
 - $550,0003 bd3 ba2.7k sqft12109 SW KINGSWAY CIRCLE, LAKE SUZY, FL 34269For Sale
 MLS ID #C7520615, Gerald Hayes, RE/MAX ALLIANCE GROUP. Stellar MLS
 - $550,0003 bd3 ba2.7k sqft24311 RIVERFRONT DRIVE, PUNTA GORDA, FL 33980For SaleMLS ID #C7527707, Lorrie Tanksley, RE/MAX HARBOR REALTY. Stellar MLS
- $475,0003 bd2 ba2.6k sqft25332 RAMPART BOULEVARD, PUNTA GORDA, FL 33983For SaleMLS ID #D6147217, Jenn Philbrick, KELLER WILLIAMS ISLAND LIFE REAL ESTATE. Stellar MLS
- $529,9003 bd2 ba2.1k sqft4234 ROCK CREEK DRIVE, PORT CHARLOTTE, FL 33948For SaleMLS ID #C7525297, Bryan French, RE/MAX PALM REALTY. Stellar MLS
- $487,9004 bd2 ba2.3k sqft15105 ALDAMA CIRCLE, PORT CHARLOTTE, FL 33981For SaleMLS ID #C7523155, Kris White, RE/MAX PALM REALTY. Stellar MLS
- $599,9005 bd3 ba2.8k sqft17368 NORSEMAN AVENUE, PORT CHARLOTTE, FL 33948For SaleMLS ID #D6148436, Anna Rae, EXIT KING REALTY. Stellar MLS
- $489,0004 bd3 ba2.5k sqft9436 PRESIDENT CIRCLE, PORT CHARLOTTE, FL 33981For SaleMLS ID #D6148101, Barbara Hamerton, LLC, RE/MAX ALLIANCE GROUP. Stellar MLS
- $469,0003 bd2 ba2.5k sqft8289 SW AVIARY ROAD, ARCADIA, FL 34269For SaleMLS ID #C7518111, Alex Andreae, RE/MAX HARBOR REALTY. Stellar MLS
- $510,0004 bd3 ba2.2k sqft25188 MARION AVENUE #10, PUNTA GORDA, FL 33950For SaleMLS ID #C7526727, Mike Oakes, KW PEACE RIVER PARTNERS. Stellar MLS
- $548,0004 bd2 ba2.7k sqft13694 BEGONIA CIRCLE, PORT CHARLOTTE, FL 33981For SaleMLS ID #D6148618, Nicole Mantha, KELLER WILLIAMS ISLAND LIFE REAL ESTATE. Stellar MLS
- $425,0003 bd3 ba2.2k sqft25378 Rupert RD, PUNTA GORDA, FL 33983For Sale
 MLS ID #226026972, Jodi Kaplan, PA, Coldwell Banker Realty. SWFLMLS
 - $380,0003 bd2 ba1.7k sqft1114 DEWHURST STREET, PORT CHARLOTTE, FL 33952For SaleMLS ID #N6143420, Regina Melman, RE/MAX PALM REALTY OF VENICE. Stellar MLS
- $450,0003 bd2 ba2.1k sqft1241 NEAPOLITAN ROAD, PUNTA GORDA, FL 33983For SaleMLS ID #C7527158, Mallory Herzog, MARINA PARK REALTY LLC. Stellar MLS
- $500,0003 bd2 ba1.9k sqft5283 PINE SHADOW LANE, NORTH PORT, FL 34287For SaleMLS ID #C7530133, Holly Henry, KELLER WILLIAMS ISLAND LIFE REAL ESTATE. Stellar MLS
- $536,0003 bd2 ba1.9k sqft5219 GUAVA TERRACE, PORT CHARLOTTE, FL 33981For SaleMLS ID #D6148359, Jayson Burtch, CENTURY 21 SUNBELT REALTY. Stellar MLS
- $645,0004 bd3 ba2.8k sqft1860 CITRON STREET, PORT CHARLOTTE, FL 33980For SaleMLS ID #A4672420, Brandy Loebker, KELLER WILLIAMS ISLAND LIFE REAL ESTATE. Stellar MLS
- $479,9003 bd2 ba2.2k sqft3706 SLAYTON AVENUE, NORTH PORT, FL 34286For SaleMLS ID #N6144903, Sheli Rodriguez, WELLEN REALTY. Stellar MLS
