Welcome to your next pool home getaway in the heart of North Port, Florida! This well-maintained 3-bedroom, 2-bath home sits on a rare double lot, on a canal, with public water, a 2-car garage, and a spacious layout with formal living, dining, and family rooms. Inside you’ll find vaulted ceilings and hardwood/bamboo strand flooring in the main living areas. The kitchen features Corian countertops, glass tile backsplash, stainless steel appliances, soft close cabinets, a breakfast bar, and dinette area with built-in pantry shelving. The primary suite fitted with crown molding, dual closets, and an en-suite bath with walk-in shower and separate soaking tub. The split floor plan provides privacy for the additional bedrooms. Step outside to a screened-in lanai with a saltwater pool and hot tub, perfect for entertaining and relaxing year-round. The canal-side double lot offers extra space, privacy, and easy access for fishing and outdoor enjoyment. A 10x20 shed with loft, electricity, and AC adds valuable storage and workspace. Major upgrades include a 2023 roof, 2023 pool enclosure screens, 2025 Rheem AC with dual UV kits, custom hurricane shutters, Charger Pro water softener, and reverse osmosis drinking water system, Nest thermostat, septic recently pumped and inspected, and freshly manicured landscaping throughout the property! Conveniently located near I-75, shopping, dining, North Port Aquatic Center, and Charlotte Sports Park, this home offers the perfect mix of space, upgrades, and Florida lifestyle.
For sale
Price cut: $5K (7/4)
$495,000
5769 E PRICE BOULEVARD, NORTH PORT, FL 34288
3beds
2,040sqft
:
Get pre-qualified$3,149/mo
Single Family Residence
Built in 2004
0.47 Acres Lot
$-- Zestimate®
$243/sqft
$-- HOA
What's special
On a canalBreakfast barVaulted ceilingsRare double lotStainless steel appliancesGlass tile backsplashSoft close cabinets
- 59 days |
- 512 |
- 53 |
Zillow last checked:
Listing updated:
Listed by:
Jeanay Adamich 321-662-6876,
LAKESIDE REALTY WINDERMERE INC 407-876-5575
Source: Stellar MLS,MLS#: O6414242 Originating MLS: Orlando Regional
Originating MLS: Orlando Regional
Facts & features
Interior
Bedrooms & bathrooms
- Bedrooms: 3
- Bathrooms: 2
- Full bathrooms: 2
Rooms
- Room types: Dining Room
Primary bedroom
- Features: Dual Closets
- Level: First
- Area: 225 Square Feet
- Dimensions: 15x15
Bedroom 2
- Features: Storage Closet
- Level: First
- Area: 143 Square Feet
- Dimensions: 13x11
Bedroom 3
- Features: Storage Closet
- Level: First
- Area: 143 Square Feet
- Dimensions: 13x11
Kitchen
- Level: First
- Area: 135 Square Feet
- Dimensions: 9x15
Living room
- Level: First
- Area: 300 Square Feet
- Dimensions: 15x20
Heating
- Central
Cooling
- Central Air
Appliances
- Included: Convection Oven, Dishwasher, Dryer, Ice Maker, Kitchen Reverse Osmosis System, Microwave, Range, Refrigerator, Washer, Water Softener
- Laundry: Inside, Laundry Room
Features
- Ceiling Fan(s), Crown Molding, Eating Space In Kitchen, Kitchen/Family Room Combo, Open Floorplan, Primary Bedroom Main Floor, Solid Surface Counters, Thermostat, Vaulted Ceiling(s), Walk-In Closet(s)
- Flooring: Bamboo, Carpet, Tile, Hardwood
- Windows: Blinds, Hurricane Shutters
- Has fireplace: No
Interior area
- Total structure area: 2,493
- Total interior livable area: 2,040 sqft
Property
Parking
- Total spaces: 2
- Parking features: Garage - Attached
- Attached garage spaces: 2
- Details: Garage Dimensions: 21X18
Features
- Levels: One
- Stories: 1
- Patio & porch: Enclosed, Screened
- Exterior features: Rain Gutters
- Has private pool: Yes
- Pool features: Child Safety Fence, Heated, In Ground, Lighting, Salt Water, Screen Enclosure
- Has spa: Yes
- Spa features: Heated, In Ground
- Has view: Yes
- View description: Trees/Woods
- Waterfront features: Brackish Water
Lot
- Size: 0.47 Acres
- Features: Oversized Lot
- Residential vegetation: Trees/Landscaped
Details
- Additional structures: Shed(s)
- Parcel number: 1124106902
- Zoning: RSF2
- Special conditions: None
Construction
Type & style
- Home type: SingleFamily
- Property subtype: Single Family Residence
Materials
- Block, Stucco
- Foundation: Slab
- Roof: Shingle
Condition
- Completed
- New construction: No
- Year built: 2004
Utilities & green energy
- Sewer: Septic Tank
- Water: Public
- Utilities for property: BB/HS Internet Available, Cable Available, Electricity Connected, Water Connected
Community & HOA
Community
- Security: Closed Circuit Camera(s), Smoke Detector(s)
- Pet fee: $0 monthly
- Subdivision: PORT CHAROLETTE SUB 24
HOA
- Has HOA: No
Location
- Region: North Port
Financial & listing details
- Price per square foot: $243/sqft
- Tax assessed value: $319,500
- Annual tax amount: $4,901
- Date on market: 6/5/2026
- Cumulative days on market: 59 days
- Listing terms: Cash,Conventional,FHA,VA Loan
- Ownership: Fee Simple
- Total actual rent: 0
- Electric utility on property: Yes
- Road surface type: Paved
Estimated market value
Not available
Estimated sales range
Not available
Not available
Price history
| Date | Event | Price |
|---|---|---|
| 7/4/2026 | Price change | $495,000-1%$243/sqft |
Source:  Stellar MLS #O6414242 Report a problem Stellar MLS #O6414242 Report a problem | ||
| 6/5/2026 | Listed for sale | $500,000-2.9%$245/sqft |
Source: Stellar MLS #O6414242 Report a problem | ||
| 1/25/2026 | Listing removed | $515,000$252/sqft |
Source: Stellar MLS #O6319240 Report a problem | ||
| 12/1/2025 | Price change | $515,000-1.9%$252/sqft |
Source: Stellar MLS #O6319240 Report a problem | ||
| 6/18/2025 | Listed for sale | $525,000-0.9%$257/sqft |
Source: Stellar MLS #O6319240 Report a problem | ||
| 6/13/2025 | Listing removed | $530,000$260/sqft |
Source: Stellar MLS #O6289117 Report a problem | ||
| 5/11/2025 | Price change | $530,000-3.6%$260/sqft |
Source: Stellar MLS #O6289117 Report a problem | ||
| 3/12/2025 | Listed for sale | $550,000+46.7%$270/sqft |
Source: Stellar MLS #O6289117 Report a problem | ||
| 5/11/2021 | Listing removed | -- |
Source: Stellar MLS #C7436353 Report a problem | ||
| 1/29/2021 | Sold | $375,000$184/sqft |
Source: Stellar MLS #C7436353 Report a problem | ||
| 12/27/2020 | Pending sale | $375,000$184/sqft |
Source: KW PEACE RIVER PARTNERS #C7436353 Report a problem | ||
| 12/18/2020 | Listed for sale | $375,000+10614.3%$184/sqft |
Source: KW PEACE RIVER PARTNERS #C7436353 Report a problem | ||
| 6/9/2003 | Sold | $3,500$2/sqft |
Source: Public Record Report a problem | ||
Public tax history
| Year | Property taxes | Tax assessment |
|---|---|---|
| 2025 | $5,105 -6.3% | $319,500 -7.8% |
| 2024 | $5,447 -2.6% | $346,500 -3.5% |
| 2023 | $5,594 +9% | $359,073 +9.1% |
| 2022 | $5,131 +17.9% | $329,100 +41.7% |
| 2021 | $4,351 +91.6% | $232,300 +73.3% |
| 2020 | $2,271 +4.2% | $134,047 +2.3% |
| 2019 | $2,179 | $131,033 +1.9% |
| 2018 | $2,179 +8% | $128,590 +2.1% |
| 2017 | $2,017 +1.2% | $125,945 -29.5% |
| 2016 | $1,992 | $178,600 +14.9% |
| 2015 | $1,992 +1.8% | $155,400 +29.8% |
| 2014 | $1,957 +1.4% | $119,730 |
| 2013 | $1,930 +5.4% | $119,730 +1.7% |
| 2012 | $1,831 +5.4% | $117,729 +3% |
| 2011 | $1,737 +0.4% | $114,300 +1.3% |
| 2010 | $1,731 -30.2% | $112,800 -17.8% |
| 2009 | $2,479 | $137,200 -18.9% |
| 2008 | $2,479 -4.7% | $169,258 +3% |
| 2007 | $2,602 | $164,328 +2.5% |
| 2006 | -- | $160,320 +11.3% |
| 2005 | -- | $144,000 +2838.8% |
| 2004 | $388 +197% | $4,900 +88.5% |
| 2003 | $130 +0.2% | $2,600 |
| 2002 | $130 +3.9% | $2,600 |
| 2001 | $125 -0.3% | $2,600 |
| 2000 | $126 | $2,600 |
Find assessor info on the county website
Monthly payment
Est. payment
Payment breakdown
Explore the cost of this home by adjusting the details. Changes won't be saved.Climate risks
Neighborhood: 34288
Nearby schools
GreatSchools rating
- 6/10Atwater Elementary SchoolGrades: PK-5Distance: 0.8 mi
- 6/10Woodland Middle SchoolGrades: 6-8Distance: 1.7 mi
- 3/10North Port High SchoolGrades: PK,9-12Distance: 7.8 mi
Schools provided by the listing agent
- Elementary: Toledo Blade Elementary
- Middle: Woodland Middle School
- High: North Port High
Source: Stellar MLS. This data may not be complete. We recommend contacting the local school district to confirm school assignments for this home.
- $12,400-- bd-- ba-- sqft5769 E Price Blvd, North Pt, FL 34288Off Market
- $20,300-- bd-- ba-- sqftE Price Blvd, North port, FL 34288Off Market
- $20,300-- bd-- ba-- sqftCissus Ave, North port, FL 34288Off Market
- $14,500-- bd-- ba-- sqftCissus Ave, North port, FL 34288Off Market
- $20,300-- bd-- ba-- sqftE Price Blvd, North port, FL 34288Off Market
- $282,7003 bd2 ba1.7k sqft1022 Trill Ct, North Port, FL 34288Off Market
- $18,700-- bd-- ba-- sqftSword St, North port, FL 34288Off Market
- $42,000-- bd-- ba-- sqftCissus Ave, North port, FL 34288Sold
A local agent can set up tours, give advice and negotiate with sellers.
Similar homes
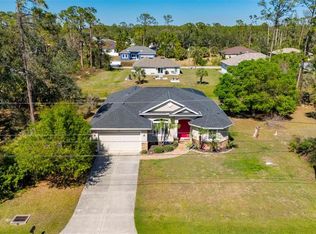
- $479,9003 bd2 ba1.9k sqft4462 LA FRANCE AVENUE, NORTH PORT, FL 34286For Sale
 MLS ID #C7525891, Tricia DeClue, RE/MAX PALM REALTY. Stellar MLS
 - $574,9004 bd3 ba2.5k sqft1872 COCONUT PALM CIRCLE, NORTH PORT, FL 34288For Sale
 MLS ID #C7524092, Gail Okeefe, KW PEACE RIVER PARTNERS. Stellar MLS
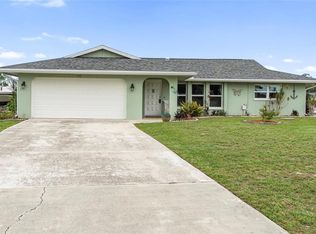
 - $499,9003 bd2 ba1.6k sqft140 BARRE DRIVE NW, PORT CHARLOTTE, FL 33952For Sale
 MLS ID #C7525902, Gina Collie, KW PEACE RIVER PARTNERS. Stellar MLS
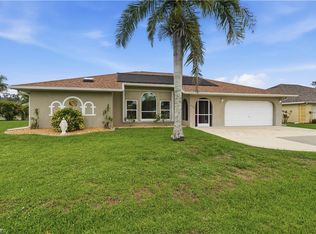
 - $425,0003 bd3 ba2.2k sqft25378 Rupert RD, PUNTA GORDA, FL 33983For Sale
 MLS ID #226026972, Jodi Kaplan, PA, Coldwell Banker Realty. SWFLMLS
 - $475,0004 bd2 ba2.2k sqft249 FERDON CIRCLE, PORT CHARLOTTE, FL 33954For SaleMLS ID #C7518014, Dana Hile, COLDWELL BANKER REALTY. Stellar MLS
- $315,0003 bd2 ba1.7k sqft1611 SCARLETT AVENUE, NORTH PORT, FL 34289For SaleMLS ID #C7528950, Tricia DeClue, RE/MAX PALM REALTY. Stellar MLS
- $505,0003 bd2 ba1.7k sqft361 CHESHIRE STREET, PORT CHARLOTTE, FL 33953For SaleMLS ID #C7523197, Sharon Neuhofer, COLDWELL BANKER SUNSTAR REALTY. Stellar MLS
- $545,0003 bd2 ba2.1k sqft4234 ROCK CREEK DRIVE, PORT CHARLOTTE, FL 33948For SaleMLS ID #C7525297, Bryan French, RE/MAX PALM REALTY. Stellar MLS
- $369,9003 bd2 ba2.2k sqft2596 SHALIMAR TERRACE, NORTH PORT, FL 34286For SaleMLS ID #D6147687, Diane Deily, SHIFTING SANDS PROPERTY SERVICES LLC. Stellar MLS
- $539,0003 bd2 ba2k sqft2199 BENDWAY DRIVE, PORT CHARLOTTE, FL 33948For SaleMLS ID #N6144727, Sarah Schondelmayer, COLDWELL BANKER REALTY. Stellar MLS
- $435,0003 bd2 ba1.3k sqft5175 HORNBUCKLE BOULEVARD, NORTH PORT, FL 34291For SaleMLS ID #A4699272, Barbara Hammons, PREFERRED SHORE LLC. Stellar MLS
- $415,0003 bd2 ba1.5k sqft1175 BEAUMONT AVENUE, PORT CHARLOTTE, FL 33948For SaleMLS ID #C7528541, Darlene Rains, COLDWELL BANKER SUNSTAR REALTY. Stellar MLS
- $499,9004 bd2 ba2.3k sqft15105 ALDAMA CIRCLE, PORT CHARLOTTE, FL 33981For SaleMLS ID #C7523155, Kris White, RE/MAX PALM REALTY. Stellar MLS
- $525,0004 bd3 ba2.9k sqft194 MARACAL WAY, PUNTA GORDA, FL 33983For SaleMLS ID #C7523692, Caleb Maxwell, RE/MAX PALM REALTY. Stellar MLS
- $529,0002 bd3 ba2.1k sqft174 SPRING LAKE BOULEVARD NW, PORT CHARLOTTE, FL 33952For SaleMLS ID #C7525678, Luke Andreae, RE/MAX HARBOR REALTY. Stellar MLS
- $536,0003 bd2 ba1.9k sqft5219 Guava Ter, Pt Charlotte, FL 33981For Sale By Owner
- $535,0003 bd2 ba2k sqft230 E GREEN STREET, ENGLEWOOD, FL 34223For SaleMLS ID #D6148169, Amy Nowicki, KELLER WILLIAMS ISLAND LIFE REAL ESTATE. Stellar MLS
- $349,9003 bd2 ba1.9k sqft1632 AMSTEAD STREET, PORT CHARLOTTE, FL 33980For SaleMLS ID #C7528745, Jennifer Taylor, RE/MAX ALLIANCE GROUP. Stellar MLS
- $349,0003 bd2 ba1.7k sqft23347 MULLINS AVENUE, PORT CHARLOTTE, FL 33954For SaleMLS ID #C7527592, Geri Vice, RE/MAX HARBOR REALTY. Stellar MLS
- $429,9003 bd3 ba2k sqft9122 BIG STAR AVENUE, ENGLEWOOD, FL 34224For SaleMLS ID #N6145145, Lisa Asaro, EXIT KING REALTY. Stellar MLS
