Beautiful saltwaterfront pool home with access to Charlotte Harbor and the Gulf! Built in 2006, this spacious 3 bedroom, 2 bath home offers 2,131 sq. ft. under air, an oversized 2-car garage, high ceilings, and an open floor plan designed for Florida living. French doors from the living area open to an expansive pool deck overlooking the solar-heated pool, dock, boat lift, and waterfront setting. The home has a separate Formal dining room (Could be used as an office) and a dinette area just off the kitchen with pool view. The kitchen features abundant cabinet space with pull-outs and drawers, a cooktop, built-in oven, and a convenient built-in desk area. The large primary suite includes a lighted coffered ceiling, two walk-in closets, and an en-suite bath with a tiled walk-in shower and soaking tub. The oversized interior laundry room also offers direct access to the primary bath. Negotiable Furniture available. The guest wing includes two spacious bedrooms, a well-appointed guest bath, and convenient pool access from the guest hallway and third bedroom. Additional features include a 2022 roof, oversized corner lot, and an impressive 81-foot extra parking pad—perfect for a boat, RV, or additional vehicles. A wonderful opportunity to enjoy boating, waterfront views, and the Southwest Florida lifestyle.
For sale
Price cut: $15.1K (8/3)
$529,900
4234 ROCK CREEK DRIVE, PORT CHARLOTTE, FL 33948
3beds
2,131sqft
Single Family Residence
Built in 2006
0.31 Acres Lot
$-- Zestimate®
$249/sqft
$-- HOA
What's special
Waterfront settingBoat liftSaltwaterfront pool homeHigh ceilingsConvenient built-in desk areaWell-appointed guest bathBuilt-in oven
- 128 days
- 577
- 28
Zillow last checked:
Listing updated:
Listed by:
Bryan French 941-661-1183,
RE/MAX PALM REALTY 941-743-5525
Source: Stellar MLS,MLS#: C7525297 Originating MLS: Port Charlotte
Originating MLS: Port Charlotte
Facts & features
Interior
Bedrooms & bathrooms
- Bedrooms: 3
- Bathrooms: 2
- Full bathrooms: 2
Primary bedroom
- Features: Ceiling Fan(s), Walk-In Closet(s)
- Level: First
- Area: 288 Square Feet
- Dimensions: 18x16
Bedroom 2
- Features: Ceiling Fan(s), Built-in Closet
- Level: First
- Area: 130 Square Feet
- Dimensions: 10x13
Bedroom 3
- Features: Ceiling Fan(s), Built-in Closet
- Level: First
- Area: 165 Square Feet
- Dimensions: 11x15
Balcony porch lanai
- Features: Ceiling Fan(s)
- Level: First
- Area: 231 Square Feet
- Dimensions: 11x21
Dinette
- Level: First
- Area: 120 Square Feet
- Dimensions: 10x12
Dining room
- Level: First
- Area: 156 Square Feet
- Dimensions: 12x13
Kitchen
- Level: First
- Area: 168 Square Feet
- Dimensions: 12x14
Laundry
- Level: First
- Area: 60 Square Feet
- Dimensions: 6x10
Living room
- Features: Ceiling Fan(s)
- Level: First
- Area: 342 Square Feet
- Dimensions: 18x19
Heating
- Central, Electric
Cooling
- Central Air
Appliances
- Included: Dishwasher, Dryer, Microwave, Range, Refrigerator, Washer
- Laundry: Inside, Laundry Room
Features
- Ceiling Fan(s), Open Floorplan, Walk-In Closet(s)
- Flooring: Carpet, Ceramic Tile, Hardwood
- Doors: French Doors
- Windows: Hurricane Shutters, Hurricane Shutters/Windows
- Has fireplace: No
Interior area
- Total structure area: 2,987
- Total interior livable area: 2,131 sqft
Video & virtual tour
Property
Parking
- Total spaces: 2
- Parking features: Garage Door Opener, Garage Faces Side, Parking Pad, RV Access/Parking
- Attached garage spaces: 2
- Has uncovered spaces: Yes
- Details: Garage Dimensions: 24x23
Features
- Levels: One
- Stories: 1
- Patio & porch: Patio, Screened
- Exterior features: Rain Gutters
- Has private pool: Yes
- Pool features: Child Safety Fence, Gunite, Heated, In Ground, Screen Enclosure
- Has view: Yes
- View description: Water, Canal
- Has water view: Yes
- Water view: Water,Canal
- Waterfront features: Canal - Saltwater, Bay/Harbor Access, Brackish Canal Access, Saltwater Canal Access, Gulf/Ocean Access, Gulf/Ocean to Bay Access, Intracoastal Waterway Access, Lift
Lot
- Size: 0.31 Acres
- Features: Corner Lot
Details
- Parcel number: 402229178003
- Zoning: RSF3.5
- Special conditions: None
Construction
Type & style
- Home type: SingleFamily
- Property subtype: Single Family Residence
Materials
- Block
- Foundation: Slab
- Roof: Shingle
Condition
- New construction: No
- Year built: 2006
Utilities & green energy
- Sewer: Public Sewer
- Water: Public
- Utilities for property: Public, Sewer Connected, Water Connected
Community & HOA
Community
- Pet fee: $0 monthly
- Subdivision: PORT CHARLOTTE SEC 037
HOA
- Has HOA: No
Location
- Region: Pt Charlotte
Financial & listing details
- Price per square foot: $249/sqft
- Tax assessed value: $429,408
- Annual tax amount: $6,795
- Date on market: 4/24/2026
- Cumulative days on market: 127 days
- Listing terms: Cash,Conventional,FHA,VA Loan
- Ownership: Fee Simple
- Total actual rent: 0
- Road surface type: Paved
Estimated market value
Not available
Estimated sales range
Not available
Not available
Price history
| Date | Event | Price |
|---|---|---|
| 8/3/2026 | Price change | $529,900-2.8%$249/sqft |
Source:  Stellar MLS #C7525297 Report a problem Stellar MLS #C7525297 Report a problem | ||
| 4/24/2026 | Listed for sale | $545,000+148.9%$256/sqft |
Source: Stellar MLS #C7525297 Report a problem | ||
| 1/12/2010 | Sold | $219,000$103/sqft |
Source: Public Record Report a problem | ||
Public tax history
| Year | Property taxes | Tax assessment |
|---|---|---|
| 2025 | $6,796 +2.6% | $377,399 +10% |
| 2024 | $6,626 +2.7% | $343,090 +10% |
| 2023 | $6,451 +16% | $311,900 +10% |
| 2022 | $5,559 +12.2% | $283,545 +10% |
| 2021 | $4,953 +2% | $257,768 +2.3% |
| 2020 | $4,855 +1.1% | $251,999 +1% |
| 2019 | $4,800 +7.1% | $249,463 +1.9% |
| 2018 | $4,482 | $244,870 -0.9% |
| 2017 | $4,482 -2.1% | $247,093 +3.9% |
| 2016 | $4,577 -0.7% | $237,719 +10% |
| 2015 | $4,608 +9% | $216,108 +10% |
| 2014 | $4,229 +36.6% | $196,462 +10% |
| 2013 | $3,095 -0.6% | $178,551 +10% |
| 2012 | $3,114 +13.9% | $162,319 |
| 2011 | $2,734 -20.8% | $162,319 -19.4% |
| 2010 | $3,450 -12.3% | $201,502 -18.3% |
| 2009 | $3,934 | $246,752 +202.3% |
| 2007 | -- | $81,635 |
Find assessor info on the county website
Monthly payment
Est. payment
Payment breakdown
Explore the cost of this home by adjusting the details. Changes won't be saved.Climate risks
Neighborhood: 33948
Nearby schools
Schools provided by the listing agent
- Elementary: Meadow Park Elementary
- Middle: Murdock Middle
- High: Port Charlotte High
Source: Stellar MLS. This data may not be complete. We recommend contacting the local school district to confirm school assignments for this home.
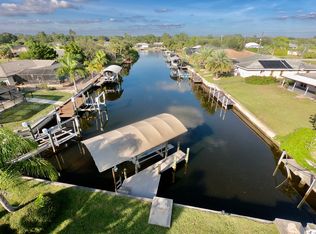
Similar homes
- $450,0003 bd3 ba2.1k sqft4236 FENWAY STREET, PORT CHARLOTTE, FL 33948For Sale
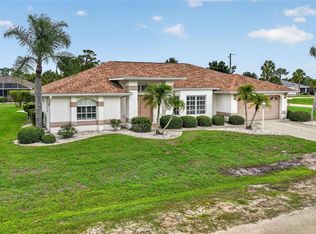
 MLS ID #C7526659, Christopher Grant, GRANT TEAM REAL ESTATE, LLC. Stellar MLS
 - $599,9005 bd3 ba2.8k sqft17368 NORSEMAN AVENUE, PORT CHARLOTTE, FL 33948For Sale
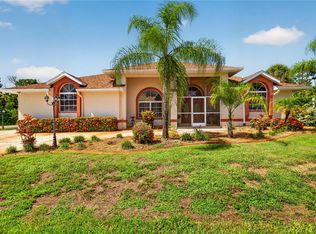 MLS ID #D6148436, Anna Rae, EXIT KING REALTY. Stellar MLS
 - $398,0003 bd2 ba1.7k sqft18204 ACKERMAN AVENUE, PORT CHARLOTTE, FL 33948For Sale
 MLS ID #C7525274, Jesse DeMello, RE/MAX PALM REALTY. Stellar MLS
 - $536,0003 bd2 ba1.9k sqft5219 GUAVA TERRACE, PORT CHARLOTTE, FL 33981For Sale
 MLS ID #D6148359, Jayson Burtch, CENTURY 21 SUNBELT REALTY. Stellar MLS
 - $549,9003 bd2 ba1.6k sqft15040 LYNEBURG AVENUE, PORT CHARLOTTE, FL 33981For SaleMLS ID #D6148554, Becky Borci, COLDWELL BANKER SUNSTAR REALTY. Stellar MLS
- $699,0003 bd3 ba2.2k sqft136 PECKHAM STREET SE, PORT CHARLOTTE, FL 33952For SaleMLS ID #C7529713, Nick Demers, RE/MAX PALM REALTY. Stellar MLS
- $350,0003 bd2 ba2.3k sqft17220 HORIZON LANE, PORT CHARLOTTE, FL 33948For SaleMLS ID #A4679385, Toni Zarghami, KW COASTAL LIVING III. Stellar MLS
- $500,0003 bd2 ba1.9k sqft5283 PINE SHADOW LANE, NORTH PORT, FL 34287For SaleMLS ID #C7530133, Holly Henry, KELLER WILLIAMS ISLAND LIFE REAL ESTATE. Stellar MLS
- $562,5003 bd3 ba2.7k sqft24311 RIVERFRONT DRIVE, PUNTA GORDA, FL 33980For SaleMLS ID #C7527707, Lorrie Tanksley, RE/MAX HARBOR REALTY. Stellar MLS
- $545,9004 bd2 ba2.2k sqft8251 ARLEWOOD CIRCLE, PORT CHARLOTTE, FL 33981For SaleMLS ID #D6147203, Andrea Wethington, COLDWELL BANKER SUNSTAR REALTY. Stellar MLS
- $505,0003 bd2 ba1.7k sqft361 CHESHIRE STREET, PORT CHARLOTTE, FL 33953For SaleMLS ID #C7523197, Sharon Neuhofer, COLDWELL BANKER SUNSTAR REALTY. Stellar MLS
- $495,0003 bd2 ba2k sqft5769 E PRICE BOULEVARD, NORTH PORT, FL 34288For SaleMLS ID #O6414242, Jeanay Adamich, LAKESIDE REALTY WINDERMERE INC. Stellar MLS
- $530,0003 bd2 ba1.6k sqft9300 MIAMI CIRCLE, PORT CHARLOTTE, FL 33981For SaleMLS ID #D6146255, Carla Stiver, PA, RE/MAX ALLIANCE GROUP. Stellar MLS
- $487,9004 bd2 ba2.3k sqft15105 ALDAMA CIRCLE, PORT CHARLOTTE, FL 33981For SaleMLS ID #C7523155, Kris White, RE/MAX PALM REALTY. Stellar MLS
- $550,0003 bd2 ba2.2k sqft122 CLEAR LAKE DRIVE, ENGLEWOOD, FL 34223For SaleMLS ID #N6144405, Bob Lorence, MICHAEL SAUNDERS & COMPANY. Stellar MLS
- $484,0004 bd2 ba2.3k sqft894 BOUNDARY BOULEVARD, ROTONDA WEST, FL 33947For SaleMLS ID #C7526138, Sharon Neuhofer, COLDWELL BANKER SUNSTAR REALTY. Stellar MLS
- $564,9874 bd3 ba2.7k sqft8305 WELSFORD ROAD, PORT CHARLOTTE, FL 33981For SaleMLS ID #OM711831, Cody Becker, SOLUTIONS REALTY, LLC. Stellar MLS
- $489,0004 bd3 ba2.5k sqft9436 PRESIDENT CIRCLE, PORT CHARLOTTE, FL 33981For SaleMLS ID #D6148101, Barbara Hamerton, LLC, RE/MAX ALLIANCE GROUP. Stellar MLS
- $559,0004 bd3 ba2.3k sqft245 ROTONDA BOULEVARD N, ROTONDA WEST, FL 33947For SaleMLS ID #D6146118, Jenn Philbrick, KELLER WILLIAMS ISLAND LIFE REAL ESTATE. Stellar MLS
- $455,0003 bd2 ba2k sqft1920 COCONUT PALM CIRCLE, NORTH PORT, FL 34288For SaleMLS ID #A4693924, Vanessa Joppich, EXIT KING REALTY. Stellar MLS
