5-YEAR-OLD HEATED POOL & POOL CAGE • 50-YEAR TRANSFERABLE ROOF WARRANTY • HURRICANE SHUTTERS • MINUTES TO ENGLEWOOD BEACH The “Secret Beach House of Stillwater.” Whispering, “This is the life you've been waiting for.” Step inside this charming Englewood retreat and discover the relaxed elegance of nautical-inspired Florida living, just minutes from the beach. Wake to soft morning light, spend lazy afternoons beside your heated pool with waterfalls, and toast the sunset with a glass of sparkling wine as the day slips quietly into evening. Thoughtfully updated for Florida living, this home features a stone-coated metal roof with a transferable 50-year warranty and hurricane shutters throughout, offering exceptional peace of mind. The setting is lush, with mature landscaping creating your own tropical hideaway. And when you're ready for sand between your toes, Englewood Beach is just a short 10 minutes away. Come home, open the doors, turn up Pavarotti, and let Nessun Dorma remind you that sometimes life really does feel like a triumph and you Win. The home comes complete with the NEWER FURNITURE -The Secret Beach House of Stillwater is waiting- Call today for private showing.
For sale
Price cut: $15.1K (7/1)
$559,500
122 CLEAR LAKE DRIVE, ENGLEWOOD, FL 34223
3beds
2,229sqft
Single Family Residence
Built in 2005
0.43 Acres Lot
$538,000 Zestimate®
$251/sqft
$177/mo HOA
What's special
Heated pool with waterfallsSoft morning lightHurricane shutters throughoutNewer furniture
- 83 days |
- 1,042 |
- 65 |
Likely to sell faster than
Zillow last checked:
Listing updated:
Listed by:
Bob Lorence 239-682-2106,
MICHAEL SAUNDERS & COMPANY 941-473-7750
Source: Stellar MLS,MLS#: N6144405 Originating MLS: Englewood
Originating MLS: Englewood
Facts & features
Interior
Bedrooms & bathrooms
- Bedrooms: 3
- Bathrooms: 2
- Full bathrooms: 2
Rooms
- Room types: Bonus Room, Breakfast Room Separate, Dining Room, Living Room, Utility Room
Primary bedroom
- Features: Ceiling Fan(s), Walk-In Closet(s)
- Level: First
- Area: 252 Square Feet
- Dimensions: 14x18
Bedroom 2
- Features: Ceiling Fan(s), Built-in Closet
- Level: First
- Area: 144 Square Feet
- Dimensions: 12x12
Bedroom 3
- Features: Ceiling Fan(s), Built-in Closet
- Level: First
- Area: 144 Square Feet
- Dimensions: 12x12
Primary bathroom
- Features: Dual Sinks, Garden Bath, Tub with Separate Shower Stall
- Level: First
- Area: 168 Square Feet
- Dimensions: 12x14
Bathroom 2
- Features: Tub With Shower
- Level: First
- Area: 40 Square Feet
- Dimensions: 5x8
Balcony porch lanai
- Features: Ceiling Fan(s)
- Level: First
- Area: 784 Square Feet
- Dimensions: 28x28
Bonus room
- Features: Built-In Shelving, No Closet
- Level: First
- Area: 56 Square Feet
- Dimensions: 7x8
Dining room
- Level: First
- Area: 121 Square Feet
- Dimensions: 11x11
Family room
- Features: Ceiling Fan(s)
- Level: First
- Area: 270 Square Feet
- Dimensions: 15x18
Kitchen
- Features: Pantry
- Level: First
- Area: 180 Square Feet
- Dimensions: 10x18
Laundry
- Features: Built-In Shelving
- Level: First
- Area: 48 Square Feet
- Dimensions: 6x8
Living room
- Features: Ceiling Fan(s)
- Level: First
- Area: 240 Square Feet
- Dimensions: 15x16
Heating
- Central, Electric
Cooling
- Central Air
Appliances
- Included: Dishwasher, Disposal, Dryer, Electric Water Heater, Microwave, Range, Refrigerator, Washer
- Laundry: Electric Dryer Hookup, Inside, Laundry Room, Washer Hookup
Features
- Built-in Features, Ceiling Fan(s), Eating Space In Kitchen, High Ceilings, Open Floorplan, Primary Bedroom Main Floor, Solid Surface Counters, Split Bedroom, Stone Counters, Walk-In Closet(s)
- Flooring: Porcelain Tile
- Doors: Sliding Doors
- Windows: Window Treatments, Hurricane Shutters, Hurricane Shutters/Windows
- Has fireplace: No
Interior area
- Total structure area: 3,331
- Total interior livable area: 2,229 sqft
Video & virtual tour
Property
Parking
- Total spaces: 2
- Parking features: Driveway, Garage Door Opener, Ground Level
- Attached garage spaces: 2
- Has uncovered spaces: Yes
- Details: Garage Dimensions: 19x21
Features
- Levels: One
- Stories: 1
- Patio & porch: Covered, Deck, Screened
- Exterior features: Garden, Irrigation System, Lighting, Private Entrance, Private Yard, Rain Gutters, Sidewalk, Sprinkler Metered, Storage
- Has private pool: Yes
- Pool features: Child Safety Fence, Deck, Gunite, Heated, In Ground, Lighting, Screen Enclosure, Tile
- Has view: Yes
- View description: Park/Greenbelt, Pool, Trees/Woods
Lot
- Size: 0.43 Acres
- Features: City Lot, Landscaped, Near Golf Course, Near Marina, Oversized Lot, Sidewalk
- Residential vegetation: Mature Landscaping
Details
- Parcel number: 0856130032
- Zoning: RSF1
- Special conditions: None
Construction
Type & style
- Home type: SingleFamily
- Architectural style: Florida
- Property subtype: Single Family Residence
Materials
- Block, Stucco
- Foundation: Block, Slab
- Roof: Metal
Condition
- New construction: No
- Year built: 2005
Details
- Builder name: Westfield Homes of Southwest Florida
Utilities & green energy
- Sewer: Public Sewer
- Water: Public
- Utilities for property: Cable Connected, Electricity Connected, Public, Sewer Connected, Sprinkler Meter, Underground Utilities, Water Connected
Community & HOA
Community
- Features: Buyer Approval Required, No Truck/RV/Motorcycle Parking, Sidewalks, Special Community Restrictions
- Security: Gated Community, Smoke Detector(s)
- Pet fee: $0 monthly
- Subdivision: STILLWATER
HOA
- Has HOA: Yes
- Amenities included: Gated
- HOA fee: $177 monthly
- HOA name: Bree Brucker
- HOA phone: 941-460-3088
Location
- Region: Englewood
Financial & listing details
- Price per square foot: $251/sqft
- Tax assessed value: $436,000
- Annual tax amount: $5,755
- Date on market: 5/28/2026
- Cumulative days on market: 84 days
- Listing terms: Cash,Conventional,FHA,VA Loan
- Ownership: Fee Simple
- Total actual rent: 0
- Electric utility on property: Yes
- Road surface type: Paved, Asphalt
Estimated market value
$538,000
$511,000 - $565,000
$4,511/mo
Price history
| Date | Event | Price |
|---|---|---|
| 7/1/2026 | Price change | $559,500-2.6%$251/sqft |
Source:  Stellar MLS #N6144405 Report a problem Stellar MLS #N6144405 Report a problem | ||
| 5/28/2026 | Listed for sale | $574,600-2.6%$258/sqft |
Source: Stellar MLS #N6144405 Report a problem | ||
| 6/21/2024 | Sold | $590,000-0.8%$265/sqft |
Source: Stellar MLS #N6128817 Report a problem | ||
| 4/22/2024 | Pending sale | $595,000$267/sqft |
Source: Stellar MLS #N6128817 Report a problem | ||
| 4/15/2024 | Price change | $595,000-4.8%$267/sqft |
Source: Stellar MLS #N6128817 Report a problem | ||
| 3/19/2024 | Price change | $625,000-2.3%$280/sqft |
Source: Stellar MLS #N6128817 Report a problem | ||
| 2/15/2024 | Price change | $640,000-3.7%$287/sqft |
Source: Stellar MLS #N6128817 Report a problem | ||
| 2/14/2024 | Pending sale | $664,900$298/sqft |
Source: Stellar MLS #N6128817 Report a problem | ||
| 11/14/2023 | Listed for sale | $664,900$298/sqft |
Source: Stellar MLS #N6128817 Report a problem | ||
| 10/23/2023 | Listing removed | -- |
Source: Stellar MLS #N6128817 Report a problem | ||
| 10/5/2023 | Listed for sale | $664,900+109.1%$298/sqft |
Source: Stellar MLS #N6128817 Report a problem | ||
| 3/16/2017 | Sold | $318,000-2.2%$143/sqft |
Source: Public Record Report a problem | ||
| 10/31/2016 | Listing removed | $325,000$146/sqft |
Source: Michael Saunders & Company - Licensed Real Estate Broker Report a problem | ||
| 9/8/2016 | Price change | $325,000-3%$146/sqft |
Source: Michael Saunders & Company - Licensed Real Estate Broker Report a problem | ||
| 7/18/2016 | Price change | $334,900-4.2%$150/sqft |
Source: Michael Saunders & Company - Licensed Real Estate Broker Report a problem | ||
| 6/11/2016 | Listed for sale | $349,700+34%$157/sqft |
Source: Michael Saunders & Company - Licensed Real Estate Broker Report a problem | ||
| 4/24/2014 | Sold | $261,000-2.9%$117/sqft |
Source: Public Record Report a problem | ||
| 1/14/2014 | Listed for sale | $268,755-19%$121/sqft |
Source: RE/MAX Alliance Group #D5796169 Report a problem | ||
| 4/13/2005 | Sold | $331,600$149/sqft |
Source: Public Record Report a problem | ||
Public tax history
| Year | Property taxes | Tax assessment |
|---|---|---|
| 2025 | $5,755 +45.9% | $436,000 +36.2% |
| 2024 | $3,946 +3.7% | $320,148 +3% |
| 2023 | $3,804 +2.3% | $310,823 +3% |
| 2022 | $3,718 +1.7% | $301,770 +3% |
| 2021 | $3,657 +0% | $292,981 +1.4% |
| 2020 | $3,655 +3.7% | $288,936 +2.3% |
| 2019 | $3,523 | $282,440 +1.9% |
| 2018 | $3,523 +2.7% | $277,174 +44.7% |
| 2017 | $3,432 +43.9% | $191,580 -25.1% |
| 2016 | $2,385 +1.5% | $255,700 +12.3% |
| 2015 | $2,350 -17.1% | $227,600 +5.8% |
| 2014 | $2,835 +0.2% | $215,197 |
| 2013 | $2,829 +2.7% | $215,197 +1.7% |
| 2012 | $2,753 -0.5% | $211,600 -1.9% |
| 2011 | $2,767 -6.3% | $215,800 -3.9% |
| 2010 | $2,954 -13.3% | $224,500 -5.9% |
| 2009 | $3,408 | $238,500 -13.8% |
| 2008 | $3,408 -13.5% | $276,600 -9.9% |
| 2007 | $3,939 | $306,900 -6.4% |
| 2006 | -- | $327,900 +524.6% |
| 2005 | -- | $52,500 +24.1% |
| 2004 | $698 -12.4% | $42,300 -10.9% |
| 2003 | $797 +13.9% | $47,500 +20.3% |
| 2002 | $700 +4.9% | $39,500 |
| 2001 | $667 | $39,500 |
Find assessor info on the county website
Monthly payment
Est. payment
Payment breakdown
Explore the cost of this home by adjusting the details. Changes won't be saved.Climate risks
Neighborhood: 34223
Nearby schools
GreatSchools rating
- 9/10Englewood Elementary SchoolGrades: PK-5Distance: 1.8 mi
- 7/10Venice Middle SchoolGrades: 6-8Distance: 9.1 mi
- 8/10STATE COLLEGE OF FLA COLLEGIATE SCHOOL-VENICE-0122Grades: 9-12Distance: 6.8 mi
Schools provided by the listing agent
- Elementary: Englewood Elementary
- Middle: L.A. Ainger Middle
- High: Wellen Park High
Source: Stellar MLS. This data may not be complete. We recommend contacting the local school district to confirm school assignments for this home.
- $417,5003 bd2 ba2.2k sqft124 Clear Lake Dr, Englewood, FL 34223Off Market
- $469,7003 bd2 ba2k sqft120 Abercrombie Ave, Englewood, FL 34223Off Market
- $148,601-- bd-- ba-- sqft800 E 7th St, Englewood, FL 34223Off Market
- $433,0003 bd2 ba2k sqft126 Clear Lake Dr, Englewood, FL 34223Off Market

- $454,0003 bd3 ba2.3k sqft118 Abercrombie Ave, Englewood, FL 34223Sold
- $197,5003 bd2 ba1.4k sqft898 Pine St, Englewood, FL 34223Sold
- $149,8002 bd1 ba1k sqft850 Pine St, Englewood, FL 34223Off Market
- $359,2003 bd2 ba1.7k sqft812 E 7th St, Englewood, FL 34223Off Market
A local agent can set up tours, give advice and negotiate with sellers.
A local lender can help you make sure your offer is ready when you are.
Similar homes
- $549,0003 bd2 ba2.1k sqft872 CLEAR LAKE DRIVE, ENGLEWOOD, FL 34223For Sale

 MLS ID #D6146809, Karin Dubbs, RE/MAX ALLIANCE GROUP. Stellar MLS
 - $649,9993 bd3 ba2k sqft652 N ELM STREET, ENGLEWOOD, FL 34223For Sale
 MLS ID #C7528410, Joseph Kahn, MARINA PARK REALTY LLC. Stellar MLS
 - $605,0003 bd3 ba2.8k sqft7100 SAN CASA DRIVE, ENGLEWOOD, FL 34224For Sale
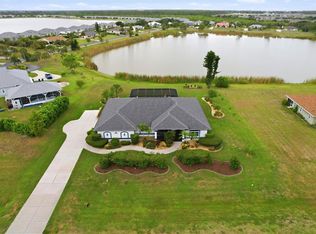 MLS ID #C7527204, Nate Royal, MARINA PARK REALTY LLC. Stellar MLS
 - $469,9003 bd2 ba2.3k sqft8252 PARKSIDE DRIVE, ENGLEWOOD, FL 34224For Sale
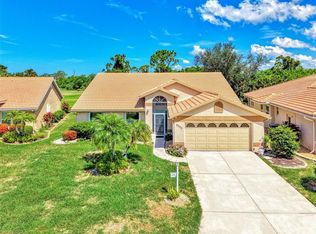 MLS ID #D6148340, Kathi Obendorfer, PA, RE/MAX PALM REALTY OF VENICE. Stellar MLS
 - $799,0003 bd2 ba2.2k sqft630 OLD ENGLEWOOD ROAD, ENGLEWOOD, FL 34223For SaleMLS ID #A4692871, Jessica Burdick, LOYD ROBBINS & CO. LLC. Stellar MLS
- $559,0004 bd3 ba2.3k sqft245 ROTONDA BOULEVARD N, ROTONDA WEST, FL 33947For SaleMLS ID #D6146118, Jenn Philbrick, KELLER WILLIAMS ISLAND LIFE REAL ESTATE. Stellar MLS
- $785,0003 bd2 ba2.2k sqft29 SAINT JOHN BOULEVARD #5, ENGLEWOOD, FL 34223For SaleMLS ID #N6145217, Lori Ryan, MICHAEL SAUNDERS & COMPANY. Stellar MLS
- $449,0003 bd2 ba2.1k sqft7411 SNOW DRIVE, ENGLEWOOD, FL 34224For SaleMLS ID #D6147654, Nicole Mantha, KELLER WILLIAMS ISLAND LIFE REAL ESTATE. Stellar MLS
- $590,0003 bd3 ba2.5k sqft1146 ROTONDA CIRCLE, ROTONDA WEST, FL 33947For SaleMLS ID #C7527551, Taylor Brady, RE/MAX PALM REALTY. Stellar MLS
- $599,1002 bd2 ba1.6k sqft1600 THOMAS STREET, ENGLEWOOD, FL 34223For SaleMLS ID #D6144451, Carla Stiver, PA, RE/MAX ALLIANCE GROUP. Stellar MLS
- $390,0002 bd2 ba1.6k sqft445 TOMOKA DRIVE, ENGLEWOOD, FL 34223For SaleMLS ID #N6144264, Regina Melman, RE/MAX PALM REALTY OF VENICE. Stellar MLS
- $569,9004 bd3 ba2.5k sqft13392 GOLF POINTE DRIVE, PORT CHARLOTTE, FL 33953For SaleMLS ID #D6148124, Janice Fanstill, RIVERWOOD REALTY. Stellar MLS
- $599,9005 bd3 ba2.8k sqft17368 NORSEMAN AVENUE, PORT CHARLOTTE, FL 33948For SaleMLS ID #D6148436, Anna Rae, EXIT KING REALTY. Stellar MLS
- $549,0003 bd3 ba2.2k sqft4150 CAPE HAZE DRIVE, PLACIDA, FL 33946For SaleMLS ID #D6147094, John Harms, MICHAEL SAUNDERS & CO. - BOCA. Stellar MLS
- $484,0004 bd2 ba2.3k sqft894 BOUNDARY BOULEVARD, ROTONDA WEST, FL 33947For SaleMLS ID #C7526138, Sharon Neuhofer, COLDWELL BANKER SUNSTAR REALTY. Stellar MLS
- $579,9004 bd2 ba2.3k sqft107 WAYFOREST DRIVE, VENICE, FL 34292For SaleMLS ID #A4702744, Lisa Marie Zambuto, RE/MAX ALLIANCE GROUP. Stellar MLS
- $549,9003 bd2 ba1.8k sqft15629 HAVANA CIRCLE, PORT CHARLOTTE, FL 33981For SaleMLS ID #D6146754, Jason Vollmer, PARADISE EXCLUSIVE REAL ESTATE. Stellar MLS
- $529,9003 bd2 ba2.1k sqft4234 ROCK CREEK DRIVE, PORT CHARLOTTE, FL 33948For SaleMLS ID #C7525297, Bryan French, RE/MAX PALM REALTY. Stellar MLS
- $489,5003 bd2 ba2.1k sqft1185 ROTONDA CIRCLE, ROTONDA WEST, FL 33947For SaleMLS ID #D6144436, Lyz Roberts, RE/MAX ALLIANCE GROUP. Stellar MLS
- $574,5003 bd3 ba2.3k sqft14879 WICHITA ROAD, PORT CHARLOTTE, FL 33981For SaleMLS ID #A4687211, Noah Ward, EXP REALTY LLC. Stellar MLS
