Sun, privacy and spacious elegance in a Cape Haze Villa! A stunning residence with lush landscaping, a tropical pool setting, privacy, rustic trees, and a partial view of the 18th hole create the ambiance of resort living in your own backyard. In the elegant and upscale neighborhood of Cape Haze Windward with meandering charming streets lined with beautiful homes, surrounded by golf course vistas and expansive Coral Creek waterway. Less than two miles from the Intracoastal Waterway and Gulf waters. Very close to shopping, beaches, fishing and the beautiful Boca Grande causeway. This home is a much more recent build than many in the neighborhood. An aura of eloquence, elegance and style pervade the brilliant, exceptionally open floor plan. Right from the front door enjoy welcoming views of the outdoor living and tropical scenery. Spacious living and family rooms with a large kitchen that opens up to both, this home includes several sets of sliding glass doors that take you to its new patio deck and inviting heated pool. The large master bedroom includes two separate walk-in closets, full ensuite and French doors entry to relax in the screen-enclosed pool area. Live in the tropics with beauty and charm, and peace of mind of a solidly built home. Around the corner from old Florida's best kept secrets - it's tropical and wildlife parks. Generous upgrades and improvements have been made to the home over the last few years that include a premium flat concrete tile roof, many new impact resistant windows and front doors, new insulated garage door, new appliances, recently installed pool patio pavers, pool cage, and pool heater. All furniture and furnishings may be included for additional consideration. Priced very reasonably, this property may not last long for sale.
For sale
$549,000
4150 CAPE HAZE DRIVE, PLACIDA, FL 33946
3beds
2,206sqft
:
Get pre-qualified$3,631/mo
Single Family Residence
Built in 2004
0.27 Acres Lot
$520,000 Zestimate®
$249/sqft
$24/mo HOA
What's special
Screen-enclosed pool areaTropical pool settingGolf course vistasPool heaterNew patio deckNew appliancesRustic trees
- 105 days |
- 232 |
- 10 |
Zillow last checked:
Listing updated:
Listed by:
John Harms 941-232-5397,
MICHAEL SAUNDERS & CO. - BOCA 941-964-2000
Source: Stellar MLS,MLS#: D6147094 Originating MLS: Englewood
Originating MLS: Englewood
Facts & features
Interior
Bedrooms & bathrooms
- Bedrooms: 3
- Bathrooms: 3
- Full bathrooms: 2
- 1/2 bathrooms: 1
Primary bedroom
- Features: Walk-In Closet(s)
- Level: First
- Area: 208 Square Feet
- Dimensions: 13x16
Bedroom 2
- Features: Built-in Closet
- Level: First
- Area: 144 Square Feet
- Dimensions: 12x12
Bedroom 3
- Features: Built-in Closet
- Level: First
- Area: 144 Square Feet
- Dimensions: 12x12
Balcony porch lanai
- Level: First
- Area: 200 Square Feet
- Dimensions: 8x25
Dining room
- Level: First
- Area: 130 Square Feet
- Dimensions: 10x13
Family room
- Level: First
- Area: 224 Square Feet
- Dimensions: 14x16
Kitchen
- Level: First
- Area: 108 Square Feet
- Dimensions: 9x12
Living room
- Level: First
- Area: 195 Square Feet
- Dimensions: 13x15
Heating
- Central, Electric
Cooling
- Central Air
Appliances
- Included: Dishwasher, Dryer, Electric Water Heater, Exhaust Fan, Microwave, Range, Refrigerator, Washer
- Laundry: Laundry Room
Features
- Ceiling Fan(s), Open Floorplan, Solid Surface Counters, Split Bedroom, Thermostat, Tray Ceiling(s), Walk-In Closet(s)
- Flooring: Carpet, Ceramic Tile
- Doors: French Doors, Sliding Doors
- Windows: Window Treatments, Hurricane Shutters/Windows
- Has fireplace: No
Interior area
- Total structure area: 2,983
- Total interior livable area: 2,206 sqft
Video & virtual tour
Property
Parking
- Total spaces: 2
- Parking features: Garage - Attached
- Attached garage spaces: 2
Features
- Levels: One
- Stories: 1
- Patio & porch: Covered, Rear Porch, Screened
- Exterior features: Irrigation System, Private Yard, Rain Gutters
- Has private pool: Yes
- Pool features: Gunite, Heated, In Ground, Lighting
- Has view: Yes
- View description: Golf Course, Trees/Woods
Lot
- Size: 0.27 Acres
- Dimensions: 85 x 140
- Features: On Golf Course, Sidewalk
Details
- Parcel number: 412035351003
- Zoning: RSF3.5
- Special conditions: None
Construction
Type & style
- Home type: SingleFamily
- Architectural style: Florida
- Property subtype: Single Family Residence
Materials
- Stucco
- Foundation: Slab, Stem Wall
- Roof: Tile
Condition
- New construction: No
- Year built: 2004
Utilities & green energy
- Sewer: Public Sewer
- Water: Public
- Utilities for property: Cable Connected, Electricity Connected, Sewer Connected, Underground Utilities
Community & HOA
Community
- Features: Deed Restrictions
- Pet fee: $0 monthly
- Subdivision: CAPE HAZE WINDWARD
HOA
- Has HOA: Yes
- Amenities included: Vehicle Restrictions
- Services included: Common Area Taxes
- HOA fee: $24 monthly
- HOA name: Grande Property
- HOA phone: 941-697-9722
Location
- Region: Placida
Financial & listing details
- Price per square foot: $249/sqft
- Tax assessed value: $458,849
- Annual tax amount: $8,522
- Date on market: 4/20/2026
- Cumulative days on market: 106 days
- Ownership: Fee Simple
- Total actual rent: 0
- Electric utility on property: Yes
- Road surface type: Asphalt
Estimated market value
$520,000
$494,000 - $546,000
$3,132/mo
Price history
| Date | Event | Price |
|---|---|---|
| 4/20/2026 | Listed for sale | $549,000+99.6%$249/sqft |
Source:  Stellar MLS #D6147094 Report a problem Stellar MLS #D6147094 Report a problem | ||
| 7/27/2010 | Sold | $275,000-4.8%$125/sqft |
Source: Public Record Report a problem | ||
| 3/7/2010 | Listing removed | $289,000$131/sqft |
Source: BRETT SLATTERY REALTY #D5775848 Report a problem | ||
| 2/27/2010 | Price change | $289,000-12.2%$131/sqft |
Source: BRETT SLATTERY REALTY #D5775848 Report a problem | ||
| 2/21/2010 | Listed for sale | $329,000-26.1%$149/sqft |
Source: BRETT SLATTERY REALTY #D5775848 Report a problem | ||
| 12/6/2005 | Sold | $445,000+27.1%$202/sqft |
Source: Stellar MLS #A283022 Report a problem | ||
| 10/27/2004 | Sold | $350,000+560.4%$159/sqft |
Source: Public Record Report a problem | ||
| 7/1/2003 | Sold | $53,000$24/sqft |
Source: Public Record Report a problem | ||
Public tax history
| Year | Property taxes | Tax assessment |
|---|---|---|
| 2025 | $8,523 +6% | $422,539 +10% |
| 2024 | $8,041 +12.4% | $384,126 +10% |
| 2023 | $7,154 +10.1% | $349,205 +10% |
| 2022 | $6,496 +13% | $317,459 +10% |
| 2021 | $5,747 +11.9% | $288,599 +10% |
| 2020 | $5,137 +0.4% | $262,363 +0.2% |
| 2019 | $5,115 +12.6% | $261,847 +3.8% |
| 2018 | $4,543 | $252,367 -6.3% |
| 2017 | $4,543 -7% | $269,257 +3.8% |
| 2016 | $4,883 +0.7% | $259,353 +10% |
| 2015 | $4,850 +9.1% | $235,775 +1.7% |
| 2014 | $4,445 +20.4% | $231,821 -7.8% |
| 2013 | $3,693 -14.5% | $251,431 -3.9% |
| 2012 | $4,322 -3% | $261,538 |
| 2011 | $4,457 -0.7% | $261,538 +0.9% |
| 2010 | $4,489 +6.5% | $259,139 -0.8% |
| 2009 | $4,214 | $261,113 |
Find assessor info on the county website
Monthly payment
Est. payment
Payment breakdown
Explore the cost of this home by adjusting the details. Changes won't be saved.Climate risks
Neighborhood: 33946
Nearby schools
GreatSchools rating
- 8/10Vineland Elementary SchoolGrades: PK-5Distance: 3.7 mi
- 7/10L. A. Ainger Middle SchoolGrades: 6-8Distance: 3.7 mi
- 5/10Lemon Bay High SchoolGrades: 9-12Distance: 5.2 mi
- $65,0000.257 Acres4160 Cape Haze Dr, Placida, FL 33946Sold

- $67,0000.257 Acres4160 Cape Haze Dr #158, Placida, FL 33946Lot/Land

- $86,250-- bd-- ba-- sqft4140 Cape Haze Dr, Placida, FL 33946Off Market
- $375,2003 bd2 ba1.8k sqft4170 Cape Haze Dr, Placida, FL 33946Off Market
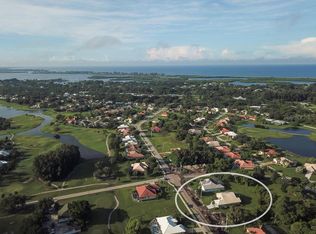
- $515,0003 bd3 ba2.5k sqft4130 Cape Haze Dr, Cape Haze, FL 33946Sold
- $---- bd-- ba-- sqft4130 Cape Haze Dr, Placida, FL 33946Off Market
- $1,250,0003 bd3 ba2.9k sqft4145 Cape Haze Dr, Placida, FL 33946For Sale
- $515,0003 bd3 ba1.9k sqft4155 Cape Haze Dr, Placida, FL 33946For Sale
A local agent can set up tours, give advice and negotiate with sellers.
Similar homes
- $649,0003 bd2 ba2.2k sqft4 WINDWARD WAY, PLACIDA, FL 33946For Sale
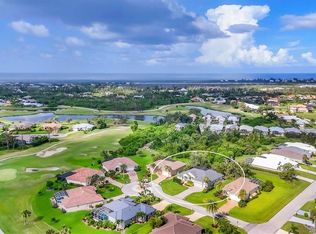
 MLS ID #D6143374, John Harms, MICHAEL SAUNDERS & CO. - BOCA. Stellar MLS
 - $549,9003 bd3 ba2.4k sqft19 MEDALIST WAY, ROTONDA WEST, FL 33947For Sale
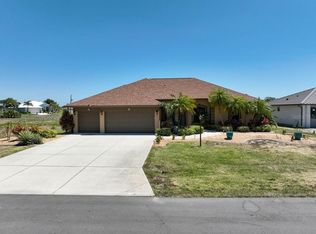 MLS ID #D6146841, Diane Batista, TALL PINES REALTY. Stellar MLS
 - $725,0004 bd3 ba2.4k sqft100 N GREEN DOLPHIN DRIVE, CAPE HAZE, FL 33946For Sale
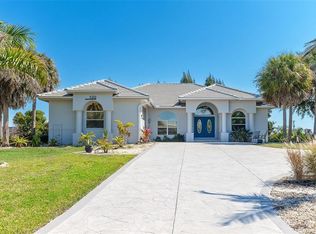 MLS ID #D6146326, Marcy Davis, MICHAEL SAUNDERS & CO. - BOCA. Stellar MLS
 - $590,0003 bd3 ba2.5k sqft1146 ROTONDA CIRCLE, ROTONDA WEST, FL 33947For Sale
 MLS ID #C7527551, Taylor Brady, RE/MAX PALM REALTY. Stellar MLS
 - $525,0003 bd2 ba1.7k sqft60 HARNESS ROAD, PLACIDA, FL 33946For SaleMLS ID #D6147916, Petra Knauthe, COLDWELL BANKER SUNSTAR REALTY. Stellar MLS
- $559,0004 bd3 ba2.3k sqft245 ROTONDA BOULEVARD N, ROTONDA WEST, FL 33947For SaleMLS ID #D6146118, Jenn Philbrick, KELLER WILLIAMS ISLAND LIFE REAL ESTATE. Stellar MLS
- $549,9003 bd4 ba2k sqft1091 ROTONDA CIRCLE, ROTONDA WEST, FL 33947For SaleMLS ID #C7507622, Chad McKinney, RE/MAX PALM REALTY. Stellar MLS
- $499,5003 bd2 ba2.1k sqft1185 ROTONDA CIRCLE, ROTONDA WEST, FL 33947For SaleMLS ID #D6144436, Lyz Roberts, RE/MAX ALLIANCE GROUP. Stellar MLS
- $475,0003 bd3 ba2.4k sqft28 MEDALIST COURT, ROTONDA WEST, FL 33947For SaleMLS ID #D6147140, Carla Stiver, PA, RE/MAX ALLIANCE GROUP. Stellar MLS
- $549,9003 bd2 ba1.8k sqft15629 HAVANA CIRCLE, PORT CHARLOTTE, FL 33981For SaleMLS ID #D6146754, Jason Vollmer, PARADISE EXCLUSIVE REAL ESTATE. Stellar MLS
- $559,5003 bd2 ba2.2k sqft122 CLEAR LAKE DRIVE, ENGLEWOOD, FL 34223For SaleMLS ID #N6144405, Bob Lorence, MICHAEL SAUNDERS & COMPANY. Stellar MLS
- $469,9003 bd2 ba1.8k sqft242 WHITE MARSH LANE, ROTONDA WEST, FL 33947For SaleMLS ID #C7527553, Laurie Ann Houghton PLLC, MEDWAY REALTY. Stellar MLS
- $449,0003 bd3 ba1.7k sqft275 ROTONDA BOULEVARD N, ROTONDA WEST, FL 33947For SaleMLS ID #N6144711, Amanda Larkin, EXIT KING REALTY. Stellar MLS
- $495,0003 bd2 ba1.9k sqft827 ROTONDA CIRCLE, ROTONDA WEST, FL 33947For SaleMLS ID #D6146699, Laura Martinez, PARADISE EXCLUSIVE REAL ESTATE. Stellar MLS
- $629,9004 bd3 ba2.4k sqft816 BOUNDARY BOULEVARD, ROTONDA WEST, FL 33947For SaleMLS ID #C7527450, Kenneth Doran, EXIT GULF COAST REALTY. Stellar MLS
- $550,0004 bd3 ba2.6k sqft2160 W HILLSBOROUGH BOULEVARD, NORTH PORT, FL 34286For SaleMLS ID #A4687502, Jim Comly, LPT REALTY, LLC. Stellar MLS
- $575,0003 bd2 ba2k sqft24228 PEPPERCORN ROAD, PUNTA GORDA, FL 33955For SaleMLS ID #C7528553, Linda Dutcher, ALLISON JAMES ESTATES & HOMES. Stellar MLS
- $446,5003 bd2 ba2k sqft25 FAIRWAY ROAD, ROTONDA WEST, FL 33947For SaleMLS ID #D6147789, Kendal Canonico, PARADISE EXCLUSIVE REAL ESTATE. Stellar MLS
- $489,0004 bd3 ba2.5k sqft9436 PRESIDENT CIRCLE, PORT CHARLOTTE, FL 33981For SaleMLS ID #D6148101, Barbara Hamerton, LLC, RE/MAX ALLIANCE GROUP. Stellar MLS
- $449,0003 bd2 ba2.1k sqft7411 SNOW DRIVE, ENGLEWOOD, FL 34224For SaleMLS ID #D6147654, Nicole Mantha, KELLER WILLIAMS ISLAND LIFE REAL ESTATE. Stellar MLS
